Welcome to this well-maintained 3-bedroom, 2-bathroom home located at 2944 Jupiter Ave in Eau Claire, WI. Offering a thoughtful layout and fantastic updates throughout, this property combines everyday comfort with exceptional functionality
Modernized Bathroom: Enjoy a beautifully updated main bathroom designed with contemporary finishes.
Updated Kitchen: Comes equipped with newer, high-efficiency kitchen appliances, making meal prep and entertaining a breeze.
Heated Garage: Stay warm during Wisconsin winters with a fully heated garage—ideal for parking, projects, or a workshop space.
Abundant Storage & Dedicated Laundry: Features a large, dedicated laundry room alongside clever storage solutions throughout the home to keep everything organized.
Outdoor Oasis: A partially fenced yard provides privacy and a safe space for play or relaxation, complete with two outdoor storage sheds for all your lawn gear and extra equipment.
Peace of Mind: Move in with total confidence—this home has been pre-inspected and comes with a home warranty included.
Conveniently located near local schools, parks, and shopping, this turnkey property is ready for its next owner. Schedule your private showing today!
For sale
Price cut: $20.1K (10/15)
$299,900
2944 Jupiter Avenue, Eau Claire, WI 54703
3beds
2,078sqft
Single Family Residence
Built in 1966
10,240 Square Feet Lot
$298,800 Zestimate®
$144/sqft
$-- HOA
What's special
Contemporary finishesThoughtful layoutFully heated garageFantastic updates throughoutBeautifully updated main bathroomTwo outdoor storage shedsPartially fenced yard
- 9 days
- 304
- 34
Zillow last checked:
Listing updated:
Listed by:
The Germain Group 715-723-4663,
Woods & Water Realty Inc/Regional Office
Source: NWWMLS,MLS#: 1605526 Originating MLS: Realtors of Northwestern Wisconsin
Facts & features
Interior
Bedrooms & bathrooms
- Bedrooms: 3
- Bathrooms: 2
- Full bathrooms: 2
Bedroom
- Description: Bedroom,Flooring: Tile
- Level: Main
- Dimensions: 14.00 x 11.00
Bedroom
- Description: Bedroom,Flooring: Tile
- Level: Main
- Dimensions: 11.00 x 11.00
Bedroom
- Description: Bedroom,Flooring: Tile
- Level: Main
- Dimensions: 10.00 x 14.00
Bathroom
- Description: Bathroom,Flooring: Tile
- Level: Main
- Dimensions: 8.00 x 11.00
Bathroom
- Description: Bathroom,Flooring: Tile
- Level: Lower
- Dimensions: 5.00 x 11.00
Dining room
- Description: Dining Room,Flooring: Vinyl
- Level: Main
- Dimensions: 13.00 x 12.00
Family room
- Description: Family Room,Flooring: Tile
- Level: Lower
- Dimensions: 17.00 x 12.00
Kitchen
- Description: Kitchen,Flooring: Vinyl
- Level: Main
- Dimensions: 13.00 x 11.00
Laundry
- Description: Laundry Room,Flooring: Concrete
- Level: Lower
- Dimensions: 19.00 x 9.00
Living room
- Description: Living Room,Flooring: Tile
- Level: Main
- Dimensions: 18.00 x 13.00
Heating
- Hot Water
Cooling
- Wall Unit(s), Wall/Window Unit(s)
Appliances
- Included: Dryer, Dishwasher, Gas Water Heater, Microwave, Oven, Range, Refrigerator, Range Hood, Washer
Features
- Ceiling Fan(s)
- Basement: Finished
- Number of fireplaces: 2
- Fireplace features: Two, Wood Burning
Interior area
- Total structure area: 2,730
- Total interior livable area: 2,078 sqft
- Finished area above ground: 1,378
- Finished area below ground: 700
Video & virtual tour
Property
Parking
- Total spaces: 1
- Parking features: Attached, Concrete, Driveway, Garage, Garage Door Opener
- Attached garage spaces: 1
- Has uncovered spaces: Yes
Features
- Levels: Multi/Split
- Patio & porch: Concrete, Covered, Patio
- Exterior features: Fence
- Fencing: Wood,Yard Fenced
Lot
- Size: 10,240 Square Feet
Details
- Additional structures: Shed(s)
- Parcel number: 1822122709043202074
- Zoning description: Residential
Construction
Type & style
- Home type: SingleFamily
- Architectural style: Bi-Level
- Property subtype: Single Family Residence
Materials
- Brick, Wood Siding
- Foundation: Block
Condition
- New construction: No
- Year built: 1966
Details
- Warranty included: Yes
Utilities & green energy
- Electric: Circuit Breakers
- Sewer: Public Sewer
- Water: Public
Community & HOA
HOA
- Has HOA: No
Location
- Region: Eau Claire
Financial & listing details
- Price per square foot: $144/sqft
- Tax assessed value: $228,100
- Annual tax amount: $4,409
- Date on market: 10/12/2026
- Cumulative days on market: 22 days
- Listing agreement: Exclusive Right To Sell
- Exclusions: Sellers Personal
Estimated market value
$298,800
$284,000 - $314,000
$1,956/mo
Price history
| Date | Event | Price |
|---|---|---|
| 10/15/2026 | Price change | $299,900-6.3%$144/sqft |
Source:  NWWMLS #1605526 Report a problem | ||
| 9/29/2026 | Listed for sale | $320,000+25.5%$154/sqft |
Source:  WIREX MLS #1605526 Report a problem | ||
| 2/20/2024 | Sold | $255,000+2%$123/sqft |
Source: NWWMLS #1579130 Report a problem | ||
| 1/19/2024 | Contingent | $250,000$120/sqft |
Source: WIREX MLS #1579130 Report a problem | ||
| 1/18/2024 | Listed for sale | $250,000$120/sqft |
Source: WIREX MLS #1579130 Report a problem | ||
Public tax history
| Year | Property taxes | Tax assessment |
|---|---|---|
| 2023 | $4,507 +4% | $228,100 |
| 2022 | $4,334 +1.5% | $228,100 |
| 2021 | $4,272 +17.8% | $228,100 +35.5% |
| 2020 | $3,626 +14.5% | $168,300 |
| 2019 | $3,166 -11.8% | $168,300 |
| 2018 | $3,591 | $168,300 |
| 2017 | $3,591 | $168,300 +34% |
| 2016 | -- | $125,600 |
| 2014 | -- | $125,600 |
| 2013 | -- | $125,600 +0.6% |
| 2012 | -- | $124,800 +1.2% |
| 2011 | -- | $123,300 |
| 2010 | -- | $123,300 -7% |
| 2009 | -- | $132,600 |
| 2008 | -- | $132,600 |
| 2007 | -- | $132,600 +8.7% |
| 2006 | -- | $122,000 |
| 2005 | -- | $122,000 |
| 2004 | -- | $122,000 +11.9% |
| 2003 | -- | $109,000 |
| 2002 | -- | $109,000 +19.8% |
| 2000 | -- | $91,000 |
Find assessor info on the county website
Monthly payment
Est. payment
Payment breakdown
Explore the cost of this home by adjusting the details. Changes won't be saved.Climate risks
Neighborhood: Airport
Nearby schools
Schools provided by the listing agent
- District: Eau Claire Area
Source: NWWMLS. This data may not be complete. We recommend contacting the local school district to confirm school assignments for this home.
Similar homes
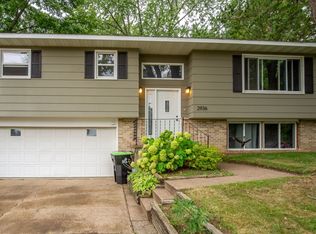
- $290,0003 bd2 ba1.6k sqft809 Kimberly Drive, Eau Claire, WI 54703For Sale
 MLS ID #1603552, Jason Huebner. NWWMLS
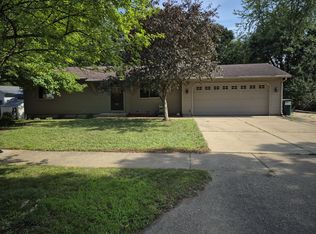
- $259,9994 bd2 ba1.6k sqft2404 Willis Avenue, Eau Claire, WI 54703For Sale
 MLS ID #1603929, Jack Beedle. NWWMLS
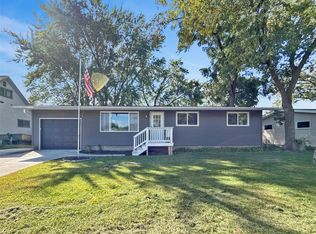
- $264,9003 bd2 ba1.6k sqft3019 Leslie Lane, Eau Claire, WI 54703For Sale
 MLS ID #1605247, Megan Adams. NWWMLS
- $260,0003 bd2 ba1.6k sqft3330 LaSalle Street, Eau Claire, WI 54703For Sale
 MLS ID #1605702, Wanda Johnson. NWWMLS
- $329,9003 bd1 ba1.5k sqft1290 County Road F, Eau Claire, WI 54703For SaleMLS ID #1604763, Denni Backstrom. NWWMLS
- $279,9003 bd2 ba2k sqft1514 Cameron Street, Eau Claire, WI 54703For SaleMLS ID #1605678, Jack Wahl. NWWMLS
- $285,0003 bd1 ba1k sqft1706 Peterson Avenue, Eau Claire, WI 54703For SaleMLS ID #1603939, Rachel Till. NWWMLS
- $349,9003 bd4 ba2k sqft1318 S Gooder Avenue, Eau Claire, WI 54703For SaleMLS ID #1604140, Jessica Sedlacek. NWWMLS
- $240,0003 bd2 ba1.6k sqft2445 Harrision Street, Eau Claire, WI 54703For SaleMLS ID #1605666, Becky Semling. NWWMLS
- $269,9004 bd2 ba1.4k sqft3025 Glenhaven Place, Eau Claire, WI 54703For SaleMLS ID #1604593, Kim Haas. NWWMLS
- $364,9003 bd2 ba1.8k sqft122 Eagle Ridge Court, Eau Claire, WI 54703For SaleMLS ID #1603835, Brady Cronk. NWWMLS
- $394,9004 bd3 ba2.2k sqft2737 Jeanne Lane, Eau Claire, WI 54703For SaleMLS ID #1605974, Rick Schunk. NWWMLS
- $319,9003 bd3 ba2k sqft2710 Sherman Street, Eau Claire, WI 54701For SaleMLS ID #1604757, Cheree Tiry. NWWMLS
- $419,9003 bd3 ba2.4k sqft3003 Green View Drive, Eau Claire, WI 54703For SaleMLS ID #1605951, Matthew Biller. NWWMLS
- $409,9004 bd3 ba2.7k sqft2008 Noble Court, Eau Claire, WI 54703For SaleMLS ID #1604059, Aaron Brunette. NWWMLS
- $269,9003 bd2 ba1.8k sqft1703 Lloyd Avenue, Eau Claire, WI 54701For SaleMLS ID #1605779, Rod Elkin. NWWMLS
- $275,0003 bd2 ba1.2k sqft1816 Taft Avenue, Eau Claire, WI 54701For SaleMLS ID #1605655, Nicole Mickelson. NWWMLS
- $274,9003 bd2 ba1.5k sqft1504 Folsom Street, Eau Claire, WI 54703For SaleMLS ID #1605663, Kevin Feather. NWWMLS
- $259,0002 bd2 ba1.4k sqft1615 Nelson Drive, Eau Claire, WI 54703For SaleMLS ID #1605012, Andy Yakesh~ The Yakesh Team. NWWMLS
- $274,5003 bd2 ba1.6k sqft3336 Trimble Street, Eau Claire, WI 54701For SaleMLS ID #1604891, Matthew Biller. NWWMLS
