Bring your vision to this highly sought after ranch-style home Eau Claire's desirable Putnam Heights area! Owned and cared for by only two owners, this home sits on a beautiful 0.4-acre corner lot surrounded by mature trees and a spacious, inviting yard. Enjoy the convenience of being close to schools, parks, shopping, and everyday amenities while still having plenty of room to relax and enjoy the outdoors. The roof was replaced in 2020, plumbing was updated in 2019, and the electrical panel was upgraded from 100 to 200 amps in 2019. Additional improvements include updated elements to the water heater, new LED puck lighting throughout, new ceiling fans, and carpet installation in 2020. One of the home's standout features is the wonderful three-season room, offering an ideal space to unwind and enjoy the changing seasons. A hot tub is included, creating the perfect setting for relaxing evenings at home. Outside, the property offers two outbuildings for storage, hobbies, tools, or recreational equipment, along with a beautiful yard that adds exceptional opportunities. A Blink camera system is also included for added peace of mind. The price reflects the opportunity for a new owner to add their own cosmetic touches and make this home truly their own. With its spacious corner lot, mature landscaping, three-season room, hot tub, two outbuildings, valuable mechanical updates, and convenient Eau Claire location, this is a great opportunity to build equity and make this well-structured home your own. Current owner is motivated to sell! Schedule your showing today before it's gone.
For sale
Price cut: $10.5K (9/16)
$279,000
3336 Trimble Street, Eau Claire, WI 54701
3beds
1,606sqft
Single Family Residence
Built in 1964
0.4 Acres Lot
$279,400 Zestimate®
$174/sqft
$-- HOA
What's special
Hot tubWonderful three-season roomSurrounded by mature treesSpacious inviting yardNew ceiling fans
- 5 days
- 154
- 4
Zillow last checked:
Listing updated:
Listed by:
Matthew Biller 715-266-2412,
Biller Realty
Source: NWWMLS,MLS#: 1604891 Originating MLS: Realtors of Northwestern Wisconsin
Originating MLS: Realtors of Northwestern WisconsinFacts & features
Interior
Bedrooms & bathrooms
- Bedrooms: 3
- Bathrooms: 2
- Full bathrooms: 1
- 1/2 bathrooms: 1
Bedroom
- Description: Bedroom,Flooring: Wood
- Level: Main
- Dimensions: 14.00 x 9.00
Bedroom
- Description: Bedroom,Flooring: Carpet
- Level: Main
- Dimensions: 10.00 x 10.00
Bedroom
- Description: Bedroom,Flooring: Carpet
- Level: Main
- Dimensions: 10.00 x 10.00
Bathroom
- Description: Bathroom,Flooring: Laminate
- Level: Main
- Dimensions: 9.00 x 7.00
Kitchen
- Description: Kitchen,Flooring: Vinyl
- Level: Main
- Dimensions: 15.00 x 12.00
Living room
- Description: Living Room,Flooring: Carpet
- Level: Main
- Dimensions: 19.00 x 12.00
Other
- Description: 3 Season Room
- Level: Main
- Dimensions: 20.00 x 9.00
Heating
- Forced Air, Other, See Remarks
Cooling
- Central Air, Wall Unit(s), Wall/Window Unit(s)
Appliances
- Included: Dishwasher, Electric Water Heater, Freezer, Oven, Range, Refrigerator, Range Hood, Solar Hot Water
Features
- Ceiling Fan(s), Central Vacuum
- Basement: Full,Partially Finished
Interior area
- Total structure area: 2,148
- Total interior livable area: 1,606 sqft
- Finished area above ground: 1,064
- Finished area below ground: 542
Property
Parking
- Total spaces: 2
- Parking features: Attached, Concrete, Driveway, Garage, Garage Door Opener
- Attached garage spaces: 2
- Has uncovered spaces: Yes
Features
- Patio & porch: Deck, Enclosed, Three Season
- Has spa: Yes
- Spa features: Hot Tub
Lot
- Size: 0.4 Acres
Details
- Additional structures: Shed(s)
- Parcel number: 152752
Construction
Type & style
- Home type: SingleFamily
- Property subtype: Single Family Residence
Materials
- Vinyl Siding
- Foundation: Block
Condition
- New construction: No
- Year built: 1964
Utilities & green energy
- Electric: Circuit Breakers
- Sewer: Public Sewer
- Water: Public
Community & HOA
Community
- Subdivision: Mission Acres
HOA
- Has HOA: No
Location
- Region: Eau Claire
Financial & listing details
- Price per square foot: $174/sqft
- Tax assessed value: $209,600
- Annual tax amount: $4,651
- Date on market: 10/12/2026
- Cumulative days on market: 42 days
- Listing agreement: Exclusive Right To Sell
- Exclusions: Dryer, Microwave, Sellers Personal, Washer
Estimated market value
$279,400
$265,000 - $293,000
$1,823/mo
Price history
| Date | Event | Price |
|---|---|---|
| 9/16/2026 | Price change | $279,000-3.6%$174/sqft |
Source:  WIREX MLS #1604891 Report a problem WIREX MLS #1604891 Report a problem | ||
| 9/11/2026 | Price change | $289,500-3.3%$180/sqft |
Source: WIREX MLS #1604891 Report a problem | ||
| 9/6/2026 | Listed for sale | $299,500+71.1%$186/sqft |
Source: WIREX MLS #1604891 Report a problem | ||
| 7/25/2018 | Sold | $175,000+0.1%$109/sqft |
Source: Public Record Report a problem | ||
| 5/31/2018 | Listed for sale | $174,900$109/sqft |
Source: RE/MAX Affiliates #1519737 Report a problem | ||
Public tax history
| Year | Property taxes | Tax assessment |
|---|---|---|
| 2023 | $4,142 +4% | $209,600 |
| 2022 | $3,983 +1.5% | $209,600 |
| 2021 | $3,926 +5.5% | $209,600 +21.4% |
| 2020 | $3,721 +8.6% | $172,700 |
| 2019 | $3,424 -7.1% | $172,700 |
| 2018 | $3,685 | $172,700 |
| 2017 | $3,685 | $172,700 +33.7% |
| 2016 | -- | $129,200 |
| 2014 | -- | $129,200 |
| 2013 | -- | $129,200 -3.9% |
| 2012 | -- | $134,500 |
| 2011 | -- | $134,500 |
| 2010 | -- | $134,500 -2.5% |
| 2009 | -- | $138,000 |
| 2008 | -- | $138,000 |
| 2007 | -- | $138,000 +9.5% |
| 2006 | -- | $126,000 |
| 2005 | -- | $126,000 |
| 2004 | -- | $126,000 +16.7% |
| 2003 | -- | $108,000 |
| 2002 | -- | $108,000 +21.3% |
| 2000 | -- | $89,000 |
Find assessor info on the county website
Monthly payment
Est. payment
Payment breakdown
Explore the cost of this home by adjusting the details. Changes won't be saved.Climate risks
Neighborhood: 54701
Nearby schools
Schools provided by the listing agent
- District: Eau Claire Area
Source: NWWMLS. This data may not be complete. We recommend contacting the local school district to confirm school assignments for this home.
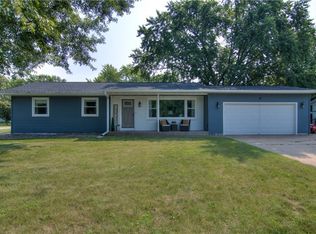

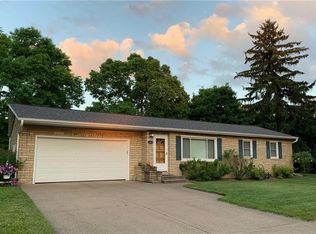
Similar homes
- $284,9004 bd2 ba1.7k sqft3305 Halsey Street, Eau Claire, WI 54701For Sale

 MLS ID #1603483, Stacy Sommers. NWWMLS
 - $275,0003 bd2 ba1.2k sqft1816 Taft Avenue, Eau Claire, WI 54701For Sale
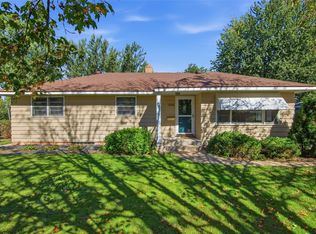 MLS ID #1605655, Nicole Mickelson. NWWMLS
 - $269,9003 bd2 ba1.8k sqft1703 Lloyd Avenue, Eau Claire, WI 54701For Sale
 MLS ID #1605779, Rod Elkin. NWWMLS
 - $319,9003 bd3 ba2k sqft2710 Sherman Street, Eau Claire, WI 54701For Sale
 MLS ID #1604757, Cheree Tiry. NWWMLS
 - $260,0003 bd2 ba1.6k sqft3330 LaSalle Street, Eau Claire, WI 54703For SaleMLS ID #1605702, Wanda Johnson. NWWMLS
- $283,9003 bd2 ba1.9k sqft3108 Brian Street #A, Eau Claire, WI 54701For SaleMLS ID #1604081, Syver Wilson. NWWMLS
- $290,0003 bd2 ba1.6k sqft809 Kimberly Drive, Eau Claire, WI 54703For SaleMLS ID #1603552, Jason Huebner. NWWMLS
- $285,0003 bd1 ba1k sqft1706 Peterson Avenue, Eau Claire, WI 54703For SaleMLS ID #1603939, Rachel Till. NWWMLS
- $279,9003 bd2 ba2k sqft1514 Cameron Street, Eau Claire, WI 54703For SaleMLS ID #1605678, Jack Wahl. NWWMLS
- $264,9003 bd2 ba1.6k sqft3019 Leslie Lane, Eau Claire, WI 54703For SaleMLS ID #1605247, Megan Adams. NWWMLS
- $279,9004 bd1 ba1.4k sqft420 1st Avenue, Eau Claire, WI 54703For SaleMLS ID #1602188, Joe Miller. NWWMLS
- $269,9004 bd2 ba1.4k sqft3025 Glenhaven Place, Eau Claire, WI 54703For SaleMLS ID #1604593, Kim Haas. NWWMLS
- $259,9994 bd2 ba1.6k sqft2404 Willis Avenue, Eau Claire, WI 54703For SaleMLS ID #1603929, Jack Beedle. NWWMLS
- $299,9003 bd2 ba1.7k sqft3433 Starr Avenue, Eau Claire, WI 54703For SaleMLS ID #1604873, Amber Steffel. NWWMLS
- $259,0002 bd2 ba1.4k sqft1615 Nelson Drive, Eau Claire, WI 54703For SaleMLS ID #1605012, Andy Yakesh~ The Yakesh Team. NWWMLS
- $274,9003 bd2 ba1.5k sqft1504 Folsom Street, Eau Claire, WI 54703For SaleMLS ID #1605663, Kevin Feather. NWWMLS
- $240,0003 bd2 ba1.6k sqft2445 Harrision Street, Eau Claire, WI 54703For SaleMLS ID #1605666, Becky Semling. NWWMLS
- $315,0003 bd2 ba1.8k sqft2704 Hemlock Lane, Eau Claire, WI 54703For SaleMLS ID #1605679, Courtney Kneifl. NWWMLS
- $245,5002 bd1 ba1.2k sqft1307 Barron Street, Eau Claire, WI 54703For SaleMLS ID #1604846, Tina Killey. NWWMLS
