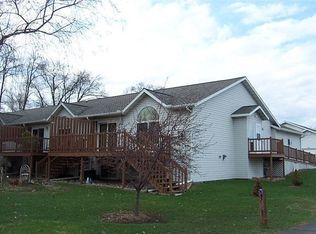
Welcome to this very well cared for and maintained 3 bedroom, 2 bath condo, located in a very convenient south side Eau Claire location. It features an open concept between living room, dining and kitchen. Main floor laundry room, cozy corner living room gas fireplace, newer walk-in tiled shower in upper main bath. With this property being a beautiful end unit, having more windows it also give you more usable common yard and privacy. Enjoy the views from the large 12x20 wood deck. Heated 2 car attached garage. Siding and roof replaced in 2025.
For sale
Price cut: $9K (11/5)
$270,000
3108 Brian Street #A, Eau Claire, WI 54701
3beds
1,914sqft
Condominium, Single Family Residence
Built in 1998
-- sqft lot
$269,900 Zestimate®
$141/sqft
$250/mo HOA
What's special
Main floor laundry roomBeautiful end unitMore windows
- 32 days
- 236
- 5
Zillow last checked:
Listing updated:
Listed by:
Syver Wilson 715-723-4663,
Woods & Water Realty Inc/Regional Office
Source: NWWMLS,MLS#: 1604081 Originating MLS: Realtors of Northwestern Wisconsin
Facts & features
Interior
Bedrooms & bathrooms
- Bedrooms: 3
- Bathrooms: 2
- Full bathrooms: 2
Bedroom
- Description: Bedroom,Flooring: Carpet
- Level: Main
- Dimensions: 12.30 x 12.00
Bedroom
- Description: Bedroom,Flooring: Carpet
- Level: Lower
- Dimensions: 13.60 x 11.60
Bedroom
- Description: Bedroom,Flooring: Carpet
- Level: Lower
- Dimensions: 13.30 x 10.80
Bathroom
- Description: Bathroom,Flooring: Ceramic Tile
- Level: Main
- Dimensions: 8.60 x 6.60
Bathroom
- Description: Bathroom,Flooring: Ceramic Tile
- Level: Lower
- Dimensions: 9.40 x 8.20
Dining room
- Description: Dining Area,Flooring: Tile
- Level: Main
- Dimensions: 13.00 x 10.00
Family room
- Description: Family Room,Flooring: Carpet
- Level: Lower
- Dimensions: 18.60 x 13.60
Kitchen
- Description: Kitchen,Flooring: Tile
- Level: Main
- Dimensions: 9.60 x 9.00
Laundry
- Description: Laundry Room,Flooring: Tile
- Level: Main
- Dimensions: 8.90 x 8.00
Living room
- Description: Living Room,Flooring: Carpet
- Level: Main
- Dimensions: 19.40 x 12.00
Heating
- Forced Air
Cooling
- Central Air
Appliances
- Included: Dryer, Dishwasher, Electric Water Heater, Microwave, Oven, Range, Refrigerator, Washer
Features
- Windows: Window Coverings
- Basement: Daylight,Full,Finished
- Number of fireplaces: 1
- Fireplace features: One, Gas Log
Interior area
- Total structure area: 2,024
- Total interior livable area: 1,914 sqft
- Finished area above ground: 1,012
- Finished area below ground: 902
Property
Parking
- Total spaces: 2
- Parking features: Asphalt, Attached, Driveway, Garage, Garage Door Opener
- Attached garage spaces: 2
- Has uncovered spaces: Yes
Features
- Levels: One
- Stories: 1
- Patio & porch: Deck
Details
- Additional structures: None
- Parcel number: 155530A
- Zoning description: Residential
Construction
Type & style
- Home type: Condo
- Architectural style: One Story
- Property subtype: Condominium, Single Family Residence
Materials
- Aluminum Siding, Vinyl Siding, Wood Siding
- Foundation: Poured
Condition
- New construction: No
- Year built: 1998
Utilities & green energy
- Electric: Circuit Breakers
- Sewer: Public Sewer
- Water: Public
Community & HOA
Community
- Subdivision: Pine Tree Condominiums
HOA
- Has HOA: Yes
- HOA fee: $250 monthly
Location
- Region: Eau Claire
Financial & listing details
- Price per square foot: $141/sqft
- Annual tax amount: $3,818
- Date on market: 10/12/2026
- Cumulative days on market: 96 days
- Listing agreement: Exclusive Right To Sell
- Exclusions: Sellers Personal
Estimated market value
$269,900
$256,000 - $283,000
$1,827/mo
Price history
| Date | Event | Price |
|---|---|---|
| 11/5/2026 | Price change | $270,000-3.2%$141/sqft |
Source:  NWWMLS #1604081 Report a problem | ||
| 10/14/2026 | Price change | $279,000-1.7%$146/sqft |
Source: NWWMLS #1604081 Report a problem | ||
| 8/31/2026 | Price change | $283,900-3.6%$148/sqft |
Source:  WIREX MLS #1604081 Report a problem | ||
| 8/10/2026 | Listed for sale | $294,500$154/sqft |
Source: WIREX MLS #1604081 Report a problem | ||
Public tax history
Tax history is unavailable.
Monthly payment
Est. payment
Payment breakdown
Explore the cost of this home by adjusting the details. Changes won't be saved.Climate risks
Neighborhood: 54701
Nearby schools
Schools provided by the listing agent
- District: Eau Claire Area
Source: NWWMLS. This data may not be complete. We recommend contacting the local school district to confirm school assignments for this home.
Similar homes
- $249,9002 bd2 ba1.6k sqft3417 Lever Street, Eau Claire, WI 54701For Sale
 MLS ID #1601384, Charissa Myers. NWWMLS
- $285,0002 bd2 ba1.1k sqft4227 W Robin Meadows Lane #4227, Eau Claire, WI 54701For Sale
 MLS ID #1600916, Luke Jorde. NWWMLS
- $239,9002 bd2 ba1.1k sqft4222 W Robin Meadows Lane, Eau Claire, WI 54701For Sale
 MLS ID #1605644, David Engedal. NWWMLS
- $239,9003 bd2 ba1.5k sqft5348 Prill Road #C, Eau Claire, WI 54701For Sale
 MLS ID #1603997, Holly Bowe. NWWMLS
- $310,0003 bd2 ba2k sqft3603 Lever Street, Eau Claire, WI 54701For SaleMLS ID #1606356, Mike Oplinger. NWWMLS
- $275,0003 bd2 ba1.2k sqft1816 Taft Avenue, Eau Claire, WI 54701For SaleMLS ID #1605655, Nicole Mickelson. NWWMLS
- $254,9003 bd2 ba1.8k sqft1703 Lloyd Avenue, Eau Claire, WI 54701For SaleMLS ID #1605779, Rod Elkin. NWWMLS
- $274,9002 bd2 ba1.7k sqft2913 Bethel Street, Eau Claire, WI 54703For SaleMLS ID #1599524, Karen Benson. NWWMLS
- $273,9003 bd1 ba1.9k sqft904 E Lexington Boulevard, Eau Claire, WI 54701For SaleMLS ID #1603597, Julie Brown. NWWMLS
- $170,0002 bd2 ba1.5k sqft3101 Garner Street, Eau Claire, WI 54701For SaleMLS ID #1606060, Courtney Kneifl. NWWMLS
- $259,9002 bd2 ba1.2k sqft5523 Timber Trail, Eau Claire, WI 54701For SaleMLS ID #1601511, Stacy Sommers. NWWMLS
- $264,9003 bd2 ba2k sqft1514 Cameron Street, Eau Claire, WI 54703For SaleMLS ID #1605678, Jack Wahl. NWWMLS
- $235,0002 bd3 ba2k sqft3379 Southgate Court #7, Eau Claire, WI 54701For SaleMLS ID #1605661, Kimberly Bump. NWWMLS
- $275,0003 bd1 ba1k sqft1706 Peterson Avenue, Eau Claire, WI 54703For SaleMLS ID #1603939, Rachel Till. NWWMLS
- $325,0003 bd4 ba2k sqft1318 S Gooder Avenue, Eau Claire, WI 54703For SaleMLS ID #1604140, Jessica Sedlacek. NWWMLS
- $213,9002 bd1 ba1.1k sqft3450 London Road, Eau Claire, WI 54701For SaleMLS ID #1605381, Erin Riley. NWWMLS
- $263,9993 bd2 ba1k sqft3107 W Folsom Street, Eau Claire, WI 54703For SaleMLS ID #1604878, Jack Beedle. NWWMLS
- $235,0002 bd3 ba2k sqft3379 Southgate Ct Unit B, Eau Claire, WI 54701For Sale
 MLS ID #7153553, Kimberly A Bump, Keller Williams Realty Diversified. NorthstarMLS as distributed by MLS GRID
- $319,9003 bd2 ba1.8k sqft1721 Hogeboom #1-2, Eau Claire, WI 54701For SaleMLS ID #1604635, Joel Swanson. NWWMLS
- $255,9994 bd2 ba1.6k sqft2404 Willis Avenue, Eau Claire, WI 54703For SaleMLS ID #1603929, Jack Beedle. NWWMLS
