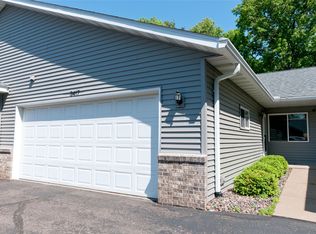
Enjoy comfortable main-level living in this 55+ condo community in Eau Claire! This 2-bedroom, 2-bath home offers a practical layout with space to relax or create a home office. A 1-car attached garage adds everyday convenience, while single-level living keeps everything within easy reach. Whether you’re looking to downsize or simplify your lifestyle, this condo is ready for your next chapter. Schedule your showing today!
For sale
Price cut: $10K (10/30)
$170,000
3101 Garner Street, Eau Claire, WI 54701
2beds
1,508sqft
Condominium, Single Family Residence
Built in 1993
-- sqft lot
$168,000 Zestimate®
$113/sqft
$150/mo HOA
What's special
Single-level livingPractical layoutSpace to relax
- 21 days
- 667
- 17
Zillow last checked:
Listing updated:
Listed by:
Courtney Kneifl 715-379-3568,
Luxe Realty
Source: NWWMLS,MLS#: 1606060 Originating MLS: Realtors of Northwestern Wisconsin
Facts & features
Interior
Bedrooms & bathrooms
- Bedrooms: 2
- Bathrooms: 2
- Full bathrooms: 2
Bedroom
- Description: Bedroom,Flooring: Carpet
- Level: Main
- Dimensions: 11.00 x 14.00
Bedroom
- Description: Bedroom,Flooring: Carpet
- Level: Main
- Dimensions: 12.00 x 9.00
Bathroom
- Description: Bathroom,Flooring: Carpet
- Level: Main
- Dimensions: 8.00 x 6.00
Bathroom
- Description: Bathroom,Flooring: Carpet
- Level: Lower
- Dimensions: 12.00 x 7.00
Dining room
- Description: Dining Area,Flooring: Carpet
- Level: Main
- Dimensions: 9.00 x 8.00
Family room
- Description: Family Room,Flooring: Carpet
- Level: Lower
- Dimensions: 15.00 x 11.00
Kitchen
- Description: Kitchen,Flooring: Vinyl
- Level: Main
- Dimensions: 8.00 x 8.00
Laundry
- Description: Laundry Room,Flooring: Vinyl
- Level: Lower
- Dimensions: 13.00 x 5.00
Laundry
- Description: Laundry Room,Flooring: Carpet
- Level: Main
- Dimensions: 12.00 x 6.00
Living room
- Description: Living Room,Flooring: Carpet
- Level: Main
- Dimensions: 15.00 x 18.00
Office
- Description: Office,Flooring: Carpet
- Level: Lower
- Dimensions: 11.00 x 8.00
Heating
- Forced Air
Cooling
- Central Air
Appliances
- Included: Dryer, Dishwasher, Electric Water Heater, Disposal, Microwave, Oven, Range, Refrigerator, Washer
Features
- Windows: Window Coverings
- Basement: Full,Partially Finished
- Has fireplace: No
- Fireplace features: None
Interior area
- Total structure area: 2,016
- Total interior livable area: 1,508 sqft
- Finished area above ground: 1,008
- Finished area below ground: 500
Property
Parking
- Total spaces: 1
- Parking features: Attached, Garage, Garage Door Opener
- Attached garage spaces: 1
Features
- Levels: One
- Stories: 1
Details
- Parcel number: 155090
- Zoning description: Residential
Construction
Type & style
- Home type: Condo
- Architectural style: One Story
- Property subtype: Condominium, Single Family Residence
Materials
- Vinyl Siding
- Foundation: Poured
Condition
- New construction: No
- Year built: 1993
Utilities & green energy
- Electric: Circuit Breakers
- Sewer: Public Sewer
- Water: Public
Community & HOA
Community
- Senior community: Yes
HOA
- Has HOA: Yes
- HOA fee: $450 quarterly
Location
- Region: Eau Claire
Financial & listing details
- Price per square foot: $113/sqft
- Tax assessed value: $127,600
- Annual tax amount: $2,352
- Date on market: 10/17/2026
- Cumulative days on market: 22 days
- Listing agreement: Exclusive Right To Sell
Estimated market value
$168,000
$160,000 - $176,000
$1,689/mo
Price history
| Date | Event | Price |
|---|---|---|
| 10/30/2026 | Price change | $170,000-5.6%$113/sqft |
Source:  NWWMLS #1606060 Report a problem | ||
| 10/17/2026 | Listed for sale | $180,000+89.5%$119/sqft |
Source:  WIREX MLS #1606060 Report a problem | ||
| 10/31/2008 | Sold | $95,000$63/sqft |
Source:  Lake Superior Area Realtors as distributed by MLS GRID #1099585 Report a problem | ||
Public tax history
| Year | Property taxes | Tax assessment |
|---|---|---|
| 2023 | $2,521 +4% | $127,600 |
| 2022 | $2,425 +1.5% | $127,600 |
| 2021 | $2,390 +8.1% | $127,600 +24.4% |
| 2020 | $2,210 +19.9% | $102,600 |
| 2019 | $1,844 -15.8% | $102,600 |
| 2018 | $2,189 | $102,600 |
| 2017 | $2,189 | $102,600 +14.5% |
| 2016 | -- | $89,600 |
| 2014 | -- | $89,600 |
| 2013 | -- | $89,600 -7% |
| 2012 | -- | $96,300 |
| 2011 | -- | $96,300 |
| 2010 | -- | $96,300 -1.7% |
| 2009 | -- | $98,000 |
| 2008 | -- | $98,000 |
| 2007 | -- | $98,000 |
| 2006 | -- | $98,000 |
| 2005 | -- | $98,000 |
| 2004 | -- | $98,000 +15.3% |
| 2003 | -- | $85,000 |
| 2002 | -- | $85,000 +21.4% |
| 2000 | -- | $70,000 |
Find assessor info on the county website
Monthly payment
Est. payment
Payment breakdown
Explore the cost of this home by adjusting the details. Changes won't be saved.Climate risks
Neighborhood: 54701
Nearby schools
Schools provided by the listing agent
- District: Eau Claire Area
Source: NWWMLS. This data may not be complete. We recommend contacting the local school district to confirm school assignments for this home.
Similar homes
- $249,9002 bd2 ba1.6k sqft3417 Lever Street, Eau Claire, WI 54701For Sale
 MLS ID #1601384, Charissa Myers. NWWMLS
- $249,9003 bd2 ba1.5k sqft5348 Prill Road #C, Eau Claire, WI 54701For Sale
 MLS ID #1603997, Holly Bowe. NWWMLS
- $213,9002 bd1 ba1.1k sqft3450 London Road, Eau Claire, WI 54701For Sale
 MLS ID #1605381, Nate Moquin. NWWMLS
- $239,9002 bd2 ba1.1k sqft4222 W Robin Meadows Lane, Eau Claire, WI 54701For Sale
 MLS ID #1605644, David Engedal. NWWMLS
- $199,9002 bd2 ba1.3k sqft2731 Morningside Drive #A, Eau Claire, WI 54703For SaleMLS ID #1604061, Julie Brown. NWWMLS
- $235,0002 bd3 ba2k sqft3379 Southgate Court #7, Eau Claire, WI 54701For SaleMLS ID #1605661, Kimberly Bump. NWWMLS
- $179,0003 bd1 ba1.3k sqft918 Lakeside Avenue, Eau Claire, WI 54703For SaleMLS ID #1605689, Stephanie Wiedenhoeft. NWWMLS
- $235,0002 bd3 ba2k sqft3379 Southgate Ct Unit B, Eau Claire, WI 54701For Sale
 MLS ID #7153553, Kimberly A Bump, Keller Williams Realty Diversified. NorthstarMLS as distributed by MLS GRID
- $127,5002 bd1 ba1.3k sqft219 Harvest Lane #1, Altoona, WI 54720For SaleMLS ID #1606098, Stacy Sommers. NWWMLS
- $199,0003 bd1 ba1.2k sqft1548 Bellevue Avenue, Eau Claire, WI 54703For SaleMLS ID #1605073, Stephanie Wiedenhoeft. NWWMLS
- $189,9002 bd1 ba1.1k sqft1944 N State Road 85, Eau Claire, WI 54701For SaleMLS ID #1606044, Alan Christian. NWWMLS
- $199,0002 bd1 ba1.1k sqft2015 2nd Street, Eau Claire, WI 54703For SaleMLS ID #1605608, Brandi Gregory. NWWMLS
- $220,0003 bd1 ba1.2k sqft509 Spring Street, Eau Claire, WI 54703For SaleMLS ID #1606361, Ethan Trowbridge. NWWMLS
- $199,9005 bd2 ba2k sqft635 Centre Street #1 & 2, Eau Claire, WI 54703For SaleMLS ID #1595299, Adrian Ong. NWWMLS
- $215,0004 bd2 ba1.9k sqft1551 E Madison Street, Eau Claire, WI 54703For SaleMLS ID #1604339, Kevin Schmidt. NWWMLS
- $189,9003 bd2 ba1.7k sqft519 Forest Street, Eau Claire, WI 54703For SaleMLS ID #1605752, Joe Miller. NWWMLS
- $215,0003 bd2 ba1.1k sqft9301 Olson Drive, Eau Claire, WI 54703For SaleMLS ID #1606075, Brandon Balts. NWWMLS
- $189,9002 bd2 ba1.3k sqft249 Pumphouse Road, Chippewa Falls, WI 54729For SaleMLS ID #1597695, The Germain Group. NWWMLS
- $250,0004 bd2 ba1.7k sqft801 Broadway Street, Eau Claire, WI 54703For SaleMLS ID #1606414, Denni Backstrom. NWWMLS
