Charming & Updated Condo in Prime Chippewa Falls Location. Experience effortless living in this beautifully maintained 2-bedroom, 1.5-bathroom condo. Perfect for those seeking a "move-in ready" lifestyle, this home features thoughtful updates and a layout designed for both comfort and convenience.
Key Features You’ll Love: Modern Climate Control: Stay cool all summer long with the Mitsubishi HVAC Ductless Mini-split heating and cooling units on ALL 3 levels, offering efficient and customizable cooling throughout the home. Updated Interior: The main level boasts a large living room flooded with natural light that leads directly to your private deck and patio area—perfect for morning coffee or evening relaxation. The kitchen comes fully equipped with all appliances included, featuring newer models that make meal prep a breeze. Abundant Storage: Never run out of space with a finished lower-level family room and a dedicated laundry area conveniently located on the upper level next to the bedrooms, with updated windows. Prime Location: Nestled in a quiet community near the Chippewa River and local trails, you’ll enjoy the peace of nature while being minutes from downtown. Low Maintenance: Say goodbye to lawn care and snow removal; it’s all handled for you through the HOA, leaving you more time to enjoy the nearby bike paths and river activities. This home has been meticulously cared for and updated, making it a rare find in today's market. Schedule your private showing today and see why this Pumphouse Road gem is the perfect place to call home!
For sale
$189,900
249 Pumphouse Road, Chippewa Falls, WI 54729
2beds
1,370sqft
Condominium, Single Family Residence
Built in 1980
-- sqft lot
$190,600 Zestimate®
$139/sqft
$240/mo HOA
What's special
Finished lower-level family roomUpdated windows
- 17 days
- 82
- 1
Zillow last checked:
Listing updated:
Listed by:
The Germain Group 715-723-4663,
Woods & Water Realty Inc/Regional Office
Source: NWWMLS,MLS#: 1597695 Originating MLS: Realtors of Northwestern Wisconsin
Facts & features
Interior
Bedrooms & bathrooms
- Bedrooms: 2
- Bathrooms: 2
- Full bathrooms: 1
- 1/2 bathrooms: 1
Bedroom
- Description: Bedroom,Flooring: Tile
- Level: Upper
- Dimensions: 15.00 x 12.00
Bedroom
- Description: Bedroom,Flooring: Carpet
- Level: Upper
- Dimensions: 11.00 x 10.00
Bathroom
- Description: Bathroom,Flooring: Tile
- Level: Upper
- Dimensions: 8.00 x 5.00
Bathroom
- Description: Bathroom,Flooring: Tile
- Level: Main
- Dimensions: 4.00 x 5.00
Family room
- Description: Family Room,Flooring: Vinyl
- Level: Lower
- Dimensions: 22.00 x 17.00
Kitchen
- Description: Kitchen,Flooring: Tile
- Level: Main
- Dimensions: 12.00 x 7.00
Laundry
- Description: Laundry Room,Flooring: Tile
- Level: Upper
- Dimensions: 4.00 x 6.00
Living room
- Description: Living Room,Flooring: Carpet
- Level: Main
- Dimensions: 17.00 x 17.00
Other
- Description: Other,Flooring: Concrete
- Level: Lower
- Dimensions: 6.00 x 17.00
Heating
- Baseboard
Cooling
- Ductless
Appliances
- Included: Dryer, Dishwasher, Electric Water Heater, Microwave, Oven, Range, Refrigerator, Range Hood, Washer
Features
- Windows: Window Coverings
- Basement: Full,Partially Finished
- Has fireplace: No
- Fireplace features: None
Interior area
- Total structure area: 1,620
- Total interior livable area: 1,370 sqft
- Finished area above ground: 1,080
- Finished area below ground: 290
Property
Parking
- Total spaces: 1
- Parking features: Asphalt, Attached, Driveway, Garage, Garage Door Opener
- Attached garage spaces: 1
- Has uncovered spaces: Yes
Features
- Levels: Two
- Stories: 2
- Patio & porch: Deck, Patio
- Fencing: None
Details
- Additional structures: None
- Parcel number: 2280805249132A004
Construction
Type & style
- Home type: Condo
- Architectural style: Two Story
- Property subtype: Condominium, Single Family Residence
Materials
- Brick, Hardboard, Stucco
- Foundation: Poured
Condition
- New construction: No
- Year built: 1980
Utilities & green energy
- Electric: Circuit Breakers
- Sewer: Public Sewer
- Water: Public
Community & HOA
HOA
- Has HOA: Yes
- HOA fee: $240 monthly
Location
- Region: Chippewa Falls
Financial & listing details
- Price per square foot: $139/sqft
- Tax assessed value: $195,100
- Annual tax amount: $2,448
- Date on market: 10/12/2026
- Cumulative days on market: 300 days
- Listing agreement: Exclusive Right To Sell
- Exclusions: Sellers Personal
Estimated market value
$190,600
$181,000 - $200,000
$1,311/mo
Price history
| Date | Event | Price |
|---|---|---|
| 6/1/2026 | Price change | $189,900-5%$139/sqft |
Source:  WIREX MLS #1597695 Report a problem | ||
| 2/16/2026 | Price change | $199,900-2.5%$146/sqft |
Source: WIREX MLS #1597695 Report a problem | ||
| 1/30/2026 | Price change | $205,000-2.3%$150/sqft |
Source: WIREX MLS #1597695 Report a problem | ||
| 1/2/2026 | Listed for sale | $209,900+180.2%$153/sqft |
Source: WIREX MLS #1597695 Report a problem | ||
| 6/4/2015 | Sold | $74,900$55/sqft |
Source:  NWWMLS #882411 Report a problem | ||
| 2/9/2015 | Price change | $74,900-1.3%$55/sqft |
Source: RE/MAX Affiliates #882411 Report a problem | ||
| 12/3/2014 | Price change | $75,900-2.6%$55/sqft |
Source: RE/MAX Affiliates #882411 Report a problem | ||
| 10/2/2014 | Listed for sale | $77,900-13.3%$57/sqft |
Source: RE/MAX Affiliates #882411 Report a problem | ||
| 5/22/2009 | Listing removed | $89,900$66/sqft |
Source: Listhub #808200 Report a problem | ||
| 2/1/2009 | Listed for sale | $89,900$66/sqft |
Source: Listhub #808200 Report a problem | ||
Public tax history
| Year | Property taxes | Tax assessment |
|---|---|---|
| 2025 | $2,449 +21.7% | $193,800 +80.4% |
| 2024 | $2,013 +10.4% | $107,400 |
| 2023 | $1,822 +1.2% | $107,400 |
| 2022 | $1,801 +8.2% | $107,400 |
| 2021 | $1,665 -9.6% | $107,400 |
| 2020 | $1,842 +18.6% | $107,400 +46.1% |
| 2019 | $1,553 +2.4% | $73,500 |
| 2018 | $1,516 +6.9% | $73,500 |
| 2017 | $1,418 -0.2% | $73,500 |
| 2016 | $1,422 -6.9% | $73,500 |
| 2015 | $1,528 +1.8% | $73,500 |
| 2014 | $1,501 -4.4% | $73,500 |
| 2013 | $1,569 -0.5% | $73,500 |
| 2012 | $1,577 +5.4% | $73,500 |
| 2011 | $1,496 +3.3% | $73,500 |
| 2010 | $1,448 -2.8% | $73,500 |
| 2009 | $1,490 +6.2% | $73,500 |
| 2008 | $1,403 +0.2% | $73,500 |
| 2007 | $1,401 +0.1% | $73,500 |
| 2006 | $1,399 -2.3% | $73,500 |
| 2005 | $1,433 +0.7% | $73,500 |
| 2004 | $1,423 +15.2% | $73,500 +55.1% |
| 2003 | $1,235 +0% | $47,400 |
| 2002 | $1,234 | $47,400 |
Find assessor info on the county website
Monthly payment
Est. payment
Payment breakdown
Explore the cost of this home by adjusting the details. Changes won't be saved.Climate risks
Neighborhood: 54729
Nearby schools
Schools provided by the listing agent
- District: Chippewa Falls Area Unified
Source: NWWMLS. This data may not be complete. We recommend contacting the local school district to confirm school assignments for this home.
- $197,9002 bd2 ba1.4k sqft247 Pumphouse Rd, Chippewa Falls, WI 54729Off Market
- $186,200-- bd-- ba-- sqft245 Pumphouse Rd, Chippewa Falls, WI 54729Off Market
- $185,500-- bd-- ba-- sqft251 Pumphouse Rd, Chippewa Falls, WI 54729Off Market
- $197,000-- bd-- ba-- sqft243 Pumphouse Rd, Chippewa Falls, WI 54729Off Market
Similar homes
- $196,0002 bd2 ba1k sqft45 Stump Lake Road #6, Chippewa Falls, WI 54729For Sale
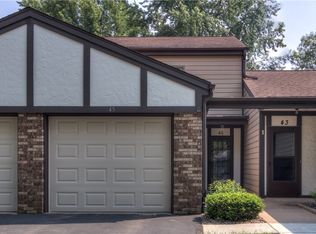
 MLS ID #1592773, Emily Staples~ The Yakesh Team. NWWMLS
- $189,9002 bd1 ba1.1k sqft306 Frenette Drive #1, Chippewa Falls, WI 54729For Sale
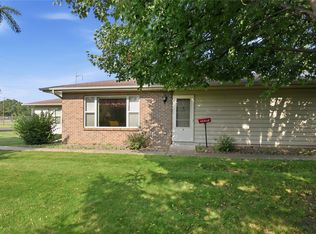 MLS ID #1603253, Rick Schunk. NWWMLS
- $223,9002 bd1 ba1k sqft213 S State Street, Chippewa Falls, WI 54729For Sale
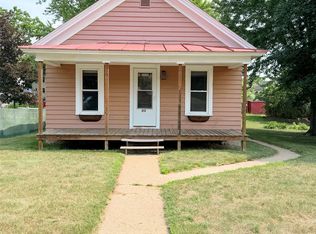 MLS ID #1604182, Becky Semling. NWWMLS
- $165,0002 bd1 ba1k sqft7 S Rural Street, Chippewa Falls, WI 54729For Sale
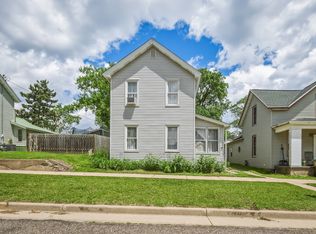 MLS ID #1602126, Ethan Trowbridge. NWWMLS
- $234,9992 bd2 ba1.5k sqft523 Goldsmith Street, Chippewa Falls, WI 54729For SaleMLS ID #1606004, Heidi Gill. NWWMLS
- $199,9004 bd2 ba1.7k sqft613-613 1/2 E Grand Avenue #1-2, Chippewa Falls, WI 54729For SaleMLS ID #1600949, Amber Linhart. NWWMLS
- $181,9003 bd1 ba1.3k sqft465 W Spruce Street, Chippewa Falls, WI 54729For SaleMLS ID #1605403, Vicki Phelps. NWWMLS
- $229,9003 bd2 ba1.1k sqft526 A Street, Chippewa Falls, WI 54729For SaleMLS ID #1606069, Megan Adams. NWWMLS
- $184,9004 bd2 ba1.9k sqft24 W Birch Street #1&2, Chippewa Falls, WI 54729For SaleMLS ID #1604402, Liz Thompson. NWWMLS
- $224,9003 bd2 ba1.8k sqft1004 Jefferson Avenue, Chippewa Falls, WI 54729For SaleMLS ID #1603027, Matthew Ruf. NWWMLS
- $199,9003 bd2 ba1.8k sqft326 W Spring Street #1 & 2, Chippewa Falls, WI 54729For SaleMLS ID #1589562, Adrian Ong. NWWMLS
- $169,9001 bd1 ba830 sqft1134 Water St, Chippewa Falls, WI 54729For SaleMLS ID #1604958, Jennifer Lutz. NWWMLS
- $219,9003 bd1 ba1.2k sqft24 S Grove Street, Chippewa Falls, WI 54729For SaleMLS ID #1602888, Susan Emerson. NWWMLS
- $229,9002 bd2 ba1k sqft1002 W Spruce Street, Chippewa Falls, WI 54729For SaleMLS ID #1604203, Brandi Gregory. NWWMLS
- $245,0002 bd1 ba1k sqft205 W South Avenue, Chippewa Falls, WI 54729For SaleMLS ID #1605704, Erica Lawton. NWWMLS
- $240,0003 bd2 ba1.4k sqft520 W Cedar Street, Chippewa Falls, WI 54729For SaleMLS ID #1603266, Breanne Hanson. NWWMLS
- $249,9002 bd1 ba1.3k sqft309 Dwight Street, Chippewa Falls, WI 54729For SaleMLS ID #1606068, Dustin Schuh. NWWMLS
- $199,9002 bd2 ba1.3k sqft2731 Morningside Drive #A, Eau Claire, WI 54703For SaleMLS ID #1604061, Julie Brown. NWWMLS
- $189,9002 bd1 ba957 sqft232 N Central Street, Cadott, WI 54727For SaleMLS ID #1605180, Mason Hurd. NWWMLS
