Welcome to this beautifully renovated 2-bedroom, 1-bath home with additional office space, conveniently located in Chippewa Falls! Completely updated from top to bottom, this home features brand-new flooring, a stunning new kitchen, an updated bathroom, fresh paint, new interior doors, trim, and more! Truly move-in ready with nothing left to do but unpack and enjoy!
The main level offers a comfortable bedroom, full bathroom, and convenient main-floor laundry, providing the ease of everyday living. Upstairs, you'll find a spacious second bedroom featuring a walk-in closet, along with a separate private office space, perfect for working from home, a hobby room, or additional flex space.
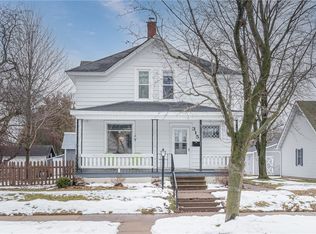
The beautifully updated kitchen comes complete with all brand-new appliances included! Enjoy relaxing on the large covered front porch or take advantage of the spacious rear entry/mudroom, offering convenient access from the backyard. A detached 1-car garage provides additional storage and parking.
**Why settle for a home that needs work when you can move right into one that's already been beautifully renovated?** With extensive updates, functional living spaces, and a convenient Chippewa Falls location, this home is an incredible opportunity for buyers looking for comfort, convenience, and peace of mind. **Homes this move-in ready deserve a closer look! Schedule your private showing today and see firsthand everything this beautifully updated property has to offer. Don't miss your chance to make it yours!**
Some photos have been virtually staged to show possible furniture placement and décor. These images are for illustrative purposes and do not reflect the property’s current furnishings.
For sale
Price cut: $25K (11/16)
$224,900
309 Dwight Street, Chippewa Falls, WI 54729
2beds
1,300sqft
Single Family Residence
Built in 1884
8,276 Square Feet Lot
$224,100 Zestimate®
$173/sqft
$-- HOA
What's special
Convenient main-floor laundryWalk-in closetSpacious second bedroomFresh paintStunning new kitchenComfortable bedroomBrand-new flooring
- 28 days
- 753
- 53
Zillow last checked:
Listing updated:
Listed by:
Dustin Schuh 715-944-5119,
Property Executives Realty
Source: NWWMLS,MLS#: 1606068 Originating MLS: Realtors of Northwestern Wisconsin
Facts & features
Interior
Bedrooms & bathrooms
- Bedrooms: 2
- Bathrooms: 1
- Full bathrooms: 1
Bedroom
- Description: Bedroom,Flooring: Carpet
- Level: Main
- Dimensions: 12.00 x 9.00
Bedroom
- Description: Bedroom,Flooring: Carpet
- Level: Upper
- Dimensions: 15.00 x 14.00
Bathroom
- Description: Bathroom,Flooring: Simulated Wood,Plank
- Level: Main
- Dimensions: 10.00 x 8.00
Bonus room
- Description: Bonus Room,Flooring: Simulated Wood,Plank
- Level: Main
- Dimensions: 11.00 x 8.00
Dining room
- Description: Dining Room,Flooring: Simulated Wood,Plank
- Level: Main
- Dimensions: 14.00 x 12.00
Kitchen
- Description: Kitchen,Flooring: Simulated Wood,Plank
- Level: Main
- Dimensions: 14.00 x 11.00
Living room
- Description: Living Room,Flooring: Simulated Wood,Plank
- Level: Main
- Dimensions: 14.00 x 15.00
Office
- Description: Office,Flooring: Carpet
- Level: Upper
- Dimensions: 9.00 x 7.00
Other
- Description: Other
- Features: None
- Level: Upper
- Dimensions: 23.00 x 20.00
Heating
- Forced Air
Cooling
- Window Unit(s)
Appliances
- Included: Dishwasher, Electric Water Heater, Microwave, Oven, Range, Refrigerator
Features
- Basement: Partial
- Has fireplace: No
- Fireplace features: None
Interior area
- Total structure area: 1,866
- Total interior livable area: 1,300 sqft
- Finished area above ground: 1,300
- Finished area below ground: 0
Property
Parking
- Total spaces: 1
- Parking features: Detached, Garage
- Garage spaces: 1
Features
- Levels: Two
- Stories: 2
- Patio & porch: Deck
Lot
- Size: 8,276 Square Feet
Details
- Parcel number: 22808062260151602
Construction
Type & style
- Home type: SingleFamily
- Architectural style: Two Story
- Property subtype: Single Family Residence
Materials
- Vinyl Siding
- Foundation: Stone
Condition
- New construction: No
- Year built: 1884
Utilities & green energy
- Electric: Circuit Breakers
- Sewer: Public Sewer
- Water: Public
Community & HOA
HOA
- Has HOA: No
Location
- Region: Chippewa Falls
Financial & listing details
- Price per square foot: $173/sqft
- Tax assessed value: $160,200
- Annual tax amount: $2,128
- Date on market: 10/22/2026
- Cumulative days on market: 29 days
- Listing agreement: Exclusive Right To Sell
- Exclusions: Sellers Personal
Estimated market value
$224,100
$213,000 - $235,000
$1,350/mo
Price history
| Date | Event | Price |
|---|---|---|
| 11/16/2026 | Price change | $224,900-10%$173/sqft |
Source:  NWWMLS #1606068 Report a problem | ||
| 10/29/2026 | Price change | $249,900-3.8%$192/sqft |
Source: NWWMLS #1606068 Report a problem | ||
| 10/22/2026 | Listed for sale | $259,900+99.9%$200/sqft |
Source: NWWMLS #1606068 Report a problem | ||
| 1/30/2025 | Sold | $130,000+91.2%$100/sqft |
Source: Public Record Report a problem | ||
| 3/8/2006 | Sold | $68,000$52/sqft |
Source: Public Record Report a problem | ||
Public tax history
| Year | Property taxes | Tax assessment |
|---|---|---|
| 2025 | $2,129 +6.4% | $159,100 +61.7% |
| 2024 | $2,001 +8.3% | $98,400 |
| 2023 | $1,847 +2.6% | $98,400 |
| 2022 | $1,801 +6.2% | $98,400 |
| 2021 | $1,696 -6.5% | $98,400 |
| 2020 | $1,814 +15% | $98,400 +45.6% |
| 2019 | $1,578 +2.9% | $67,600 |
| 2018 | $1,534 +10.4% | $67,600 |
| 2017 | $1,390 -0.9% | $67,600 |
| 2016 | $1,403 +0.2% | $67,600 |
| 2015 | $1,401 +1.8% | $67,600 |
| 2014 | $1,375 -4.4% | $67,600 |
| 2013 | $1,438 -0.5% | $67,600 |
| 2012 | $1,446 -0.1% | $67,600 |
| 2011 | $1,447 +3.6% | $67,600 |
| 2010 | $1,396 -2.6% | $67,600 |
| 2009 | $1,433 +6.1% | $67,600 |
| 2008 | $1,351 -0.5% | $67,600 |
| 2007 | $1,357 +6.1% | $67,600 |
| 2006 | $1,280 -2.4% | $67,600 |
| 2005 | $1,312 +0.7% | $67,600 |
| 2004 | $1,302 -22% | $67,600 +7.1% |
| 2003 | $1,670 +0.2% | $63,100 |
| 2002 | $1,667 | $63,100 |
Find assessor info on the county website
Monthly payment
Est. payment
Payment breakdown
Explore the cost of this home by adjusting the details. Changes won't be saved.Climate risks
Neighborhood: 54729
Nearby schools
Schools provided by the listing agent
- District: Chippewa Falls Area Unified
Source: NWWMLS. This data may not be complete. We recommend contacting the local school district to confirm school assignments for this home.
Similar homes
- $223,9002 bd1 ba1k sqft213 S State Street, Chippewa Falls, WI 54729For Sale
 MLS ID #1604182, Becky Semling. NWWMLS
- $224,9003 bd2 ba1.8k sqft1004 Jefferson Avenue, Chippewa Falls, WI 54729For Sale
 MLS ID #1603027, Matthew Ruf. NWWMLS
- $229,9003 bd2 ba1.1k sqft526 A Street, Chippewa Falls, WI 54729For Sale
 MLS ID #1606069, Megan Adams. NWWMLS
- $160,0003 bd2 ba1.2k sqft41 Pond Street, Chippewa Falls, WI 54729For Sale
 MLS ID #1606615, Kimberly Bump. NWWMLS
- $240,0003 bd2 ba1.4k sqft520 W Cedar Street, Chippewa Falls, WI 54729For SaleMLS ID #1603266, Breanne Hanson. NWWMLS
- $239,5002 bd1 ba1k sqft205 W South Avenue, Chippewa Falls, WI 54729For SaleMLS ID #1605704, Erica Lawton. NWWMLS
- $209,9003 bd1 ba1.2k sqft105 E Walnut Street, Chippewa Falls, WI 54729For SaleMLS ID #1605452, Marty Tauger. NWWMLS
- $329,9003 bd2 ba1.9k sqft416 Woodward Avenue, Chippewa Falls, WI 54729For SaleMLS ID #1606719, Emily Staples~ The Yakesh Team. NWWMLS
- $214,9003 bd1 ba1.2k sqft24 S Grove Street, Chippewa Falls, WI 54729For SaleMLS ID #1602888, Susan Emerson. NWWMLS
- $274,9003 bd1 ba1.7k sqft12232 70th Avenue, Chippewa Falls, WI 54729For SaleMLS ID #1606028, Jessica Sedlacek. NWWMLS
- $220,0002 bd2 ba1.5k sqft523 Goldsmith Street, Chippewa Falls, WI 54729For SaleMLS ID #1606004, Heidi Gill. NWWMLS
- $174,9003 bd1 ba966 sqft343 E Canal Street, Chippewa Falls, WI 54729For SaleMLS ID #1606243, Adrian Ong. NWWMLS
- $165,0002 bd1 ba1k sqft7 S Rural Street, Chippewa Falls, WI 54729For SaleMLS ID #1602126, Ethan Trowbridge. NWWMLS
- $184,9004 bd2 ba1.9k sqft24 W Birch Street #1&2, Chippewa Falls, WI 54729For SaleMLS ID #1604402, Liz Thompson. NWWMLS
- $199,9003 bd2 ba1.8k sqft326 W Spring Street #1 & 2, Chippewa Falls, WI 54729For SaleMLS ID #1589562, Adrian Ong. NWWMLS
- $196,0002 bd2 ba1k sqft45 Stump Lake Road #6, Chippewa Falls, WI 54729For SaleMLS ID #1592773, Emily Staples~ The Yakesh Team. NWWMLS
- $260,0003 bd2 ba1.6k sqft13592 42nd Avenue, Chippewa Falls, WI 54729For SaleMLS ID #1604744, Scott & Gretchen Cunningham. NWWMLS
- $169,9001 bd1 ba830 sqft1134 Water St, Chippewa Falls, WI 54729For SaleMLS ID #1604958, Jennifer Lutz. NWWMLS
- $199,9004 bd2 ba1.7k sqft613-613 1/2 E Grand Avenue #1-2, Chippewa Falls, WI 54729For SaleMLS ID #1600949, Amber Linhart. NWWMLS
- $189,9002 bd2 ba1.3k sqft249 Pumphouse Road, Chippewa Falls, WI 54729For SaleMLS ID #1597695, The Germain Group. NWWMLS
