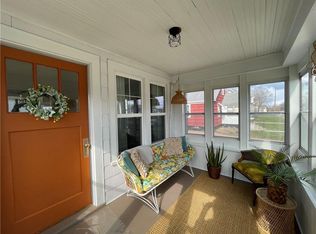
Nestled on the highly sought-after West Hill in Chippewa Falls, this charming home offers the perfect blend of location, comfort, and opportunity. Situated off the main road, you'll enjoy a peaceful setting with the convenience of being just a short drive to downtown Chippewa Falls, Eau Claire and the surrounding areas. Inside, you'll find several thoughtful updates, including beautifully remodeled bathrooms completed in 2026 that bring a fresh, modern feel to the home. The attic features updated subfloor and is ready for your personal touches?whether you envision a home office, playroom, hobby space, or additional living area. With its prime location, recent improvements including a new roof, new paint, and room to make it your own, this West Hill gem is ready to welcome its next owner. Don't miss the chance to enjoy a wonderful neighborhood while staying close to shopping, dining, schools, and all the amenities the Chippewa Valley has to offer.
Active
Price cut: $5K (9/11)
$240,000
520 W Cedar Street, Chippewa Falls, WI 54729
3beds
1,482sqft
Single Family Residence
Built in 1947
6,098 Square Feet Lot
$240,900 Zestimate®
$162/sqft
$-- HOA
What's special
Beautifully remodeled bathroomsNew paintNew roofPeaceful setting
- 79 days
- 1,223
- 21
Likely to sell faster than
Zillow last checked:
Listing updated:
Listed by:
Breanne Hanson 715-933-1845,
Property Executives Realty
Source: WIREX MLS,MLS#: 1603266 Originating MLS: REALTORS Association of Northwestern WI
Originating MLS: REALTORS Association of Northwestern WIFacts & features
Interior
Bedrooms & bathrooms
- Bedrooms: 3
- Bathrooms: 2
- Full bathrooms: 2
- Main level bedrooms: 2
Primary bedroom
- Level: Main
- Area: 132
- Dimensions: 12 x 11
Bedroom 2
- Level: Main
- Area: 121
- Dimensions: 11 x 11
Bedroom 3
- Level: Upper
- Area: 264
- Dimensions: 24 x 11
Kitchen
- Level: Main
- Area: 110
- Dimensions: 11 x 10
Living room
- Level: Main
- Area: 312
- Dimensions: 24 x 13
Heating
- Oil, Forced Air
Cooling
- Central Air, Wall Unit(s)
Appliances
- Included: Microwave, Range/Oven, Refrigerator
Features
- Ceiling Fan(s)
- Basement: Full,Stone
Interior area
- Total structure area: 1,482
- Total interior livable area: 1,482 sqft
- Finished area above ground: 1,328
- Finished area below ground: 154
Property
Parking
- Total spaces: 1
- Parking features: 1 Car, Detached
- Garage spaces: 1
Features
- Levels: One and One Half
- Stories: 1
- Patio & porch: Deck, Patio, Patio-Covered
Lot
- Size: 6,098 Square Feet
Details
- Parcel number: 22809011461560114
- Zoning: Residential
Construction
Type & style
- Home type: SingleFamily
- Property subtype: Single Family Residence
Materials
- Wood Siding
Condition
- 21+ Years
- New construction: No
- Year built: 1947
Utilities & green energy
- Electric: Circuit Breakers
- Sewer: Public Sewer
- Water: Public
Community & HOA
Location
- Region: Chippewa Falls
- Municipality: Chippewa Falls
Financial & listing details
- Price per square foot: $162/sqft
- Tax assessed value: $212,400
- Annual tax amount: $3,520
- Date on market: 7/16/2026
- Inclusions: Included:ceiling Fans, Included:microwave, Included:oven/Range, Included:refrigerator
- Exclusions: Excluded:dryer, Excluded:sellers Personal, Excluded:washer
Estimated market value
$240,900
$229,000 - $253,000
$1,443/mo
Price history
| Date | Event | Price |
|---|---|---|
| 9/11/2026 | Price change | $240,000-2%$162/sqft |
Source:  WIREX MLS #1603266 Report a problem WIREX MLS #1603266 Report a problem | ||
| 8/8/2026 | Price change | $245,000-2%$165/sqft |
Source: WIREX MLS #1603266 Report a problem | ||
| 7/22/2026 | Price change | $250,000-5.7%$169/sqft |
Source: WIREX MLS #1603266 Report a problem | ||
| 7/16/2026 | Listed for sale | $265,000+102.4%$179/sqft |
Source: WIREX MLS #1603266 Report a problem | ||
| 7/8/2020 | Sold | $130,900-2.9%$88/sqft |
Source: Public Record Report a problem | ||
| 5/13/2020 | Price change | $134,750-3.6%$91/sqft |
Source: Woods & Water Realty Inc/Regional Office #1541662 Report a problem | ||
| 5/5/2020 | Listed for sale | $139,750$94/sqft |
Source: Woods & Water Realty Inc/Regional Office #1541662 Report a problem | ||
Public tax history
| Year | Property taxes | Tax assessment |
|---|---|---|
| 2025 | $2,683 +12% | $210,900 +67.8% |
| 2024 | $2,395 +10.1% | $125,700 |
| 2023 | $2,176 +1.4% | $125,700 |
| 2022 | $2,146 +7.8% | $125,700 |
| 2021 | $1,990 -9.1% | $125,700 |
| 2020 | $2,190 +24.5% | $125,700 +53.3% |
| 2019 | $1,759 +2.4% | $82,000 |
| 2018 | $1,717 +7.3% | $82,000 |
| 2017 | $1,600 -0.3% | $82,000 |
| 2016 | $1,606 -0.7% | $82,000 |
| 2015 | $1,616 +2.3% | $82,000 |
| 2014 | $1,579 -4.5% | $82,000 |
| 2013 | $1,654 -1.4% | $82,000 |
| 2012 | $1,679 -0.4% | $82,000 |
| 2011 | $1,686 +3.3% | $82,000 |
| 2010 | $1,632 -2.3% | $82,000 |
| 2009 | $1,670 +5.9% | $82,000 |
| 2008 | $1,577 +0.3% | $82,000 |
| 2007 | $1,572 +0% | $82,000 |
| 2006 | $1,572 -2.2% | $82,000 |
| 2005 | $1,607 +0.6% | $82,000 |
| 2004 | $1,597 -6.2% | $82,000 +27.5% |
| 2003 | $1,703 +0.2% | $64,300 |
| 2002 | $1,700 | $64,300 |
Find assessor info on the county website
Monthly payment
Est. payment
Payment breakdown
Explore the cost of this home by adjusting the details. Changes won't be saved.Climate risks
Neighborhood: 54729
Nearby schools
Schools provided by the listing agent
- District: Chippewa Falls
Source: WIREX MLS. This data may not be complete. We recommend contacting the local school district to confirm school assignments for this home.
- $291,1004 bd2 ba1.4k sqft522 W Cedar St, Chippewa Falls, WI 54729Off Market
- $206,600-- bd-- ba-- sqft1002 Wheaton St, Chippewa Falls, WI 54729Off Market
- $171,000-- bd-- ba-- sqft1012 Wheaton St, Chippewa Falls, WI 54729Off Market
- $252,1003 bd3 ba1.6k sqft528 W Cedar St, Chippewa Falls, WI 54729Off Market
Similar homes
- $234,9003 bd2 ba1.8k sqft1004 Jefferson Avenue, Chippewa Falls, WI 54729Active
 MLS ID #1603027, Matthew Ruf. WIREX MLS
 - $189,9003 bd1 ba1.3k sqft465 W Spruce St, Chippewa Falls, WI 54729For Sale

 MLS ID #7149515, Vicki Phelps, Century 21 Affiliated. NorthstarMLS as distributed by MLS GRID
 - $224,9003 bd1 ba1.2k sqft24 S Grove Street, Chippewa Falls, WI 54729Active
 MLS ID #1602888, Susan Emerson. WIREX MLS
 - $219,9003 bd1 ba1.2k sqft3202 120th St, Chippewa Falls, WI 54729For Sale
 MLS ID #7098815, Lisa A Berglund, Keller Williams Realty Diversified. NorthstarMLS as distributed by MLS GRID
