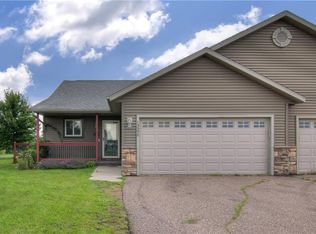
Are you looking for an affordable home in a convenient location? Check out this 3 bedroom, 2 bathroom Twinhome with an attached 2 car garage conveniently located in the Village of Lake Hallie, between Eau Claire and Chippewa Falls!
Step inside to a kitchen with stainless steel appliances, plenty of cupboard and countertop space, and an island with room for bar stools. Move into the dining area and out to the large deck to enjoy yard space. Move on to the living room with the ability to continue your conversations with those still in the kitchen and dining area, making this a great home for entertaining. The master bedroom, located on the same level as the living room, has a nice size walk-in closet and a master bath with jack and jill access from the main living area as well.
Move downstairs, and you’ll find 2 additional bedrooms and a 2nd bathroom. The laundry room has access to a mechanical room/storage area. A linen closet and more storage beneath the stairway completes the lower level. New furnace and central A/C installed in July 2025.
Showings temporarily unavailable due to fix being done, will provide more information when update available.
For sale
$269,000
13592 42nd Avenue, Chippewa Falls, WI 54729
3beds
1,661sqft
Multi Family, Single Family Residence
Built in 2008
1,450 Square Feet Lot
$269,000 Zestimate®
$162/sqft
$-- HOA
What's special
Nice size walk-in closetDining areaLarge deckYard spaceStorage beneath the stairwayLinen closet
- 4 days
- 105
- 7
Zillow last checked:
Listing updated:
Listed by:
Scott & Gretchen Cunningham 715-296-7557,
Cunningham Realty Group WI
Source: NWWMLS,MLS#: 1604744 Originating MLS: Realtors of Northwestern Wisconsin
Originating MLS: Realtors of Northwestern WisconsinFacts & features
Interior
Bedrooms & bathrooms
- Bedrooms: 3
- Bathrooms: 2
- Full bathrooms: 2
Bedroom
- Description: Bedroom,Flooring: Carpet
- Level: Upper
- Dimensions: 14.50 x 13.50
Bedroom
- Description: Bedroom,Flooring: Carpet
- Level: Lower
- Dimensions: 11.50 x 12.50
Bedroom
- Description: Bedroom,Flooring: Carpet
- Level: Lower
- Dimensions: 12.50 x 14.50
Bathroom
- Description: Bathroom,Flooring: Simulated Wood,Plank,Vinyl
- Level: Upper
- Dimensions: 9.00 x 9.50
Bathroom
- Description: Bathroom,Flooring: Vinyl
- Level: Lower
- Dimensions: 5.50 x 9.00
Dining room
- Description: Dining Area,Flooring: Simulated Wood,Plank,Vinyl
- Level: Main
- Dimensions: 12.00 x 8.00
Kitchen
- Description: Kitchen,Flooring: Simulated Wood,Plank,Vinyl
- Level: Main
- Dimensions: 11.50 x 13.00
Laundry
- Description: Laundry Room,Flooring: Vinyl
- Level: Lower
- Dimensions: 5.50 x 8.50
Living room
- Description: Living Room,Flooring: Carpet
- Level: Upper
- Dimensions: 17.00 x 13.00
Utility room
- Description: Utility/Mechanical,Flooring: Concrete
- Level: Lower
- Dimensions: 5.00 x 8.50
Heating
- Forced Air
Cooling
- Central Air
Appliances
- Included: Dryer, Dishwasher, Electric Water Heater, Microwave, Oven, Range, Refrigerator, Washer
Features
- Basement: Daylight,Full,Finished
- Has fireplace: No
- Fireplace features: None
Interior area
- Total structure area: 1,992
- Total interior livable area: 1,661 sqft
- Finished area above ground: 996
- Finished area below ground: 665
Property
Parking
- Total spaces: 2
- Parking features: Asphalt, Attached, Driveway, Garage
- Attached garage spaces: 2
- Has uncovered spaces: Yes
Features
- Patio & porch: Deck, Open, Porch
Lot
- Size: 1,450 Square Feet
Details
- Additional structures: Shed(s)
- Parcel number: 22808184394530002
Construction
Type & style
- Home type: SingleFamily
- Architectural style: Twin Home
- Property subtype: Multi Family, Single Family Residence
- Attached to another structure: Yes
Materials
- Stone, Vinyl Siding
- Foundation: Poured
Condition
- New construction: No
- Year built: 2008
Utilities & green energy
- Electric: Circuit Breakers
- Sewer: Septic Tank
- Water: Public
Community & HOA
HOA
- Has HOA: No
Location
- Region: Chippewa Falls
Financial & listing details
- Price per square foot: $162/sqft
- Tax assessed value: $247,400
- Annual tax amount: $2,386
- Date on market: 10/12/2026
- Cumulative days on market: 46 days
- Listing agreement: Exclusive Right To Sell
- Exclusions: Sellers Personal
Estimated market value
$269,000
$256,000 - $282,000
$1,395/mo
Price history
| Date | Event | Price |
|---|---|---|
| 9/29/2026 | Listed for sale | $269,000$162/sqft |
Source:  WIREX MLS #1604744 Report a problem WIREX MLS #1604744 Report a problem | ||
| 9/12/2026 | Contingent | $269,000$162/sqft |
Source: WIREX MLS #1604744 Report a problem | ||
| 9/2/2026 | Listed for sale | $269,000+15.9%$162/sqft |
Source: WIREX MLS #1604744 Report a problem | ||
| 6/10/2023 | Listing removed | -- |
Source: WIREX MLS #1570389 Report a problem | ||
| 2/21/2023 | Sold | $232,000-3.3%$140/sqft |
Source: Public Record Report a problem | ||
| 12/25/2022 | Contingent | $239,900$144/sqft |
Source: WIREX MLS #1570389 Report a problem | ||
| 12/13/2022 | Listed for sale | $239,900+51.4%$144/sqft |
Source: WIREX MLS #1570389 Report a problem | ||
| 6/27/2017 | Sold | $158,500-0.9%$95/sqft |
Source:  NorthstarMLS as distributed by MLS GRID #4770116 Report a problem NorthstarMLS as distributed by MLS GRID #4770116 Report a problem | ||
| 5/20/2017 | Listed for sale | $159,900$96/sqft |
Source: Keller Williams Premier/Stillwater #1501717 Report a problem | ||
| 5/3/2017 | Pending sale | $159,900$96/sqft |
Source: Woodbury - East Suburban #4770116 Report a problem | ||
| 7/13/2016 | Price change | $159,900+4.5%$96/sqft |
Source: Owner Report a problem | ||
| 6/4/2016 | Pending sale | $153,000$92/sqft |
Source: Owner Report a problem | ||
| 6/4/2016 | Price change | $153,000+0.7%$92/sqft |
Source: Owner Report a problem | ||
| 5/3/2016 | Listed for sale | $152,000+9.9%$92/sqft |
Source: Owner Report a problem | ||
| 7/7/2009 | Sold | $138,300$83/sqft |
Source: Public Record Report a problem | ||
Public tax history
| Year | Property taxes | Tax assessment |
|---|---|---|
| 2025 | $2,387 +4.5% | $156,000 |
| 2024 | $2,283 -5.2% | $156,000 |
| 2023 | $2,409 +2.3% | $156,000 |
| 2022 | $2,355 -2.9% | $156,000 |
| 2021 | $2,425 -1.7% | $156,000 |
| 2020 | $2,466 +1.1% | $156,000 |
| 2019 | $2,438 +0.7% | $156,000 +20.7% |
| 2018 | $2,422 +12.1% | $129,200 |
| 2017 | $2,161 -3.4% | $129,200 |
| 2016 | $2,237 +1.2% | $129,200 |
| 2015 | $2,210 +1.3% | $129,200 |
| 2014 | $2,182 -3.5% | $129,200 |
| 2013 | $2,262 +5.2% | $129,200 |
| 2012 | $2,150 +4.1% | $129,200 |
| 2011 | $2,064 +4% | $129,200 +1.7% |
| 2010 | $1,985 | $127,000 |
Find assessor info on the county website
Monthly payment
Est. payment
Payment breakdown
Explore the cost of this home by adjusting the details. Changes won't be saved.Climate risks
Neighborhood: Lake Hallie
Nearby schools
Schools provided by the listing agent
- District: Chippewa Falls Area Unified
Source: NWWMLS. This data may not be complete. We recommend contacting the local school district to confirm school assignments for this home.
Similar homes
- $314,9004 bd2 ba2.1k sqft13669 42nd Avenue, Chippewa Falls, WI 54729For Sale
 MLS ID #1605025, Adrian Ong. NWWMLS
 - $290,0003 bd2 ba2.1k sqft105 W Greenville Street, Chippewa Falls, WI 54729For Sale
 MLS ID #1604687, Dana Yoder. NWWMLS
 - $234,9003 bd2 ba1.8k sqft1004 Jefferson Avenue, Chippewa Falls, WI 54729For Sale
 MLS ID #1603027, Matthew Ruf. NWWMLS
 - $394,0003 bd3 ba1.9k sqft4104 116th Street, Chippewa Falls, WI 54729For Sale
 MLS ID #1604658, Brian Dunham. NWWMLS
 - $389,9004 bd2 ba1.8k sqft5534 167th Street, Chippewa Falls, WI 54729For SaleMLS ID #1604731, Nathan Martell. NWWMLS
- $223,9002 bd1 ba1k sqft213 S State Street, Chippewa Falls, WI 54729For SaleMLS ID #1604182, Becky Semling. NWWMLS
- $260,0003 bd2 ba1.6k sqft3330 LaSalle Street, Eau Claire, WI 54703For SaleMLS ID #1605702, Wanda Johnson. NWWMLS
- $339,9003 bd2 ba1.4k sqft20246 62nd Avenue, Chippewa Falls, WI 54729For SaleMLS ID #1604502, Jessica Sedlacek. NWWMLS
- $290,0003 bd2 ba1.6k sqft809 Kimberly Drive, Eau Claire, WI 54703For SaleMLS ID #1603552, Jason Huebner. NWWMLS
- $259,9994 bd2 ba1.6k sqft2404 Willis Avenue, Eau Claire, WI 54703For SaleMLS ID #1603929, Jack Beedle. NWWMLS
- $224,9004 bd2 ba2.1k sqft915 Miles Street #1-2, Chippewa Falls, WI 54729For SaleMLS ID #1604787, Andy Yakesh~ The Yakesh Team. NWWMLS
- $285,0003 bd1 ba1k sqft1706 Peterson Avenue, Eau Claire, WI 54703For SaleMLS ID #1603939, Rachel Till. NWWMLS
- $189,9003 bd1 ba1.3k sqft465 W Spruce Street, Chippewa Falls, WI 54729For SaleMLS ID #1605403, Vicki Phelps. NWWMLS
- $264,9003 bd2 ba1.6k sqft3019 Leslie Lane, Eau Claire, WI 54703For SaleMLS ID #1605247, Megan Adams. NWWMLS
- $279,0003 bd2 ba1.6k sqft3336 Trimble Street, Eau Claire, WI 54701For SaleMLS ID #1604891, Matthew Biller. NWWMLS
- $199,9004 bd2 ba1.7k sqft613-613 1/2 E Grand Avenue #1-2, Chippewa Falls, WI 54729For SaleMLS ID #1600949, Amber Linhart. NWWMLS
- $269,9004 bd2 ba1.4k sqft3025 Glenhaven Place, Eau Claire, WI 54703For SaleMLS ID #1604593, Kim Haas. NWWMLS
- $240,0003 bd2 ba1.6k sqft2445 Harrision Street, Eau Claire, WI 54703For SaleMLS ID #1605666, Becky Semling. NWWMLS
- $189,9002 bd1 ba1.1k sqft306 Frenette Drive #1, Chippewa Falls, WI 54729For SaleMLS ID #1603253, Rick Schunk. NWWMLS
