Welcome Home! Completely Renovated & Move-In Ready!
This newly renovated and inviting 3-bedroom, 2-full-bath home offers a wonderful combination of comfort, functionality, and style. Fully furnished and move-in ready, this home is an exceptional opportunity for buyers looking for a property where the major work has already been completed.
Step inside to a spacious and welcoming living room, perfect for relaxing or gathering with family and friends. The kitchen has been thoughtfully updated with a custom butcher-block center island featuring built-in storage, new kitchen island stools, ample counter space, new kitchen appliances, a new sink and faucet, and additional storage. New ceiling lights throughout the home add a fresh, updated feel.
The finished basement provides even more versatile living space with multiple bonus rooms and a convenient mini kitchenette. Whether used for recreation, hobbies, a home office, guests, or additional entertaining space, the basement offers plenty of flexibility to suit your needs.
This home has been completely renovated with all-new LVP flooring, new carpeting in all three bedrooms (2 bedrooms have hardwood under the carpeting), new 6-panel doors throughout, and newly painted woodwork and trim. Both the interior and exterior front doors are new, along with a new front deck and seating area. The exterior has also been freshly painted, enhancing the home's inviting curb appeal.
Outside, the corner lot offers a pleasant setting with a flower garden featuring established perennials. The detached two-car garage provides convenient parking along with additional storage space.
With extensive renovations already completed, a beautifully updated kitchen, finished basement with mini kitchenette, spacious living areas, corner-lot setting, and furnishings included, this home is truly ready for its next owner. Simply move in and enjoy!
Under contract
Price cut: $10K (10/9)
$290,000
105 W Greenville Street, Chippewa Falls, WI 54729
3beds
2,100sqft
Single Family Residence
Built in 1919
7,405 Square Feet Lot
$287,800 Zestimate®
$138/sqft
$-- HOA
What's special
New kitchen island stoolsNew kitchen appliancesAmple counter spaceAll-new lvp flooringNew sink and faucetCorner lot
- 24 days
- 231
- 15
Zillow last checked:
Listing updated:
Listed by:
Dana Yoder 715-839-7653,
Edina Realty, Inc. - Chippewa Valley
Source: NWWMLS,MLS#: 1604687 Originating MLS: Realtors of Northwestern Wisconsin
Facts & features
Interior
Bedrooms & bathrooms
- Bedrooms: 3
- Bathrooms: 2
- Full bathrooms: 2
Bedroom
- Description: Bedroom,Flooring: Carpet
- Level: Main
- Dimensions: 10.00 x 15.00
Bedroom
- Description: Bedroom,Flooring: Carpet
- Level: Main
- Dimensions: 10.00 x 10.00
Bedroom
- Description: Bedroom,Flooring: Carpet
- Level: Main
- Dimensions: 10.00 x 9.00
Bathroom
- Description: Bathroom,Flooring: Tile
- Level: Main
- Dimensions: 10.00 x 7.00
Bathroom
- Description: Bathroom,Flooring: Simulated Wood,Plank
- Level: Lower
- Dimensions: 7.00 x 8.00
Bonus room
- Description: Bonus Room,Flooring: Simulated Wood,Plank
- Level: Main
- Dimensions: 7.00 x 8.00
Bonus room
- Description: Bonus Room,Flooring: Concrete
- Level: Lower
- Dimensions: 10.00 x 10.00
Dining room
- Description: Dining Area,Flooring: Simulated Wood,Plank
- Level: Main
- Dimensions: 13.00 x 9.00
Entry foyer
- Description: Entry/Foyer,Flooring: Simulated Wood,Plank
- Level: Main
- Dimensions: 3.00 x 8.00
Family room
- Description: Family Room,Flooring: Simulated Wood,Plank
- Level: Lower
- Dimensions: 24.00 x 12.00
Kitchen
- Description: Kitchen,Flooring: Simulated Wood,Plank
- Level: Main
- Dimensions: 13.00 x 16.00
Laundry
- Description: Laundry Room,Flooring: Concrete
- Level: Lower
- Dimensions: 5.00 x 8.00
Living room
- Description: Living Room,Flooring: Simulated Wood,Plank
- Level: Main
- Dimensions: 13.00 x 14.00
Office
- Description: Office,Flooring: Simulated Wood,Plank
- Level: Lower
- Dimensions: 9.00 x 10.00
Heating
- Forced Air
Cooling
- Central Air
Appliances
- Included: Dryer, Dishwasher, Electric Water Heater, Oven, Range, Refrigerator, Washer
Features
- Windows: Window Coverings
- Basement: Finished
- Has fireplace: No
- Fireplace features: None
Interior area
- Total structure area: 2,151
- Total interior livable area: 2,100 sqft
- Finished area above ground: 1,250
- Finished area below ground: 850
Property
Parking
- Total spaces: 2
- Parking features: Concrete, Driveway, Detached, Garage
- Garage spaces: 2
- Has uncovered spaces: Yes
Features
- Levels: One
- Stories: 1
- Patio & porch: Open, Porch
Lot
- Size: 7,405 Square Feet
Details
- Parcel number: 22808074161740501
- Zoning description: Residential
Construction
Type & style
- Home type: SingleFamily
- Architectural style: One Story
- Property subtype: Single Family Residence
Materials
- Vinyl Siding
- Foundation: Block
Condition
- New construction: No
- Year built: 1919
Utilities & green energy
- Electric: Circuit Breakers
- Sewer: Public Sewer
- Water: Public
Community & HOA
HOA
- Has HOA: No
Location
- Region: Chippewa Falls
Financial & listing details
- Price per square foot: $138/sqft
- Tax assessed value: $238,700
- Annual tax amount: $3,197
- Date on market: 10/12/2026
- Cumulative days on market: 62 days
- Listing agreement: Exclusive Right To Sell
Estimated market value
$287,800
$273,000 - $302,000
$1,564/mo
Price history
| Date | Event | Price |
|---|---|---|
| 10/13/2026 | Contingent | $290,000$138/sqft |
Source:  NWWMLS #1604687 Report a problem | ||
| 10/9/2026 | Price change | $290,000-3.3%$138/sqft |
Source:  WIREX MLS #1604687 Report a problem | ||
| 9/21/2026 | Price change | $300,000-7.7%$143/sqft |
Source: WIREX MLS #1604687 Report a problem | ||
| 9/4/2026 | Listed for sale | $325,000$155/sqft |
Source: WIREX MLS #1604687 Report a problem | ||
Public tax history
| Year | Property taxes | Tax assessment |
|---|---|---|
| 2025 | $3,198 +7.5% | $237,100 +63.5% |
| 2024 | $2,975 +8.3% | $145,000 |
| 2023 | $2,748 +2.6% | $145,000 |
| 2022 | $2,679 +6.1% | $145,000 |
| 2021 | $2,525 -6.5% | $145,000 |
| 2020 | $2,701 +36.7% | $145,000 +72.6% |
| 2019 | $1,976 +2.8% | $84,000 |
| 2018 | $1,922 +10.4% | $84,000 |
| 2017 | $1,741 -1% | $84,000 |
| 2016 | $1,757 +0.2% | $84,000 |
| 2015 | $1,755 +1.8% | $84,000 |
| 2014 | $1,723 -4.4% | $84,000 |
| 2013 | $1,802 -0.5% | $84,000 |
| 2012 | $1,812 0% | $84,000 |
| 2011 | $1,813 +3.6% | $84,000 |
| 2010 | $1,750 -1.8% | $84,000 |
| 2009 | $1,781 +5.6% | $84,000 |
| 2008 | $1,686 0% | $84,000 |
| 2007 | $1,687 -1% | $84,000 |
| 2006 | $1,704 -1.3% | $84,000 |
| 2005 | $1,725 +0.3% | $84,000 |
| 2004 | $1,720 +0.4% | $84,000 +35.9% |
| 2003 | $1,712 +0.5% | $61,800 |
| 2002 | $1,704 | $61,800 |
Find assessor info on the county website
Monthly payment
Est. payment
Payment breakdown
Explore the cost of this home by adjusting the details. Changes won't be saved.Climate risks
Neighborhood: 54729
Nearby schools
Schools provided by the listing agent
- District: Chippewa Falls Area Unified
Source: NWWMLS. This data may not be complete. We recommend contacting the local school district to confirm school assignments for this home.

Similar homes
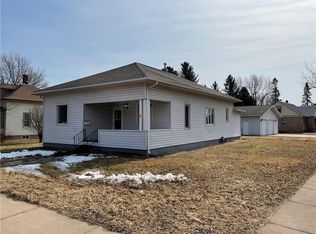
- $299,9003 bd1 ba1.7k sqft12232 70th Avenue, Chippewa Falls, WI 54729For Sale
 MLS ID #1606028, Jessica Sedlacek. NWWMLS
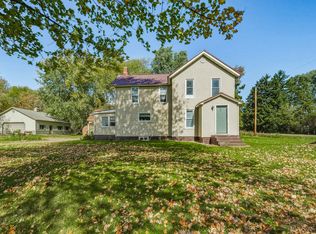
- $299,9004 bd2 ba2.1k sqft13669 42nd Avenue, Chippewa Falls, WI 54729For Sale
 MLS ID #1605025, Adrian Ong. NWWMLS
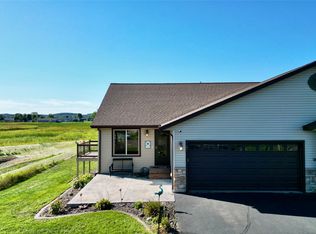
- $269,0003 bd2 ba1.6k sqft13592 42nd Avenue, Chippewa Falls, WI 54729For Sale
 MLS ID #1604744, Scott & Gretchen Cunningham. NWWMLS
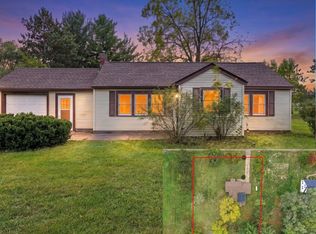
- $242,5002 bd1 ba1k sqft205 W South Avenue, Chippewa Falls, WI 54729For Sale
 MLS ID #1605704, Erica Lawton. NWWMLS
- $380,0003 bd2 ba2.5k sqft214 W Spruce Street, Chippewa Falls, WI 54729For SaleMLS ID #1606311, The Germain Group. NWWMLS
- $389,7503 bd2 ba1.4k sqft4134 147th Street, Chippewa Falls, WI 54729For SaleMLS ID #1606406, Kristen Tomczak. NWWMLS
- $394,9004 bd3 ba2.3k sqft11683 44th Avenue, Chippewa Falls, WI 54729For SaleMLS ID #1606344, Deborah Hanson. NWWMLS
- $370,0004 bd2 ba1.8k sqft5534 167th Street, Chippewa Falls, WI 54729For SaleMLS ID #1604731, Nathan Martell. NWWMLS
- $310,0004 bd2 ba1.8k sqft2220 Lynn Avenue, Altoona, WI 54720For SaleMLS ID #1606442, Dustin Schuh. NWWMLS
- $339,9003 bd2 ba1.4k sqft20246 62nd Avenue, Chippewa Falls, WI 54729For SaleMLS ID #1604502, Jessica Sedlacek. NWWMLS
- $394,0003 bd3 ba1.9k sqft4104 116th Street, Chippewa Falls, WI 54729For SaleMLS ID #1604658, Brian Dunham. NWWMLS
- $299,9003 bd1 ba1.5k sqft1290 County Road F, Eau Claire, WI 54703For SaleMLS ID #1604763, Denni Backstrom. NWWMLS
- $257,9994 bd2 ba1.6k sqft2404 Willis Avenue, Eau Claire, WI 54703For SaleMLS ID #1603929, Jack Beedle. NWWMLS
- $310,0003 bd2 ba2k sqft3603 Lever Street, Eau Claire, WI 54701For SaleMLS ID #1606356, Mike Oplinger. NWWMLS
- $264,9003 bd2 ba2k sqft1514 Cameron Street, Eau Claire, WI 54703For SaleMLS ID #1605678, Jack Wahl. NWWMLS
- $234,9992 bd2 ba1.5k sqft523 Goldsmith Street, Chippewa Falls, WI 54729For SaleMLS ID #1606004, Heidi Gill. NWWMLS
- $349,9003 bd4 ba2k sqft1318 S Gooder Avenue, Eau Claire, WI 54703For SaleMLS ID #1604140, Jessica Sedlacek. NWWMLS
- $274,9003 bd2 ba1.9k sqft914 21st Avenue, Bloomer, WI 54724For SaleMLS ID #1605141, Bailey Hawke-James. NWWMLS
- $273,9003 bd1 ba1.9k sqft904 E Lexington Boulevard, Eau Claire, WI 54701For SaleMLS ID #1603597, Julie Brown. NWWMLS
