Welcome home to this classic 1880 historic treasure nestled on a quiet dead-end street! Blending timeless character and charm with modern comfort, this property sits on a spacious double lot, offering exceptional outdoor space and privacy.
Inside, you'll find classic details throughout, including beautiful hardwood floors that warm the living spaces. The functional floor plan features 3 spacious bedrooms and 2 full bathrooms, providing plenty of room for family, guests, or a dedicated home office.
Step outside to your personal outdoor retreat! Enjoy quiet morning coffees or peaceful evenings in the screened porch, or entertain guests in the separate screened gazebo overlooking the expansive yard. The double lot leaves endless possibilities for gardening, play, or future outdoor projects.
Completing the property is a generous 2+ car detached garage, providing ample room for vehicles, extra storage, a workshop, or hobby space.
Character, comfort, and space—schedule your private tour today to see all this unique home has to offer!
For sale
$380,000
214 W Spruce Street, Chippewa Falls, WI 54729
3beds
2,536sqft
Single Family Residence
Built in 1880
0.4 Acres Lot
$380,700 Zestimate®
$150/sqft
$-- HOA
What's special
Quiet dead-end streetBeautiful hardwood floorsScreened porchSpacious double lot
- 20 days
- 848
- 64
Zillow last checked:
Listing updated:
Listed by:
The Germain Group 715-723-4663,
Woods & Water Realty Inc/Regional Office
Source: NWWMLS,MLS#: 1606311 Originating MLS: Realtors of Northwestern Wisconsin
Facts & features
Interior
Bedrooms & bathrooms
- Bedrooms: 3
- Bathrooms: 2
- Full bathrooms: 2
Bedroom
- Description: Bedroom,Flooring: Carpet
- Level: Main
- Dimensions: 11.00 x 10.00
Bedroom
- Description: Bedroom,Flooring: Wood
- Level: Upper
- Dimensions: 12.00 x 12.00
Bedroom
- Description: Bedroom,Flooring: Wood
- Level: Upper
- Dimensions: 15.00 x 15.00
Bathroom
- Description: Bathroom,Flooring: Tile
- Level: Main
- Dimensions: 7.00 x 6.00
Bathroom
- Description: Bathroom,Flooring: Tile
- Level: Upper
- Dimensions: 15.00 x 15.00
Dining room
- Description: Dining Room,Flooring: Wood
- Level: Main
- Dimensions: 15.00 x 15.00
Entry foyer
- Description: Entry/Foyer,Flooring: Vinyl
- Level: Main
- Dimensions: 10.00 x 12.00
Family room
- Description: Family Room,Flooring: Wood
- Level: Upper
- Dimensions: 13.00 x 12.00
Kitchen
- Description: Kitchen,Flooring: Vinyl
- Level: Main
- Dimensions: 14.00 x 12.00
Laundry
- Description: Laundry Room,Flooring: Wood
- Level: Upper
- Dimensions: 15.00 x 9.00
Living room
- Description: Living Room,Flooring: Wood
- Level: Main
- Dimensions: 12.00 x 25.00
Heating
- Hot Water
Cooling
- None
Appliances
- Included: Dryer, Dishwasher, Gas Water Heater, Microwave, Oven, Range, Refrigerator, Washer
Features
- Central Vacuum
- Basement: Partial
- Number of fireplaces: 1
- Fireplace features: One, Gas Log
Interior area
- Total structure area: 3,312
- Total interior livable area: 2,536 sqft
- Finished area above ground: 2,536
- Finished area below ground: 0
Video & virtual tour
Property
Parking
- Total spaces: 2
- Parking features: Concrete, Driveway, Detached, Garage
- Garage spaces: 2
- Has uncovered spaces: Yes
Features
- Levels: Two
- Stories: 2
- Patio & porch: Enclosed, Porch, Screened
Lot
- Size: 0.4 Acres
- Dimensions: 126 x 124 x
Details
- Additional structures: Gazebo, Other, See Remarks
- Parcel number: 22808062460070413
- Zoning description: Residential
Construction
Type & style
- Home type: SingleFamily
- Architectural style: Two Story
- Property subtype: Single Family Residence
Materials
- Wood Siding
- Foundation: Stone
Condition
- New construction: No
- Year built: 1880
Utilities & green energy
- Electric: Circuit Breakers
- Sewer: Public Sewer
- Water: Public
Community & HOA
HOA
- Has HOA: No
Location
- Region: Chippewa Falls
Financial & listing details
- Price per square foot: $150/sqft
- Tax assessed value: $299,800
- Annual tax amount: $3,872
- Date on market: 10/29/2026
- Cumulative days on market: 22 days
- Listing agreement: Exclusive Right To Sell
- Exclusions: Sellers Personal
Estimated market value
$380,700
$362,000 - $400,000
$1,606/mo
Price history
| Date | Event | Price |
|---|---|---|
| 10/29/2026 | Listed for sale | $380,000$150/sqft |
Source:  NWWMLS #1606311 Report a problem | ||
Public tax history
| Year | Property taxes | Tax assessment |
|---|---|---|
| 2025 | $3,873 +6.6% | $297,700 +60.9% |
| 2024 | $3,634 +9.4% | $185,000 |
| 2023 | $3,322 +1.8% | $185,000 |
| 2022 | $3,263 +7.1% | $185,000 |
| 2021 | $3,045 -8.2% | $185,000 |
| 2020 | $3,319 +49.2% | $185,000 +82.8% |
| 2019 | $2,224 +2.4% | $101,200 |
| 2018 | $2,171 +8% | $101,200 |
| 2017 | $2,011 -0.5% | $101,200 |
| 2016 | $2,020 +8.9% | $101,200 +8.7% |
| 2015 | $1,856 +2.3% | $93,100 |
| 2014 | $1,815 -4.5% | $93,100 |
| 2013 | $1,901 -1.3% | $93,100 |
| 2012 | $1,927 -0.4% | $93,100 |
| 2011 | $1,933 +3.4% | $93,100 |
| 2010 | $1,871 -1.8% | $93,100 |
| 2009 | $1,906 +5.7% | $93,100 |
| 2008 | $1,804 +0.5% | $93,100 |
| 2007 | $1,795 -0.1% | $93,100 |
| 2006 | $1,797 -2.1% | $93,100 |
| 2005 | $1,835 +0.6% | $93,100 |
| 2004 | $1,824 +39% | $93,100 +85.5% |
| 2003 | $1,312 +0.1% | $50,200 |
| 2002 | $1,312 | $50,200 |
Find assessor info on the county website
Monthly payment
Est. payment
Payment breakdown
Explore the cost of this home by adjusting the details. Changes won't be saved.Climate risks
Neighborhood: 54729
Nearby schools
Schools provided by the listing agent
- District: Chippewa Falls Area Unified
Source: NWWMLS. This data may not be complete. We recommend contacting the local school district to confirm school assignments for this home.
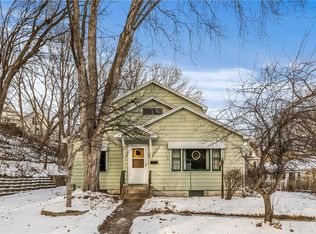
Similar homes
- $339,9006 bd3 ba3.4k sqft603 Bay Street, Chippewa Falls, WI 54729For Sale

 MLS ID #1594554, Amber Linhart. NWWMLS
- $389,9004 bd3 ba2.3k sqft11683 44th Avenue, Chippewa Falls, WI 54729For Sale
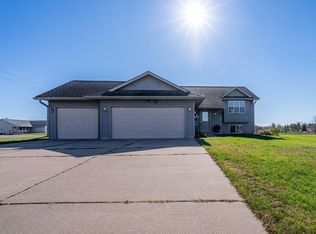 MLS ID #1606344, Deborah Hanson. NWWMLS
- $374,9004 bd2 ba2k sqft11845 42ND AVENUE, Chippewa Falls, WI 54729Active
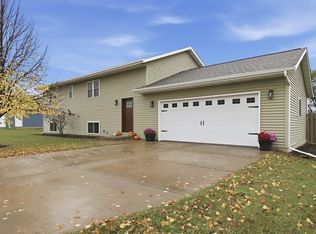 MLS ID #22605522, RICHARD KAISER. WIREX MLS
- $419,9003 bd3 ba2.6k sqft1432 Perry Street, Chippewa Falls, WI 54729For Sale
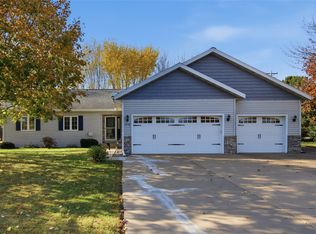 MLS ID #1603824, The Germain Group. NWWMLS
- $384,0003 bd3 ba1.9k sqft4104 116th Street, Chippewa Falls, WI 54729For SaleMLS ID #1604658, Brian Dunham. NWWMLS
- $375,0003 bd2 ba1.9k sqft17081 County Highway X, Chippewa Falls, WI 54729For SaleMLS ID #1605926, Jody Marr. NWWMLS
- $424,9004 bd3 ba3.1k sqft13792 93rd Avenue, Chippewa Falls, WI 54729For SaleMLS ID #1606404, Jim Shaw. NWWMLS
- $364,9004 bd2 ba1.8k sqft5534 167th Street, Chippewa Falls, WI 54729For SaleMLS ID #1604731, Nathan Martell. NWWMLS
- $449,9004 bd3 ba3.1k sqft913 Bridgewater Avenue, Chippewa Falls, WI 54729For SaleMLS ID #1604265, Jessica Sedlacek. NWWMLS
- $274,9003 bd1 ba1.7k sqft12232 70th Avenue, Chippewa Falls, WI 54729For SaleMLS ID #1606028, Jessica Sedlacek. NWWMLS
- $224,9003 bd2 ba1.8k sqft1004 Jefferson Avenue, Chippewa Falls, WI 54729For SaleMLS ID #1603027, Matthew Ruf. NWWMLS
- $240,0003 bd2 ba1.4k sqft520 W Cedar Street, Chippewa Falls, WI 54729For SaleMLS ID #1603266, Breanne Hanson. NWWMLS
- $374,9003 bd2 ba2k sqft6806 Curvue Road, Eau Claire, WI 54703For SaleMLS ID #1606640, Eric Borst. NWWMLS
- $385,0003 bd2 ba1.7k sqft5997 Olson Drive, Eau Claire, WI 54703For SaleMLS ID #1606574, Josh Downs. NWWMLS
- $450,0002 bd2 ba2k sqft3359 County Highway K, Chippewa Falls, WI 54729For SaleMLS ID #1606354, Dustin Schuh. NWWMLS
- $224,9002 bd1 ba1.3k sqft309 Dwight Street, Chippewa Falls, WI 54729For SaleMLS ID #1606068, Dustin Schuh. NWWMLS
- $550,0003 bd2 ba2.4k sqft19968 70th Avenue, Chippewa Falls, WI 54729For SaleMLS ID #1601888, Dave Strassman. NWWMLS
- $354,9003 bd2 ba2.1k sqft3141 Mayer Road, Eau Claire, WI 54701For SaleMLS ID #1606507, Aaron & Cheree Tiry. NWWMLS
- $299,9004 bd2 ba2.1k sqft13669 42nd Avenue, Chippewa Falls, WI 54729For SaleMLS ID #1605025, Adrian Ong. NWWMLS
- $549,9003 bd2 ba2.7k sqft18061 County Highway OO, Chippewa Falls, WI 54729For SaleMLS ID #1587475, Mary Rufledt. NWWMLS
