Tastefully updated, spacious bi-level featuring an open-concept main level from living room to dining room, centrally located near Hwys 124, 53, and 29. Main level also features 2 comfortably sized bedrooms, a full bathroom and deck access overlooking a large fenced-in backyard. The lower level holds two more bedrooms, an additional bath, a large family room and play area. Lots of space. Large lot is over .5 acre. Be sure to check out the interactive virtual tour. Updates include: New Roof, Front door, Main level interior doors, Stair tread and risers, Main level flooring, countertops, refinished cabinets, refrigerator, HW heater, Air conditioning, deck railing, stairs, and surface boards, patio and fire pit, vanity top and sink, kitchen sink and faucets, landscaping.
Active
$374,900
11845 42ND AVENUE, Chippewa Falls, WI 54729
4beds
2,032sqft
Single Family Residence
Built in 2009
0.55 Acres Lot
$373,200 Zestimate®
$184/sqft
$-- HOA
What's special
Large fenced-in backyardNew roofRefinished cabinets
- 15 days
- 621
- 74
Likely to sell faster than
Zillow last checked:
Listing updated:
Listed by:
RICHARD KAISER Phone:715-252-9163,
COLDWELL BANKER BRENIZER
Source: WIREX MLS,MLS#: 22605522 Originating MLS: Central WI Board of REALTORS
Facts & features
Interior
Bedrooms & bathrooms
- Bedrooms: 4
- Bathrooms: 2
- Full bathrooms: 2
Primary bedroom
- Level: Upper
- Area: 143
- Dimensions: 13 x 11
Bedroom 2
- Level: Upper
- Area: 156
- Dimensions: 13 x 12
Bedroom 3
- Level: Lower
- Area: 143
- Dimensions: 13 x 11
Bedroom 4
- Level: Lower
- Area: 143
- Dimensions: 13 x 11
Dining room
- Level: Upper
- Area: 120
- Dimensions: 12 x 10
Family room
- Level: Lower
- Area: 210
- Dimensions: 15 x 14
Kitchen
- Level: Upper
- Area: 135
- Dimensions: 15 x 9
Living room
- Level: Upper
- Area: 210
- Dimensions: 15 x 14
Heating
- Natural Gas, Forced Air
Cooling
- Central Air
Appliances
- Included: Refrigerator, Range/Oven, Dishwasher, Microwave, Washer, Dryer
Features
- Ceiling Fan(s), High Speed Internet
- Flooring: Carpet
- Basement: Finished,Full,Concrete
Interior area
- Total structure area: 2,032
- Total interior livable area: 2,032 sqft
- Finished area above ground: 1,232
- Finished area below ground: 800
Video & virtual tour
Property
Parking
- Total spaces: 2
- Parking features: 2 Car, Attached, Garage Door Opener
- Attached garage spaces: 2
Features
- Levels: Bi-Level
- Patio & porch: Deck
- Fencing: Fenced Yard
Lot
- Size: 0.55 Acres
- Dimensions: 100 x 241
Details
- Parcel number: 22809144466970047
- Zoning: Residential
Construction
Type & style
- Home type: SingleFamily
- Architectural style: Raised Ranch
- Property subtype: Single Family Residence
Materials
- Vinyl Siding
- Roof: Shingle
Condition
- 11-20 Years
- New construction: No
- Year built: 2009
Utilities & green energy
- Sewer: Septic Tank
- Water: Public
Community & HOA
Community
- Security: Smoke Detector(s)
Location
- Region: Chippewa Falls
- Municipality: Lake Hallie
Financial & listing details
- Price per square foot: $184/sqft
- Tax assessed value: $311,500
- Annual tax amount: $3,058
- Date on market: 11/5/2026
Estimated market value
$373,200
$355,000 - $392,000
$2,019/mo
Price history
| Date | Event | Price |
|---|---|---|
| 11/5/2026 | Listed for sale | $374,900+44.2%$184/sqft |
Source:  WIREX MLS #22605522 Report a problem | ||
| 6/18/2024 | Listing removed | $259,900-7.2%$128/sqft |
Source: WIREX MLS #5725033 Report a problem | ||
| 6/17/2021 | Sold | $280,000+7.7%$138/sqft |
Source:  NWWMLS #1551262 Report a problem | ||
| 3/22/2021 | Pending sale | $259,900$128/sqft |
Source: WIREX MLS #5725033 Report a problem | ||
| 3/22/2021 | Listed for sale | $259,900$128/sqft |
Source: WIREX MLS #1551262 Report a problem | ||
| 3/19/2021 | Pending sale | $259,900$128/sqft |
Source:  NorthstarMLS as distributed by MLS GRID #5725033 Report a problem | ||
| 3/15/2021 | Listed for sale | $259,900+33.3%$128/sqft |
Source:  NWWMLS #1551262 Report a problem | ||
| 5/10/2019 | Sold | $195,000+40.3%$96/sqft |
Source: NWWMLS #1538052 Report a problem | ||
| 8/17/2013 | Listing removed | $139,000$68/sqft |
Source: Woods & Water Realty, Inc. #863290 Report a problem | ||
| 6/19/2013 | Price change | $139,000-4.1%$68/sqft |
Source: Woods & Water Realty, Inc. #863290 Report a problem | ||
| 4/10/2013 | Listed for sale | $145,000-10.5%$71/sqft |
Source: Woods & Water Realty, Inc. #863290 Report a problem | ||
| 11/20/2009 | Sold | $162,000$80/sqft |
Source: Public Record Report a problem | ||
Public tax history
| Year | Property taxes | Tax assessment |
|---|---|---|
| 2025 | $3,058 +4.2% | $196,400 |
| 2024 | $2,934 +3% | $196,400 |
| 2023 | $2,847 +1.4% | $196,400 |
| 2022 | $2,809 -2.3% | $196,400 |
| 2021 | $2,875 -3.4% | $196,400 |
| 2020 | $2,977 +2% | $196,400 |
| 2019 | $2,917 +3.6% | $196,400 +24.4% |
| 2018 | $2,817 +5.3% | $157,900 |
| 2017 | $2,675 -3.5% | $157,900 |
| 2016 | $2,771 +1.3% | $157,900 |
| 2015 | $2,735 +3.9% | $157,900 +2.5% |
| 2014 | $2,632 -3% | $154,000 +0.5% |
| 2013 | $2,713 +5.3% | $153,200 |
| 2012 | $2,577 +4.2% | $153,200 |
| 2011 | $2,474 +2.2% | $153,200 |
| 2010 | $2,422 +1975.3% | $153,200 +2453.3% |
| 2008 | $117 | $6,000 |
Find assessor info on the county website
Monthly payment
Est. payment
Payment breakdown
Explore the cost of this home by adjusting the details. Changes won't be saved.Climate risks
Neighborhood: Lake Hallie
- $350,900-- bd-- ba-- sqft11863 42nd Ave, Chippewa Falls, WI 54729Off Market
- $390,300-- bd-- ba-- sqft11827 42nd Ave, Chippewa Falls, WI 54729Off Market
- $414,100-- bd-- ba-- sqft11858 42nd Ave, Chippewa Falls, WI 54729Off Market
- $391,500-- bd-- ba-- sqft11830 42nd Ave, Chippewa Falls, WI 54729Off Market
Similar homes
- $389,9004 bd3 ba2.3k sqft11683 44th Avenue, Chippewa Falls, WI 54729For Sale
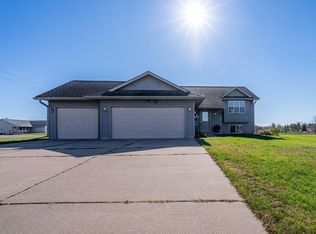
 MLS ID #1606344, Deborah Hanson. NWWMLS
- $384,0003 bd3 ba1.9k sqft4104 116th Street, Chippewa Falls, WI 54729For Sale
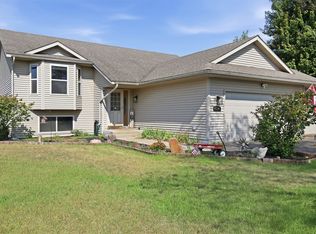 MLS ID #1604658, Brian Dunham. NWWMLS
- $380,0003 bd2 ba2.5k sqft214 W Spruce Street, Chippewa Falls, WI 54729For Sale
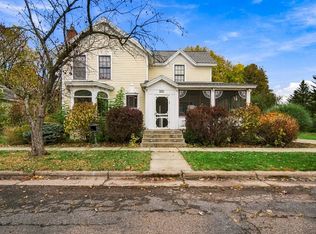 MLS ID #1606311, The Germain Group. NWWMLS
- $364,9004 bd2 ba1.8k sqft5534 167th Street, Chippewa Falls, WI 54729For Sale
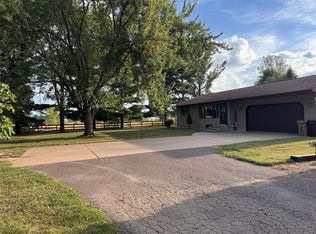 MLS ID #1604731, Nathan Martell. NWWMLS
- $299,9004 bd2 ba2.1k sqft13669 42nd Avenue, Chippewa Falls, WI 54729For SaleMLS ID #1605025, Adrian Ong. NWWMLS
- $459,0004 bd3 ba2.5k sqft3656 113th Street, Chippewa Falls, WI 54729For SaleMLS ID #1604924, Jack Beedle. NWWMLS
- $398,9003 bd2 ba1.6k sqft2419 116th Street, Chippewa Falls, WI 54729For SaleMLS ID #1604574, Andy Yakesh~ The Yakesh Team. NWWMLS
- $339,9003 bd2 ba1.4k sqft20246 62nd Avenue, Chippewa Falls, WI 54729For SaleMLS ID #1604502, Jessica Sedlacek. NWWMLS
- $364,9003 bd2 ba1.8k sqft122 Eagle Ridge Court, Eau Claire, WI 54703For SaleMLS ID #1603835, Brady Cronk. NWWMLS
- $224,9003 bd2 ba1.8k sqft1004 Jefferson Avenue, Chippewa Falls, WI 54729For SaleMLS ID #1603027, Matthew Ruf. NWWMLS
- $414,9004 bd2 ba2.3k sqft1305 Whistling Straits Court, Altoona, WI 54720For SaleMLS ID #1601021, Deborah Hanson. NWWMLS
- $495,0003 bd2 ba1.6k sqft3647 114th Street, Chippewa Falls, WI 54729New ConstructionMLS ID #1600575, Jason Jesperson ~ Jesperson Group. NWWMLS
- $560,0004 bd3 ba2.6k sqft3476 112th, Chippewa Falls, WI 54729For SaleMLS ID #1604963, Julie Brown. NWWMLS
- $325,0003 bd4 ba2k sqft1318 S Gooder Avenue, Eau Claire, WI 54703For SaleMLS ID #1604140, Jessica Sedlacek. NWWMLS
- $535,5005 bd3 ba2.6k sqft14176 41st Avenue, Chippewa Falls, WI 54729For SaleMLS ID #1604022, Liz Thompson. NWWMLS
- $549,9003 bd2 ba1.9k sqft13903 132nd Street, Chippewa Falls, WI 54729For SaleMLS ID #1604281, Laurie Marshall. NWWMLS
- $389,9004 bd2 ba2.4k sqft5880 Crocus Lane, Eau Claire, WI 54701For SaleMLS ID #1603594, Aaron Brunette. NWWMLS
- $379,9004 bd2 ba2.3k sqft4830 Rye Court, Eau Claire, WI 54701For SaleMLS ID #1605632, Caleb Stelter. NWWMLS
- $550,0003 bd2 ba2.4k sqft19968 70th Avenue, Chippewa Falls, WI 54729For SaleMLS ID #1601888, Dave Strassman. NWWMLS
- $240,0003 bd2 ba1.4k sqft520 W Cedar Street, Chippewa Falls, WI 54729For SaleMLS ID #1603266, Breanne Hanson. NWWMLS
