Pre-inspected 3-bedroom, 3-bathroom bi-level home in a desirable Lake Hallie neighborhood. The main level features a bright living room anchored by a large bay window, flowing seamlessly into the kitchen and dining area. Sliding patio doors open to both upper- and lower-level decks?ideal for outdoor entertaining. The primary suite includes a private bath and walk-in closet, accompanied by a second bedroom and full bath on the main floor. The spacious lower level offers a family room with a gas fireplace, a third bedroom, a full bath, laundry/storage, and a flex bonus room with the possibility of easily converting into a 4th bedroom. Situated on a 0.5-acre lot with a 3-car attached garage plus a detached 2-car heated/cooled shop. Convenient access to Hwys 53 and 29. The extra garage is heated and cooled. A pre-inspection has been completed for buyers' peace of mind.
Active
Price cut: $5K (10/3)
$394,000
4104 116th Street, Chippewa Falls, WI 54729
3beds
1,944sqft
Single Family Residence
Built in 2005
0.5 Acres Lot
$393,400 Zestimate®
$203/sqft
$-- HOA
What's special
- 38 days
- 544
- 51
Likely to sell faster than
Zillow last checked:
Listing updated:
Listed by:
Brian Dunham 715-835-4344,
CB Brenizer/Eau Claire
Source: WIREX MLS,MLS#: 1604658 Originating MLS: REALTORS Association of Northwestern WI
Originating MLS: REALTORS Association of Northwestern WIFacts & features
Interior
Bedrooms & bathrooms
- Bedrooms: 3
- Bathrooms: 3
- Full bathrooms: 3
- Main level bedrooms: 2
Primary bedroom
- Level: Main
- Area: 100
- Dimensions: 10 x 10
Bedroom 2
- Level: Main
- Area: 165
- Dimensions: 11 x 15
Bedroom 3
- Level: Lower
- Area: 187
- Dimensions: 17 x 11
Family room
- Level: Lower
- Area: 375
- Dimensions: 25 x 15
Kitchen
- Level: Main
- Area: 110
- Dimensions: 11 x 10
Living room
- Level: Main
- Area: 216
- Dimensions: 12 x 18
Heating
- Natural Gas, Forced Air
Cooling
- Central Air
Appliances
- Included: Dishwasher, Microwave, Range/Oven, Refrigerator
Features
- Ceiling Fan(s)
- Windows: Some window coverings
- Basement: Full,Finished,Concrete
Interior area
- Total structure area: 1,944
- Total interior livable area: 1,944 sqft
- Finished area above ground: 1,168
- Finished area below ground: 776
Video & virtual tour
Property
Parking
- Total spaces: 5
- Parking features: 4 Car, Attached, Garage Door Opener
- Attached garage spaces: 5
Features
- Levels: Bi-Level
- Patio & porch: Deck
Lot
- Size: 0.5 Acres
Details
- Additional structures: Other
- Parcel number: 22809144366990520
- Zoning: Residential
Construction
Type & style
- Home type: SingleFamily
- Property subtype: Single Family Residence
Materials
- Vinyl Siding
Condition
- 21+ Years,Sheetrocked,Under Construction
- New construction: Yes
- Year built: 2005
Utilities & green energy
- Electric: Circuit Breakers
- Sewer: Septic Tank
- Water: Public, Well
Community & HOA
Location
- Region: Chippewa Falls
- Municipality: Lake Hallie
Financial & listing details
- Price per square foot: $203/sqft
- Tax assessed value: $371,800
- Annual tax amount: $3,238
- Date on market: 8/28/2026
- Inclusions: Included:ceiling Fans, Included:dishwasher, Included:garage Opener, Included:microwave, Included:oven/Range, Included:refrigerator, Included:window Coverings
- Exclusions: Excluded:sellers Personal, Excluded:water Conditioner
Estimated market value
$393,400
$374,000 - $413,000
$2,041/mo
Price history
| Date | Event | Price |
|---|---|---|
| 10/3/2026 | Price change | $394,000-1.3%$203/sqft |
Source:  WIREX MLS #1604658 Report a problem WIREX MLS #1604658 Report a problem | ||
| 9/9/2026 | Price change | $399,000-3.9%$205/sqft |
Source: WIREX MLS #1604658 Report a problem | ||
| 8/28/2026 | Listed for sale | $415,000+20.3%$213/sqft |
Source: WIREX MLS #1604658 Report a problem | ||
| 9/1/2023 | Sold | $345,000-1.4%$177/sqft |
Source: WIREX MLS #1574379 Report a problem | ||
| 7/12/2023 | Contingent | $349,900$180/sqft |
Source: WIREX MLS #1574379 Report a problem | ||
| 7/10/2023 | Price change | $349,900-4.1%$180/sqft |
Source: WIREX MLS #1574379 Report a problem | ||
| 6/23/2023 | Listed for sale | $364,900+140.1%$188/sqft |
Source: WIREX MLS #1574379 Report a problem | ||
| 6/6/2005 | Sold | $152,000$78/sqft |
Source: Public Record Report a problem | ||
Public tax history
| Year | Property taxes | Tax assessment |
|---|---|---|
| 2025 | $3,690 +4% | $234,400 |
| 2024 | $3,547 +2.9% | $234,400 |
| 2023 | $3,447 +1.5% | $234,400 |
| 2022 | $3,395 -2.4% | $234,400 |
| 2021 | $3,479 -3.1% | $234,400 |
| 2020 | $3,592 +1.9% | $234,400 |
| 2019 | $3,526 +13.3% | $234,400 +35.3% |
| 2018 | $3,112 +5.5% | $173,200 |
| 2017 | $2,949 -3.5% | $173,200 |
| 2016 | $3,056 +1.3% | $173,200 |
| 2015 | $3,015 +1.2% | $173,200 |
| 2014 | $2,981 -3.5% | $173,200 |
| 2013 | $3,088 +5.3% | $173,200 |
| 2012 | $2,933 +4.2% | $173,200 |
| 2011 | $2,816 +2.2% | $173,200 |
| 2010 | $2,756 +9.2% | $173,200 +34.1% |
| 2009 | $2,524 +4.5% | $129,200 |
| 2008 | $2,416 +8.2% | $129,200 +5.8% |
| 2007 | $2,233 -0.3% | $122,100 +3% |
| 2006 | $2,240 +208% | $118,500 +222.9% |
| 2005 | $727 | $36,700 |
Find assessor info on the county website
Monthly payment
Est. payment
Payment breakdown
Explore the cost of this home by adjusting the details. Changes won't be saved.Climate risks
Neighborhood: Lake Hallie
Nearby schools
Schools provided by the listing agent
- District: Chippewa Falls
Source: WIREX MLS. This data may not be complete. We recommend contacting the local school district to confirm school assignments for this home.
Similar homes
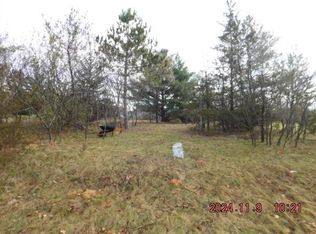
- $423,0004 bd2 ba2.6k sqft4853 146th Street, Chippewa Falls, WI 54729Active
 MLS ID #1604044, Candice Cossio. WIREX MLS
 - $380,0004 bd2 ba2.4k sqft1401 Dover St, Chippewa Falls, WI 54729For Sale
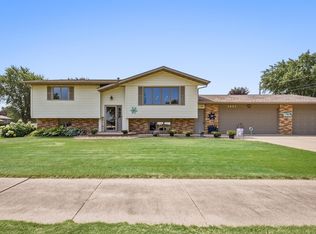
 MLS ID #7133332, Mary Jo Bowe, Edina Realty, Inc.. NorthstarMLS as distributed by MLS GRID
 - $389,9004 bd2 ba1.8k sqft5534 167th Street, Chippewa Falls, WI 54729Active
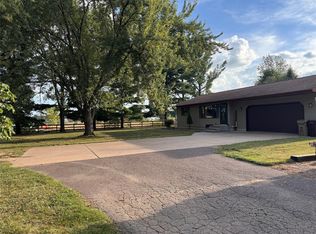 MLS ID #1604731, Nathan Martell. WIREX MLS
 - $450,0003 bd3 ba2.3k sqft1835 Willow Creek Parkway, Chippewa Falls, WI 54729Active
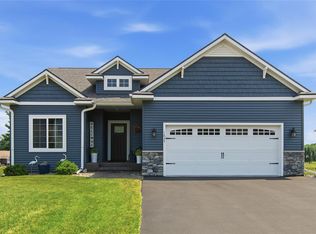 MLS ID #1603752, Kara Watts. WIREX MLS
 - $245,0002 bd1 ba1k sqft205 W South Ave, Chippewa Falls, WI 54729For SaleMLS ID #7154810, Erica L Lawton, Epique Realty. NorthstarMLS as distributed by MLS GRID
- $219,9003 bd1 ba1.2k sqft3202 120th St, Chippewa Falls, WI 54729For SaleMLS ID #7098815, Lisa A Berglund, Keller Williams Realty Diversified. NorthstarMLS as distributed by MLS GRID
- $379,9003 bd3 ba2.7k sqft9852 162nd St, Chippewa Falls, WI 54729For SaleMLS ID #7133142, Jennifer A. Schafer, Woods & Water Realty Inc.. NorthstarMLS as distributed by MLS GRID
