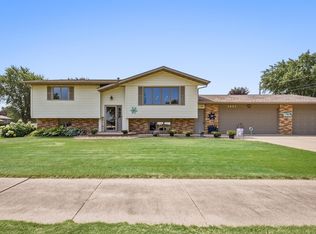
Escape to this exceptional home in the highly desirable West Hill neighborhood of Chippewa Falls! Boasting durable steel frame construction, this 3-bedroom, 3-bathroom residence offers peace of mind and quality craftsmanship throughout. The light-filled main level features soaring vaulted ceilings that create an open, airy feel. Downstairs, you'll find a fully finished lower level equipped with two egress windows, offering fantastic versatility for additional living space, a home gym, or an entertainment area. Step outside to enjoy a partially fenced yard, ideal for outdoor relaxation or pets. Complete with a spacious 3-car attached garage for extra vehicle storage or a workshop, this Northwoods home combines an unbeatable location with timeless appeal.
Active
Price cut: $5.1K (9/5)
$419,900
1432 Perry Street, Chippewa Falls, WI 54729
3beds
2,638sqft
Single Family Residence
Built in 1996
0.41 Acres Lot
$417,800 Zestimate®
$159/sqft
$-- HOA
What's special
Fully finished lower levelTwo egress windowsPartially fenced yardSoaring vaulted ceilingsLight-filled main level
- 57 days
- 495
- 25
Zillow last checked:
Listing updated:
Listed by:
The Germain Group 715-828-1113,
Woods & Water Realty Inc/Regional Office
Source: WIREX MLS,MLS#: 1603824 Originating MLS: REALTORS Association of Northwestern WI
Originating MLS: REALTORS Association of Northwestern WIFacts & features
Interior
Bedrooms & bathrooms
- Bedrooms: 3
- Bathrooms: 3
- Full bathrooms: 3
- Main level bedrooms: 3
Primary bedroom
- Level: Main
- Area: 132
- Dimensions: 11 x 12
Bedroom 2
- Level: Main
- Area: 182
- Dimensions: 13 x 14
Bedroom 3
- Level: Main
- Area: 132
- Dimensions: 11 x 12
Family room
- Level: Lower
- Area: 696
- Dimensions: 24 x 29
Kitchen
- Level: Main
- Area: 176
- Dimensions: 11 x 16
Living room
- Level: Main
- Area: 272
- Dimensions: 16 x 17
Heating
- Natural Gas, Forced Air
Cooling
- Central Air
Appliances
- Included: Dishwasher, Dryer, Washer
Features
- Windows: Some window coverings
- Basement: Full,Partially Finished,Concrete
Interior area
- Total structure area: 2,638
- Total interior livable area: 2,638 sqft
- Finished area above ground: 1,508
- Finished area below ground: 1,130
Property
Parking
- Total spaces: 3
- Parking features: 3 Car, Attached, Garage Door Opener
- Attached garage spaces: 3
Features
- Levels: One
- Stories: 1
- Patio & porch: Porch
Lot
- Size: 0.41 Acres
- Dimensions: 130 x 132 x
Details
- Additional structures: Garden Shed
- Parcel number: 22809011271412001
- Zoning: Residential
Construction
Type & style
- Home type: SingleFamily
- Property subtype: Single Family Residence
Materials
- Brick, Vinyl Siding
Condition
- 21+ Years
- New construction: No
- Year built: 1996
Utilities & green energy
- Electric: Circuit Breakers
- Sewer: Public Sewer
- Water: Public
Community & HOA
Location
- Region: Chippewa Falls
- Municipality: Chippewa Falls
Financial & listing details
- Price per square foot: $159/sqft
- Tax assessed value: $357,200
- Annual tax amount: $4,655
- Date on market: 8/3/2026
- Inclusions: Included:dishwasher, Included:dryer, Included:garage Opener, Included:washer, Included:window Coverings
- Exclusions: Excluded:microwave, Excluded:oven/Range, Excluded:refrigerator, Excluded:sellers Personal
Estimated market value
$417,800
$397,000 - $439,000
$2,480/mo
Price history
| Date | Event | Price |
|---|---|---|
| 9/5/2026 | Price change | $419,900-1.2%$159/sqft |
Source:  WIREX MLS #1603824 Report a problem WIREX MLS #1603824 Report a problem | ||
| 8/3/2026 | Listed for sale | $425,000+121.9%$161/sqft |
Source: WIREX MLS #1603824 Report a problem | ||
| 2/28/2014 | Sold | $191,500$73/sqft |
Source:  NorthstarMLS as distributed by MLS GRID #4421005 Report a problem NorthstarMLS as distributed by MLS GRID #4421005 Report a problem | ||
| 11/11/2013 | Sold | $191,500+4.7%$73/sqft |
Source: Agent Provided Report a problem | ||
| 3/2/2011 | Listing removed | $182,880$69/sqft |
Source: Edina Realty- Chippewa Valley/Eau Claire #3883478 Report a problem | ||
| 10/7/2010 | Listed for sale | $182,880$69/sqft |
Source: Edina Realty- Chippewa Valley/Eau Claire #3883478 Report a problem | ||
Public tax history
| Year | Property taxes | Tax assessment |
|---|---|---|
| 2025 | $4,655 -0.6% | $354,800 +50.9% |
| 2024 | $4,683 +9.1% | $235,200 |
| 2023 | $4,291 +2% | $235,200 |
| 2022 | $4,208 +6.9% | $235,200 |
| 2021 | $3,938 -7.9% | $235,200 |
| 2020 | $4,274 +8.9% | $235,200 +37.3% |
| 2019 | $3,924 +2.5% | $171,300 |
| 2018 | $3,830 +9.1% | $171,300 |
| 2017 | $3,510 -0.7% | $171,300 |
| 2016 | $3,535 -0.3% | $171,300 |
| 2015 | $3,544 +2% | $171,300 |
| 2014 | $3,475 -4.4% | $171,300 |
| 2013 | $3,635 -1% | $171,300 |
| 2012 | $3,672 -0.2% | $171,300 |
| 2011 | $3,679 +3.5% | $171,300 |
| 2010 | $3,555 -0.3% | $171,300 |
| 2009 | $3,564 +4.8% | $171,300 |
| 2008 | $3,401 +1.1% | $171,300 |
| 2007 | $3,365 -0.5% | $171,300 |
| 2006 | $3,383 -1.7% | $171,300 |
| 2005 | $3,441 +0.5% | $171,300 |
| 2004 | $3,425 -6.1% | $171,300 +27.4% |
| 2003 | $3,648 +0.3% | $134,500 |
| 2002 | $3,636 | $134,500 +4% |
| 2001 | -- | $129,300 |
Find assessor info on the county website
Monthly payment
Est. payment
Payment breakdown
Explore the cost of this home by adjusting the details. Changes won't be saved.Climate risks
Neighborhood: 54729
Nearby schools
Schools provided by the listing agent
- District: Chippewa Falls
Source: WIREX MLS. This data may not be complete. We recommend contacting the local school district to confirm school assignments for this home.
- $449,9004 bd3 ba3.1k sqft913 Bridgewater Ave, Chippewa Falls, WI 54729For Sale

- $272,2003 bd1 ba1.2k sqft1420 Perry St, Chippewa Falls, WI 54729Off Market
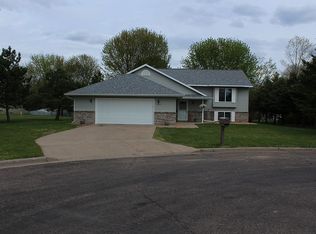
- $362,7004 bd2 ba2k sqft1409 Fox Run Ct, Chippewa Falls, WI 54729Off Market
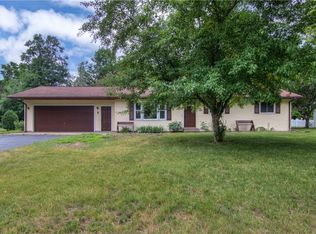
- $394,700-- bd-- ba-- sqft1431 Perry St, Chippewa Falls, WI 54729Off Market
Similar homes
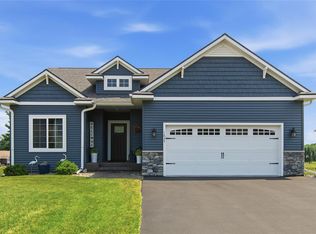
- $450,0003 bd3 ba2.3k sqft1835 Willow Creek Parkway, Chippewa Falls, WI 54729Active
 MLS ID #1603752, Kara Watts. WIREX MLS
 - $419,9003 bd4 ba2.5k sqft18046 50th Avenue, Chippewa Falls, WI 54729Active
 MLS ID #1604200, Brian Carlson. WIREX MLS
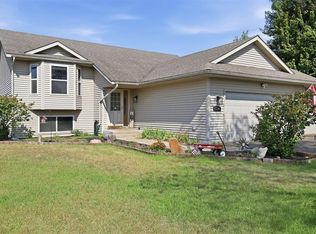
 - $399,0003 bd3 ba1.9k sqft4104 116th Street, Chippewa Falls, WI 54729Active
 MLS ID #1604658, Brian Dunham. WIREX MLS
 - $380,0004 bd2 ba2.4k sqft1401 Dover St, Chippewa Falls, WI 54729For Sale
 MLS ID #7133332, Mary Jo Bowe, Edina Realty, Inc.. NorthstarMLS as distributed by MLS GRID
 - $379,9003 bd3 ba2.7k sqft9852 162nd St, Chippewa Falls, WI 54729For SaleMLS ID #7133142, Jennifer A. Schafer, Woods & Water Realty Inc.. NorthstarMLS as distributed by MLS GRID
