Discover the charm of this beautifully maintained and private home, ideally located near Lake Wissota and everyday amenities. Surrounded by a park-like yard, this property offers a peaceful setting to enjoy every season. In warmer months, relax on the back concrete patio or fire pit area, while cooler days invite you to gather around the fireplace and take in snowy views through the oversized 4 season room windows. The spacious owner’s suite features a double closet and private bath for added comfort. Storage is abundant with a large garden shed, generous closets throughout both levels, and a convenient crawlspace. Recent updates include a water softener, pressure tank, dishwasher, radon mitigation system, and landscaping. Thoughtfully cared for and truly move-in ready, this inviting home offers the perfect place to settle in, make memories, and begin your next chapter! Home Offers dual septic drain fields a spacious fenced in back yard and close distance to lake Wissota boat launch, Wissota State park, hospitals and restaurants. Give us a call and come check out this great home today.
For sale
Price cut: $12.5K (10/20)
$370,000
5534 167th Street, Chippewa Falls, WI 54729
4beds
1,844sqft
Single Family Residence
Built in 1978
0.46 Acres Lot
$368,400 Zestimate®
$201/sqft
$-- HOA
What's special
Double closetLarge garden shedFire pit areaPrivate bath
- 9 days
- 253
- 7
Zillow last checked:
Listing updated:
Listed by:
Nathan Martell 715-271-6989,
Building Hope Realty,
Debra Cotto 307-220-4899,
Building Hope Realty
Source: NWWMLS,MLS#: 1604731 Originating MLS: Realtors of Northwestern Wisconsin
Originating MLS: Realtors of Northwestern WisconsinFacts & features
Interior
Bedrooms & bathrooms
- Bedrooms: 4
- Bathrooms: 2
- Full bathrooms: 2
Bedroom
- Description: Bedroom,Flooring: Carpet
- Level: Main
- Dimensions: 14.00 x 15.00
Bedroom
- Description: Bedroom,Flooring: Carpet
- Level: Main
- Dimensions: 10.00 x 15.00
Bedroom
- Description: Bedroom,Flooring: Carpet
- Level: Main
- Dimensions: 10.00 x 12.00
Bedroom
- Description: Bedroom,Flooring: Carpet
- Level: Lower
- Dimensions: 12.00 x 12.00
Bathroom
- Description: Bathroom,Flooring: Other
- Features: Other
- Level: Main
- Dimensions: 8.00 x 5.00
Bathroom
- Description: Bathroom,Flooring: Other
- Features: Other
- Level: Main
- Dimensions: 9.00 x 5.00
Dining room
- Description: Dining Area,Flooring: Linoleum
- Level: Main
- Dimensions: 9.00 x 9.00
Family room
- Description: Family Room,Flooring: Carpet
- Level: Lower
- Dimensions: 12.00 x 14.00
Other
- Description: 4 Season Room,Flooring: Carpet
- Level: Main
- Dimensions: 16.00 x 16.00
Kitchen
- Description: Kitchen,Flooring: Linoleum
- Level: Main
- Dimensions: 15.00 x 9.00
Living room
- Description: Living Room,Flooring: Carpet
- Level: Main
- Dimensions: 17.00 x 16.00
Heating
- Forced Air
Cooling
- Central Air
Appliances
- Included: Dishwasher, Electric Water Heater, Oven, Range, Refrigerator, Water Softener
Features
- Ceiling Fan(s)
- Windows: Window Coverings
- Basement: Full,Partially Finished
- Number of fireplaces: 1
- Fireplace features: One, Insert, Gas Log
Interior area
- Total structure area: 2,444
- Total interior livable area: 1,844 sqft
- Finished area above ground: 1,444
- Finished area below ground: 400
Property
Parking
- Total spaces: 2
- Parking features: Asphalt, Attached, Concrete, Driveway, Garage, Shared Driveway
- Attached garage spaces: 2
- Has uncovered spaces: Yes
Features
- Levels: One
- Stories: 1
- Patio & porch: Concrete, Four Season, Patio
- Exterior features: Fence
- Fencing: Chain Link,Yard Fenced
Lot
- Size: 0.46 Acres
Details
- Additional structures: Shed(s)
- Parcel number: 22808101406200000
- Zoning description: Residential
Construction
Type & style
- Home type: SingleFamily
- Architectural style: One Story
- Property subtype: Single Family Residence
Materials
- Vinyl Siding
- Foundation: Poured
Condition
- New construction: No
- Year built: 1978
Utilities & green energy
- Electric: Circuit Breakers
- Sewer: Other, Septic Tank, See Remarks
- Water: Private, Well
Community & HOA
HOA
- Has HOA: No
Location
- Region: Chippewa Falls
Financial & listing details
- Price per square foot: $201/sqft
- Tax assessed value: $292,400
- Annual tax amount: $2,505
- Date on market: 10/12/2026
- Cumulative days on market: 53 days
- Listing agreement: Exclusive Right To Sell
- Exclusions: Dryer, Freezer, Washer
Estimated market value
$368,400
$350,000 - $387,000
$1,724/mo
Price history
| Date | Event | Price |
|---|---|---|
| 10/20/2026 | Price change | $370,000-3.3%$201/sqft |
Source:  NWWMLS #1604731 Report a problem NWWMLS #1604731 Report a problem | ||
| 10/13/2026 | Price change | $382,500-1.9%$207/sqft |
Source: NWWMLS #1604731 Report a problem | ||
| 10/5/2026 | Price change | $389,900-1.3%$211/sqft |
Source:  WIREX MLS #1604731 Report a problem WIREX MLS #1604731 Report a problem | ||
| 9/28/2026 | Price change | $395,000-4.8%$214/sqft |
Source: WIREX MLS #1604731 Report a problem | ||
| 9/11/2026 | Price change | $415,000-2.4%$225/sqft |
Source: WIREX MLS #1604731 Report a problem | ||
| 9/1/2026 | Listed for sale | $425,000+28.8%$230/sqft |
Source: WIREX MLS #1604731 Report a problem | ||
| 8/23/2024 | Sold | $330,000+6.5%$179/sqft |
Source: NWWMLS #1582009 Report a problem | ||
| 6/11/2024 | Pending sale | $310,000$168/sqft |
Source:  NorthstarMLS as distributed by MLS GRID #6535902 Report a problem NorthstarMLS as distributed by MLS GRID #6535902 Report a problem | ||
| 5/24/2024 | Contingent | $310,000$168/sqft |
Source: WIREX MLS #1582009 Report a problem | ||
| 5/23/2024 | Listed for sale | $310,000+129.6%$168/sqft |
Source: WIREX MLS #1582009 Report a problem | ||
| 3/7/2005 | Sold | $135,000$73/sqft |
Source: Public Record Report a problem | ||
Public tax history
| Year | Property taxes | Tax assessment |
|---|---|---|
| 2025 | $2,350 +0.1% | $262,000 |
| 2024 | $2,347 +4.2% | $262,000 |
| 2023 | $2,253 +8.6% | $262,000 +79.6% |
| 2022 | $2,075 -0.2% | $145,900 |
| 2021 | $2,079 -4.6% | $145,900 |
| 2020 | $2,179 +6.5% | $145,900 |
| 2019 | $2,045 -0.2% | $145,900 |
| 2018 | $2,049 +5.5% | $145,900 |
| 2017 | $1,941 -2.4% | $145,900 |
| 2016 | $1,990 -0.9% | $145,900 |
| 2015 | $2,008 +1.5% | $145,900 |
| 2014 | $1,979 -1.7% | $145,900 |
| 2013 | $2,013 +9.4% | $145,900 +26.9% |
| 2012 | $1,840 +4.7% | $115,000 |
| 2011 | $1,757 +4.6% | $115,000 |
| 2010 | $1,681 -3.3% | $115,000 |
| 2009 | $1,738 +7.5% | $115,000 |
| 2008 | $1,618 +5.8% | $115,000 |
| 2007 | $1,529 -2.4% | $115,000 |
| 2006 | $1,567 +0.5% | $115,000 |
| 2005 | $1,559 +1.3% | $115,000 |
| 2004 | $1,540 -3.3% | $115,000 +47.4% |
| 2003 | $1,592 +1.3% | $78,000 |
| 2002 | $1,572 | $78,000 |
| 2001 | -- | $78,000 |
Find assessor info on the county website
Monthly payment
Est. payment
Payment breakdown
Explore the cost of this home by adjusting the details. Changes won't be saved.Climate risks
Neighborhood: Lake Wissota
Nearby schools
Schools provided by the listing agent
- District: Chippewa Falls Area Unified
Source: NWWMLS. This data may not be complete. We recommend contacting the local school district to confirm school assignments for this home.
Similar homes
- $419,9003 bd3 ba2.6k sqft1432 Perry Street, Chippewa Falls, WI 54729For Sale
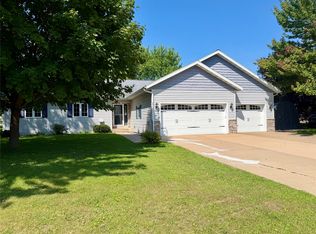
 MLS ID #1603824, The Germain Group. NWWMLS
 - $394,0003 bd3 ba1.9k sqft4104 116th Street, Chippewa Falls, WI 54729For Sale
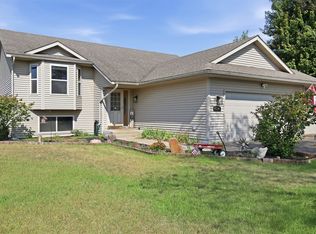 MLS ID #1604658, Brian Dunham. NWWMLS
 - $304,9004 bd2 ba2.1k sqft13669 42nd Avenue, Chippewa Falls, WI 54729For Sale
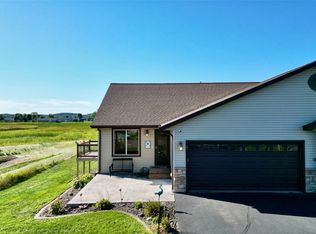 MLS ID #1605025, Adrian Ong. NWWMLS
 - $224,9003 bd2 ba1.8k sqft1004 Jefferson Avenue, Chippewa Falls, WI 54729For Sale
 MLS ID #1603027, Matthew Ruf. NWWMLS
 - $434,9003 bd2 ba1.4k sqft14698 45th Avenue, Chippewa Falls, WI 54729New ConstructionMLS ID #1603050, Dennis Lyberg. NWWMLS
- $375,0004 bd1 ba1.1k sqft1812 Peterson Avenue, Eau Claire, WI 54703For SaleMLS ID #1604552, Casey Watters. NWWMLS
- $550,0003 bd2 ba2.4k sqft19968 70th Avenue, Chippewa Falls, WI 54729For SaleMLS ID #1601888, Dave Strassman. NWWMLS
- $269,0003 bd2 ba1.6k sqft13592 42nd Avenue, Chippewa Falls, WI 54729For SaleMLS ID #1604744, Scott & Gretchen Cunningham. NWWMLS
- $384,0002 bd2 ba1.9k sqft15687 State Highway 27, Cadott, WI 54727For SaleMLS ID #1604530, Jade Green. NWWMLS
- $349,9003 bd4 ba2k sqft1318 S Gooder Avenue, Eau Claire, WI 54703For SaleMLS ID #1604140, Jessica Sedlacek. NWWMLS
- $399,9004 bd2 ba2.4k sqft5880 Crocus Lane, Eau Claire, WI 54701For SaleMLS ID #1603594, Aaron Brunette. NWWMLS
- $465,0004 bd3 ba2.5k sqft3656 113th Street, Chippewa Falls, WI 54729For SaleMLS ID #1604924, Jack Beedle. NWWMLS
- $229,9003 bd2 ba2.4k sqft722 Superior Street, Chippewa Falls, WI 54729For SaleMLS ID #1604202, Jill Chumas-King. NWWMLS
- $549,9003 bd2 ba1.9k sqft13903 132nd Street, Chippewa Falls, WI 54729For SaleMLS ID #1604281, Laurie Marshall. NWWMLS
- $409,9004 bd3 ba2.7k sqft2008 Noble Court, Eau Claire, WI 54703For SaleMLS ID #1604059, Aaron Brunette. NWWMLS
- $394,9004 bd3 ba2.2k sqft2737 Jeanne Lane, Eau Claire, WI 54703For SaleMLS ID #1605974, Rick Schunk. NWWMLS
- $329,0005 bd3 ba2.1k sqft1206 Andover Avenue, Eau Claire, WI 54703For SaleMLS ID #1606083, Charissa Myers. NWWMLS
- $379,9003 bd3 ba2.7k sqft9852 162nd Street, Chippewa Falls, WI 54729For SaleMLS ID #1604471, Jennifer Schafer. NWWMLS
- $364,9004 bd3 ba2.4k sqft532 N Main Street, Cadott, WI 54727For SaleMLS ID #1604558, Shelley Finnessy. NWWMLS
- $349,9004 bd2 ba1.6k sqft408 5th Street W, Altoona, WI 54720For SaleMLS ID #1604223, Nicole Mickelson. NWWMLS
