Set on 2 peaceful acres, this 2-bedroom, 2-bath split-level home offers a unique blend of country charm, beautiful outdoor spaces, and room for all your hobbies. A private pond takes center stage, complete with a bridge, dock, and two pumps, while the surrounding flower beds and thoughtful landscaping create a beautiful setting to enjoy throughout the seasons. Relax on the recently stained deck overlooking the pond or unwind in the screened-in porch on the lower level.
Inside, you'll find fresh updates, including new flooring in the kitchen, dining area, and entryway, new light fixtures, and freshly painted kitchen cabinets that give the space a refreshed look. The exterior chimney has also been freshly painted, adding to the home's well-maintained appeal.
The lower level is made for gathering, featuring a spacious family room with a bar and a third non-conforming bedroom that could serve as a guest room, office, or hobby space. The home is heated by a wood stove with electric backup, bringing that cozy Northwoods feel while offering a convenient secondary heat source.
The outbuildings make this property especially appealing. A large pull-through building currently stores firewood for the wood stove but offers plenty of potential for RV storage or equipment. The firewood currently stored inside will stay with the property and has potential to heat the home for 2-3 years, with no high LP costs! Another outbuilding features a charming she-shed on one side and a workshop on the other, along with an additional garage stall. A chicken coop with run is also included, adding even more country-living appeal. The attached 2-car garage provides additional convenience and storage.
To make the transition even easier, a large portion of the furniture can be included with the sale. Conveniently located between Cadott, Cornell, Bloomer, and Chippewa Falls, you'll enjoy the privacy and peacefulness of country living without being far from everyday amenities.
For sale
Price cut: $9.1K (11/6)
$374,900
15687 State Highway 27, Cadott, WI 54727
2beds
1,970sqft
Single Family Residence
Built in 1979
2 Acres Lot
$366,100 Zestimate®
$190/sqft
$-- HOA
What's special
Chicken coop with runAdditional garage stallFreshly painted kitchen cabinetsNew light fixtures
- 37 days
- 547
- 23
Zillow last checked:
Listing updated:
Listed by:
Jade Green 715-234-5010,
CB Brenizer/Rice Lake
Source: NWWMLS,MLS#: 1604530 Originating MLS: Realtors of Northwestern Wisconsin
Facts & features
Interior
Bedrooms & bathrooms
- Bedrooms: 2
- Bathrooms: 2
- Full bathrooms: 2
Bedroom
- Description: Bedroom,Flooring: Carpet
- Level: Upper
- Dimensions: 14.00 x 13.00
Bedroom
- Description: Bedroom,Flooring: Carpet
- Level: Upper
- Dimensions: 14.00 x 12.00
Bedroom
- Description: Bedroom,Flooring: Carpet
- Level: Lower
- Dimensions: 12.00 x 12.00
Bathroom
- Description: Bathroom,Flooring: Tile
- Level: Upper
- Dimensions: 7.00 x 9.00
Bathroom
- Description: Bathroom,Flooring: Tile
- Level: Lower
- Dimensions: 8.00 x 12.00
Dining room
- Description: Dining Area,Flooring: Linoleum
- Level: Upper
- Dimensions: 11.00 x 13.00
Family room
- Description: Family Room,Flooring: Linoleum
- Level: Lower
- Dimensions: 23.00 x 25.00
Kitchen
- Description: Kitchen,Flooring: Linoleum
- Level: Upper
- Dimensions: 12.00 x 13.00
Living room
- Description: Living Room,Flooring: Carpet
- Level: Upper
- Dimensions: 28.00 x 12.00
Utility room
- Description: Utility/Mechanical,Flooring: Concrete
- Level: Lower
- Dimensions: 10.00 x 13.00
Heating
- Other, See Remarks
Cooling
- Ductless
Appliances
- Included: Dryer, Electric Water Heater, Microwave, Other, Oven, Range, Refrigerator, See Remarks, Washer
Features
- Basement: Full
- Has fireplace: Yes
- Fireplace features: Electric
Interior area
- Total structure area: 2,100
- Total interior livable area: 1,970 sqft
- Finished area above ground: 1,050
- Finished area below ground: 920
Video & virtual tour
Property
Parking
- Total spaces: 5
- Parking features: Attached, Driveway, Garage, Gravel
- Attached garage spaces: 5
- Has uncovered spaces: Yes
Features
- Levels: Multi/Split
- Patio & porch: Deck, Patio, Screened
- On waterfront: Yes
- Waterfront features: Pond
- Body of water: Unnamed
- Frontage length: 560,560
Lot
- Size: 2 Acres
Details
- Additional structures: Outbuilding, Other, Shed(s), See Remarks, Workshop
- Parcel number: 23006202304750000
Construction
Type & style
- Home type: SingleFamily
- Architectural style: Bi-Level
- Property subtype: Single Family Residence
Materials
- Steel
- Foundation: Poured
Condition
- New construction: No
- Year built: 1979
Utilities & green energy
- Electric: Circuit Breakers
- Sewer: Holding Tank, Septic Tank
- Water: Drilled Well
Community & HOA
HOA
- Has HOA: No
Location
- Region: Cadott
Financial & listing details
- Price per square foot: $190/sqft
- Tax assessed value: $255,900
- Annual tax amount: $2,458
- Date on market: 10/12/2026
- Cumulative days on market: 83 days
- Listing agreement: Exclusive Right To Sell
Estimated market value
$366,100
$348,000 - $384,000
$1,497/mo
Price history
| Date | Event | Price |
|---|---|---|
| 11/6/2026 | Price change | $374,900-2.4%$190/sqft |
Source:  NWWMLS #1604530 Report a problem | ||
| 10/7/2026 | Price change | $384,000-1.3%$195/sqft |
Source:  WIREX MLS #1604530 Report a problem | ||
| 9/17/2026 | Price change | $389,000-1.5%$197/sqft |
Source: WIREX MLS #1604530 Report a problem | ||
| 8/28/2026 | Listed for sale | $395,000$201/sqft |
Source: WIREX MLS #1604530 Report a problem | ||
Public tax history
| Year | Property taxes | Tax assessment |
|---|---|---|
| 2025 | $2,456 +23.4% | $255,900 +119.3% |
| 2024 | $1,990 +15.7% | $116,700 |
| 2023 | $1,719 +4.3% | $116,700 |
| 2022 | $1,648 -1% | $116,700 |
| 2021 | $1,665 -7.9% | $116,700 |
| 2020 | $1,808 +5.8% | $116,700 |
| 2019 | $1,709 -1.4% | $116,700 |
| 2018 | $1,734 +8.3% | $116,700 |
| 2017 | $1,601 +4.4% | $116,700 |
| 2016 | $1,534 -0.3% | $116,700 +1.7% |
| 2015 | $1,539 +0.2% | $114,700 |
| 2014 | $1,535 -1.8% | $114,700 |
| 2013 | $1,564 +3.1% | $114,700 |
| 2012 | $1,517 +6.1% | $114,700 |
| 2011 | $1,429 +1.5% | $114,700 |
| 2010 | $1,408 -1.3% | $114,700 |
| 2009 | $1,427 +7% | $114,700 |
| 2008 | $1,334 +12.2% | $114,700 |
| 2007 | $1,189 +3.1% | $114,700 +43.4% |
| 2006 | $1,153 -4% | $80,000 |
| 2005 | $1,202 +1.6% | $80,000 |
| 2004 | $1,183 -3% | $80,000 |
| 2003 | $1,220 +2.8% | $80,000 |
| 2002 | $1,187 | $80,000 |
| 2001 | -- | $80,000 |
Find assessor info on the county website
Monthly payment
Est. payment
Payment breakdown
Explore the cost of this home by adjusting the details. Changes won't be saved.Climate risks
Neighborhood: 54727
Nearby schools
Schools provided by the listing agent
- District: Cadott Community
Source: NWWMLS. This data may not be complete. We recommend contacting the local school district to confirm school assignments for this home.
Similar homes
- $399,9003 bd3 ba2.4k sqft200 Ridgewood Drive, Cornell, WI 54732For Sale
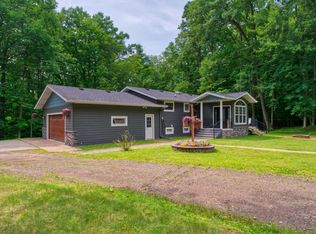
 MLS ID #1602762, Bradi Kasparec. NWWMLS
- $364,9004 bd3 ba2.4k sqft532 N Main Street, Cadott, WI 54727For Sale
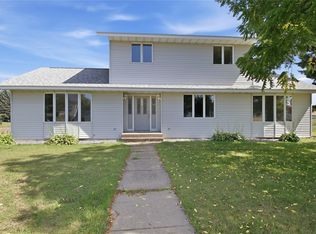 MLS ID #1604558, Shelley Finnessy. NWWMLS
- $375,0003 bd2 ba1.9k sqft17081 County Highway X, Chippewa Falls, WI 54729For Sale
 MLS ID #1605926, Jody Marr. NWWMLS
- $364,9004 bd2 ba1.8k sqft5534 167th Street, Chippewa Falls, WI 54729For Sale
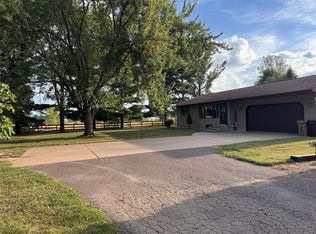 MLS ID #1604731, Nathan Martell. NWWMLS
- $425,0002 bd1 ba1.6k sqft29838 157th Avenue, Cornell, WI 54732For SaleMLS ID #1606177, Kristen Tomczak. NWWMLS
- $339,0004 bd2 ba2.4k sqftW11608 County Road D, Holcombe, WI 54745For SaleMLS ID #1601244, Shannon Hantke. NWWMLS
- $450,0002 bd2 ba2k sqft3359 County Highway K, Chippewa Falls, WI 54729For SaleMLS ID #1606354, Dustin Schuh. NWWMLS
- $329,9004 bd3 ba2.1k sqft29614 County Highway VV, Sheldon, WI 54766For SaleMLS ID #1606509, Brian Reynolds. NWWMLS
- $309,9003 bd2 ba1.3k sqft2048 9th Avenue, Bloomer, WI 54724For SaleMLS ID #1606703, Brandi Rihn. NWWMLS
- $384,0003 bd3 ba1.9k sqft4104 116th Street, Chippewa Falls, WI 54729For SaleMLS ID #1604658, Brian Dunham. NWWMLS
- $380,0003 bd2 ba2.5k sqft214 W Spruce Street, Chippewa Falls, WI 54729For SaleMLS ID #1606311, The Germain Group. NWWMLS
- $359,9001 bd2 ba1.1k sqft22007 175th Street, Cornell, WI 54732For SaleMLS ID #1602953, Missy Seibel. NWWMLS
- $225,0003 bd1 ba1.1k sqft436 East Md Street, Cadott, WI 54727For SaleMLS ID #1605069, Susan Emerson. NWWMLS
- $389,9004 bd3 ba2.3k sqft11683 44th Avenue, Chippewa Falls, WI 54729For SaleMLS ID #1606344, Deborah Hanson. NWWMLS
- $294,9004 bd1 ba2.2k sqft14192 County Highway S, Jim Falls, WI 54748For SaleMLS ID #1606468, Victoria Bischel. NWWMLS
- $375,0003 bd2 ba1.4k sqft4134 147th Street, Chippewa Falls, WI 54729For SaleMLS ID #1606406, Kristen Tomczak. NWWMLS
- $549,9003 bd2 ba1.9k sqft13903 132nd Street, Chippewa Falls, WI 54729For SaleMLS ID #1604281, Laurie Marshall. NWWMLS
