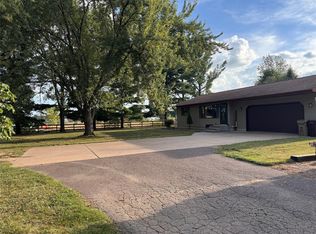
Spacious 1.5-story home featuring 4 bedrooms, 2.5 bathrooms, and an attached 2-car garage. Built in 1991, this well-designed home offers plenty of room for comfortable everyday living. Updates include some flooring, roof, central air, and furnace. Conveniently located near schools, a park, and the Yellow River.
Active
Price cut: $35K (9/14)
$385,000
532 Main Street, Cadott, WI 54727
4beds
2,416sqft
Single Family Residence
Built in 1991
-- sqft lot
$382,200 Zestimate®
$159/sqft
$-- HOA
What's special
Central air
- 29 days
- 356
- 12
Zillow last checked:
Listing updated:
Listed by:
Shelley Finnessy 715-835-4344,
CB Brenizer/Eau Claire
Source: WIREX MLS,MLS#: 1604558 Originating MLS: REALTORS Association of Northwestern WI
Originating MLS: REALTORS Association of Northwestern WIFacts & features
Interior
Bedrooms & bathrooms
- Bedrooms: 4
- Bathrooms: 3
- Full bathrooms: 2
- 1/2 bathrooms: 1
- Main level bedrooms: 1
Primary bedroom
- Level: Main
- Area: 140
- Dimensions: 10 x 14
Bedroom 2
- Level: Upper
- Area: 154
- Dimensions: 11 x 14
Bedroom 3
- Level: Upper
- Area: 156
- Dimensions: 13 x 12
Bedroom 4
- Level: Upper
- Area: 100
- Dimensions: 10 x 10
Dining room
- Level: Lower
- Area: 130
- Dimensions: 10 x 13
Family room
- Level: Main
- Area: 324
- Dimensions: 27 x 12
Kitchen
- Level: Main
- Area: 169
- Dimensions: 13 x 13
Living room
- Level: Main
- Area: 204
- Dimensions: 17 x 12
Heating
- Natural Gas, Forced Air
Cooling
- Central Air
Appliances
- Included: Dishwasher
Features
- Basement: Full,Partially Finished,Concrete
Interior area
- Total structure area: 2,416
- Total interior livable area: 2,416 sqft
- Finished area above ground: 2,416
- Finished area below ground: 0
Video & virtual tour
Property
Parking
- Total spaces: 2
- Parking features: 2 Car, Attached
- Attached garage spaces: 2
Features
- Levels: One and One Half
- Stories: 1
Details
- Parcel number: 22906314160390113
Construction
Type & style
- Home type: SingleFamily
- Property subtype: Single Family Residence
Materials
- Steel Siding
Condition
- 21+ Years
- New construction: No
- Year built: 1991
Utilities & green energy
- Electric: Circuit Breakers
- Sewer: Public Sewer
- Water: Public
Community & HOA
Location
- Region: Cadott
- Municipality: Cadott
Financial & listing details
- Price per square foot: $159/sqft
- Tax assessed value: $354,600
- Annual tax amount: $4,618
- Date on market: 9/3/2026
- Inclusions: Included:dishwasher
Estimated market value
$382,200
$363,000 - $401,000
$2,386/mo
Price history
| Date | Event | Price |
|---|---|---|
| 9/14/2026 | Price change | $385,000-8.3%$159/sqft |
Source:  WIREX MLS #1604558 Report a problem WIREX MLS #1604558 Report a problem | ||
| 9/3/2026 | Listed for sale | $420,000$174/sqft |
Source: WIREX MLS #1604558 Report a problem | ||
Public tax history
| Year | Property taxes | Tax assessment |
|---|---|---|
| 2025 | $4,619 +13% | $208,500 |
| 2024 | $4,088 -0.9% | $208,500 |
| 2023 | $4,125 +4.9% | $208,500 |
| 2022 | $3,931 -2.7% | $208,500 |
| 2021 | $4,042 -6.1% | $208,500 |
| 2020 | $4,306 +3.7% | $208,500 |
| 2019 | $4,152 +1.3% | $208,500 +15.9% |
| 2018 | $4,097 +9% | $179,900 |
| 2017 | $3,759 +4.2% | $179,900 |
| 2016 | $3,606 +0.8% | $179,900 |
| 2015 | $3,576 +2.7% | $179,900 |
| 2014 | $3,482 -2.1% | $179,900 |
| 2013 | $3,556 -2.3% | $179,900 |
| 2012 | $3,642 +5.4% | $179,900 |
| 2011 | $3,454 +0.3% | $179,900 |
| 2010 | $3,443 -0.4% | $179,900 |
| 2009 | $3,457 +6.2% | $179,900 |
| 2008 | $3,254 -0.3% | $179,900 |
| 2007 | $3,265 +1.8% | $179,900 |
| 2006 | $3,206 -1.1% | $179,900 |
| 2005 | $3,241 +4.7% | $179,900 +42.9% |
| 2004 | $3,095 +0.6% | $125,900 |
| 2003 | $3,078 -11% | $125,900 |
| 2002 | $3,459 | $125,900 |
Find assessor info on the county website
Monthly payment
Est. payment
Payment breakdown
Explore the cost of this home by adjusting the details. Changes won't be saved.Climate risks
Neighborhood: 54727
Nearby schools
Schools provided by the listing agent
- District: Cadott
Source: WIREX MLS. This data may not be complete. We recommend contacting the local school district to confirm school assignments for this home.
Similar homes
- $450,0006 bd4 ba3.4k sqft400-402 Main St #400-402, Cadott, WI 54727Active
 MLS ID #1604817, Jack Wahl. WIREX MLS
 - $424,9003 bd2 ba2.7k sqft20515 105th Avenue, Cadott, WI 54727Active
 MLS ID #1603446, Jonathan Koestler. WIREX MLS
 - $419,9003 bd4 ba2.5k sqft18046 50th Avenue, Chippewa Falls, WI 54729Active
 MLS ID #1604200, Brian Carlson. WIREX MLS
 - $395,0004 bd2 ba1.8k sqft5534 167th Street, Chippewa Falls, WI 54729Active
 MLS ID #1604731, Nathan Martell. WIREX MLS
 - $380,0004 bd2 ba2.4k sqft1401 Dover St, Chippewa Falls, WI 54729For Sale
 MLS ID #7133332, Mary Jo Bowe, Edina Realty, Inc.. NorthstarMLS as distributed by MLS GRID
