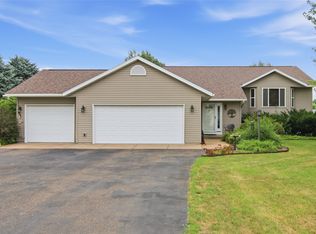
Don’t miss this inviting 3-bedroom, 2-bath ranch-style home offering comfortable main-level living! Situated on a generous .50-acre lot, this property features a spacious primary suite with a double closet and private bathroom, an additional main-level bedroom and full bath, and convenient first-floor laundry. All bedrooms are generously sized, providing plenty of room to relax and unwind.
Enjoy the outdoors on the large concrete patio, with space off the primary bedroom that’s hot-tub ready! The beautiful yard features established perennial gardens and an in-ground sprinkler system.
The partially finished basement includes a third bedroom and four egress windows, offering excellent potential for additional finished living space. Inside, you’ll appreciate the solid oak doors and cabinetry, a complete interior gut and remodel in 2006, new carpet throughout in 2021, and air conditioning updated in 2022. Even more value is on the way, with new windows (triple pane) and patio doors planned for the property. Property is also newly shingled with fiberglass shingles.
With a spacious yard, flexible living space, and room to make it your own, this home is full of possibilities. Schedule your showing today!
For sale
$385,000
17081 County Highway X, Chippewa Falls, WI 54729
3beds
1,968sqft
Single Family Residence
Built in 1973
0.5 Acres Lot
$382,000 Zestimate®
$196/sqft
$-- HOA
What's special
Convenient first-floor laundryIn-ground sprinkler systemComfortable main-level livingSpacious yardFlexible living space
- 2 days
- 389
- 15
Zillow last checked:
Listing updated:
Listed by:
Jody Marr 715-497-3651,
Hometown Realty Group
Source: NWWMLS,MLS#: 1605926 Originating MLS: Realtors of Northwestern Wisconsin
Originating MLS: Realtors of Northwestern WisconsinFacts & features
Interior
Bedrooms & bathrooms
- Bedrooms: 3
- Bathrooms: 2
- Full bathrooms: 2
Bedroom
- Description: Bedroom,Flooring: Carpet
- Level: Main
- Dimensions: 15.00 x 23.00
Bedroom
- Description: Bedroom,Flooring: Carpet
- Level: Main
- Dimensions: 12.00 x 13.00
Bedroom
- Description: Bedroom,Flooring: Carpet
- Level: Lower
- Dimensions: 15.00 x 23.00
Bathroom
- Description: Bathroom,Flooring: Tile
- Level: Main
- Dimensions: 7.00 x 11.00
Dining room
- Description: Dining Area,Flooring: Tile
- Level: Main
- Dimensions: 10.00 x 12.00
Kitchen
- Description: Kitchen,Flooring: Tile
- Level: Main
- Dimensions: 12.00 x 13.00
Laundry
- Description: Laundry Room,Flooring: Tile
- Level: Main
- Dimensions: 7.00 x 9.00
Living room
- Description: Living Room,Flooring: Carpet
- Level: Main
- Dimensions: 21.00 x 13.00
Heating
- Forced Air
Cooling
- Central Air
Appliances
- Included: Dishwasher, Electric Water Heater, Microwave, Oven, Range, Refrigerator
Features
- Windows: Window Coverings
- Basement: Full,Partially Finished
- Has fireplace: Yes
- Fireplace features: Gas Log
Interior area
- Total structure area: 3,168
- Total interior livable area: 1,968 sqft
- Finished area above ground: 1,584
- Finished area below ground: 384
Property
Parking
- Total spaces: 2
- Parking features: Asphalt, Driveway, Detached, Garage
- Garage spaces: 2
- Has uncovered spaces: Yes
Features
- Levels: One
- Stories: 1
- Patio & porch: Concrete, Patio
- Exterior features: Irrigation Sprinklers
Lot
- Size: 0.5 Acres
Details
- Additional structures: Shed(s)
- Parcel number: 22808112364040004
- Zoning description: Residential
Construction
Type & style
- Home type: SingleFamily
- Architectural style: One Story
- Property subtype: Single Family Residence
Materials
- Vinyl Siding
- Foundation: Block
Condition
- New construction: No
- Year built: 1973
Utilities & green energy
- Electric: Circuit Breakers
- Sewer: Septic Tank
- Water: Drilled Well
Community & HOA
HOA
- Has HOA: No
Location
- Region: Chippewa Falls
Financial & listing details
- Price per square foot: $196/sqft
- Tax assessed value: $339,700
- Annual tax amount: $2,764
- Date on market: 10/13/2026
- Cumulative days on market: 3 days
- Listing agreement: Exclusive Right To Sell
- Exclusions: Sellers Personal
Estimated market value
$382,000
$363,000 - $401,000
$1,675/mo
Price history
| Date | Event | Price |
|---|---|---|
| 10/13/2026 | Listed for sale | $385,000+28.4%$196/sqft |
Source:  WIREX MLS #1605926 Report a problem WIREX MLS #1605926 Report a problem | ||
| 6/23/2022 | Sold | $299,900$152/sqft |
Source: WIREX MLS #1563582 Report a problem | ||
| 5/5/2022 | Contingent | $299,900$152/sqft |
Source: WIREX MLS #1563582 Report a problem | ||
| 5/2/2022 | Listed for sale | $299,900$152/sqft |
Source: WIREX MLS #1563582 Report a problem | ||
Public tax history
| Year | Property taxes | Tax assessment |
|---|---|---|
| 2025 | $2,764 0% | $304,400 |
| 2024 | $2,765 +4% | $304,400 |
| 2023 | $2,658 +12.1% | $304,400 +84.7% |
| 2022 | $2,372 -0.3% | $164,800 |
| 2021 | $2,380 -4.3% | $164,800 |
| 2020 | $2,487 +6.3% | $164,800 |
| 2019 | $2,340 -0.2% | $164,800 |
| 2018 | $2,343 +5.9% | $164,800 |
| 2017 | $2,212 -2.5% | $164,800 |
| 2016 | $2,269 -0.8% | $164,800 |
| 2015 | $2,288 +1.4% | $164,800 |
| 2014 | $2,256 -1.7% | $164,800 |
| 2013 | $2,295 -6.2% | $164,800 +9.9% |
| 2012 | $2,446 +4.7% | $150,000 |
| 2011 | $2,336 +4.6% | $150,000 |
| 2010 | $2,233 -2.4% | $150,000 |
| 2009 | $2,288 +6.9% | $150,000 |
| 2008 | $2,140 +6.1% | $150,000 |
| 2007 | $2,017 -2.6% | $150,000 |
| 2006 | $2,071 +53.9% | $150,000 +50% |
| 2005 | $1,346 +1.3% | $100,000 |
| 2004 | $1,328 -14.3% | $100,000 +31.6% |
| 2003 | $1,550 +1.3% | $76,000 |
| 2002 | $1,530 | $76,000 |
Find assessor info on the county website
Monthly payment
Est. payment
Payment breakdown
Explore the cost of this home by adjusting the details. Changes won't be saved.Climate risks
Neighborhood: Lake Wissota
Nearby schools
Schools provided by the listing agent
- District: Chippewa Falls Area Unified
Source: NWWMLS. This data may not be complete. We recommend contacting the local school district to confirm school assignments for this home.
- $350,0002 bd4 ba2.4k sqft17095 County Highway X, Chippewa Falls, WI 54729Sold
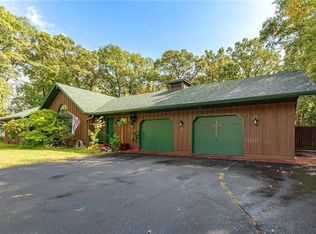
- $392,600-- bd-- ba-- sqft17057 County Highway X, Chippewa Falls, WI 54729Off Market
- $363,5003 bd3 ba2k sqft17040 55th Ave, Chippewa Falls, WI 54729Off Market

- $326,300-- bd-- ba-- sqft17064 55th Ave, Chippewa Falls, WI 54729Off Market
Similar homes
- $389,9004 bd2 ba1.8k sqft5534 167th Street, Chippewa Falls, WI 54729For Sale
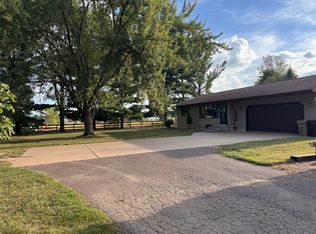
 MLS ID #1604731, Nathan Martell. NWWMLS
 - $398,0004 bd4 ba2.8k sqft5653-5655 165th Street E #1-2, Chippewa Falls, WI 54729For Sale
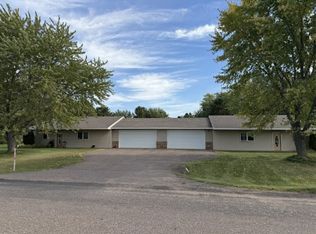 MLS ID #1605844, Craig Marshall. NWWMLS
 - $394,0003 bd3 ba1.9k sqft4104 116th Street, Chippewa Falls, WI 54729For Sale
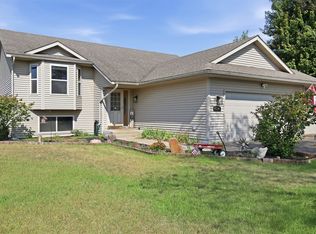 MLS ID #1604658, Brian Dunham. NWWMLS
 - $423,0004 bd2 ba2.6k sqft4853 146th Street, Chippewa Falls, WI 54729For Sale
 MLS ID #1604044, Candice Cossio. NWWMLS
 - $439,9004 bd2 ba1.8k sqft4833 147th Street, Chippewa Falls, WI 54729For SaleMLS ID #1604174, Alicia Soper. NWWMLS
- $419,9003 bd3 ba2.6k sqft1432 Perry Street, Chippewa Falls, WI 54729For SaleMLS ID #1603824, The Germain Group. NWWMLS
- $339,9003 bd2 ba1.4k sqft20246 62nd Avenue, Chippewa Falls, WI 54729For SaleMLS ID #1604502, Jessica Sedlacek. NWWMLS
- $294,9003 bd2 ba1.6k sqft843 Veronica Street, Chippewa Falls, WI 54729For SaleMLS ID #1605605, John Franson. NWWMLS
- $379,9006 bd4 ba2.6k sqft13151 36th Avenue #13151 & 13153, Chippewa Falls, WI 54729For SaleMLS ID #1605733, Brady Cronk. NWWMLS
- $254,9003 bd2 ba1.8k sqft479 Irvine Street, Chippewa Falls, WI 54729For SaleMLS ID #1604358, Deziree Sorenson. NWWMLS
- $434,9003 bd2 ba1.4k sqft14698 45th Avenue, Chippewa Falls, WI 54729New ConstructionMLS ID #1603050, Dennis Lyberg. NWWMLS
- $325,0004 bd2 ba2.4k sqft718 Bay Street, Chippewa Falls, WI 54729For SaleMLS ID #1604392, Julie Brown. NWWMLS
- $364,9006 bd4 ba2.9k sqft13076 36th Avenue #13076 & 13078, Chippewa Falls, WI 54729For SaleMLS ID #1605732, Brady Cronk. NWWMLS
- $290,0003 bd2 ba2.1k sqft105 W Greenville Street, Chippewa Falls, WI 54729For SaleMLS ID #1604687, Dana Yoder. NWWMLS
- $550,0003 bd2 ba2.4k sqft19968 70th Avenue, Chippewa Falls, WI 54729For SaleMLS ID #1601888, Dave Strassman. NWWMLS
- $399,9003 bd3 ba2.3k sqft2037 Willow Bluff Road, Chippewa Falls, WI 54729New ConstructionMLS ID #1602530, Steve Wiggins. NWWMLS
- $234,9003 bd2 ba1.8k sqft1004 Jefferson Avenue, Chippewa Falls, WI 54729For SaleMLS ID #1603027, Matthew Ruf. NWWMLS
- $549,9003 bd2 ba2.7k sqft18061 County Highway OO, Chippewa Falls, WI 54729For SaleMLS ID #1587475, Mary Rufledt. NWWMLS
- $314,9004 bd2 ba2.1k sqft13669 42nd Avenue, Chippewa Falls, WI 54729For SaleMLS ID #1605025, Adrian Ong. NWWMLS
