In the heart of downtown Chippewa Falls, this 4 bedroom property offers Original hardwood floors, built-in cabinetry, and architectural woodwork throughout giving the home real character, while a new metal roof and new windows mean the big-ticket updates are already done. Large updated kitchen/dining area, 2 half baths, park-like setting with mature landscaping and a sprinkler system. Ample potential for owner-occupant or investor use.
Active
$340,000
718 Bay Street, Chippewa Falls, WI 54729
4beds
2,410sqft
Single Family Residence
Built in 1890
7,405 Square Feet Lot
$338,100 Zestimate®
$141/sqft
$-- HOA
What's special
Sprinkler systemArchitectural woodwork throughoutNew windowsBuilt-in cabinetryNew metal roofOriginal hardwood floors
- 45 days
- 333
- 17
Zillow last checked:
Listing updated:
Listed by:
Julie Brown 715-579-2746,
Julie Brown Real Estate Group
Source: WIREX MLS,MLS#: 1604392 Originating MLS: REALTORS Association of Northwestern WI
Originating MLS: REALTORS Association of Northwestern WIFacts & features
Interior
Bedrooms & bathrooms
- Bedrooms: 4
- Bathrooms: 2
- Full bathrooms: 1
- 1/2 bathrooms: 1
Primary bedroom
- Level: Upper
- Area: 150
- Dimensions: 15 x 10
Bedroom 2
- Level: Upper
- Area: 180
- Dimensions: 15 x 12
Bedroom 3
- Level: Upper
- Area: 132
- Dimensions: 12 x 11
Bedroom 4
- Level: Upper
- Area: 130
- Dimensions: 13 x 10
Dining room
- Level: Main
- Area: 216
- Dimensions: 18 x 12
Kitchen
- Level: Main
- Area: 208
- Dimensions: 13 x 16
Living room
- Level: Main
- Area: 250
- Dimensions: 25 x 10
Heating
- Natural Gas, Forced Air
Cooling
- Central Air, Wall Unit(s)
Features
- Basement: Full,Stone
Interior area
- Total structure area: 2,410
- Total interior livable area: 2,410 sqft
- Finished area above ground: 2,410
- Finished area below ground: 0
Video & virtual tour
Property
Parking
- Total spaces: 1
- Parking features: 1 Car, Detached
- Garage spaces: 1
Features
- Levels: Two
- Stories: 2
Lot
- Size: 7,405 Square Feet
Details
- Parcel number: 22808061360061911
- Zoning: Commercial,Residential
Construction
Type & style
- Home type: SingleFamily
- Property subtype: Single Family Residence
Materials
- Aluminum Siding
Condition
- 21+ Years
- New construction: No
- Year built: 1890
Utilities & green energy
- Electric: Circuit Breakers
- Sewer: Public Sewer
- Water: Public
Community & HOA
Location
- Region: Chippewa Falls
- Municipality: Chippewa Falls
Financial & listing details
- Price per square foot: $141/sqft
- Tax assessed value: $318,100
- Annual tax amount: $4,279
- Date on market: 8/20/2026
Estimated market value
$338,100
$321,000 - $355,000
$1,535/mo
Price history
| Date | Event | Price |
|---|---|---|
| 8/20/2026 | Listed for sale | $340,000+100.1%$141/sqft |
Source:  WIREX MLS #1604392 Report a problem WIREX MLS #1604392 Report a problem | ||
| 10/7/2016 | Sold | $169,900-5.6%$70/sqft |
Source: Public Record Report a problem | ||
| 8/11/2016 | Price change | $179,900-10%$75/sqft |
Source: Northland Group Real Estate #902061 Report a problem | ||
| 5/24/2016 | Listed for sale | $199,900$83/sqft |
Source: Northland Group Real Estate #902061 Report a problem | ||
Public tax history
| Year | Property taxes | Tax assessment |
|---|---|---|
| 2025 | $4,279 +9.9% | $316,000 +67.2% |
| 2024 | $3,894 +8.2% | $189,000 |
| 2023 | $3,598 +2.6% | $189,000 |
| 2022 | $3,508 +6% | $189,000 |
| 2021 | $3,308 -6.5% | $189,000 |
| 2020 | $3,538 +6.6% | $189,000 +35.6% |
| 2019 | $3,319 +2.6% | $139,400 |
| 2018 | $3,233 +10.5% | $139,400 |
| 2017 | $2,925 +23.9% | $139,400 +24.6% |
| 2016 | $2,360 +0.1% | $111,900 |
| 2015 | $2,357 +1.8% | $111,900 |
| 2014 | $2,316 +3.1% | $111,900 |
| 2007 | $2,247 -1% | $111,900 |
| 2006 | $2,269 -1.3% | $111,900 |
| 2005 | $2,298 +14.1% | $111,900 +9.3% |
| 2004 | $2,015 +1.7% | $102,400 +43.2% |
| 2003 | $1,981 +0.5% | $71,500 |
| 2002 | $1,971 | $71,500 |
Find assessor info on the county website
Monthly payment
Est. payment
Payment breakdown
Explore the cost of this home by adjusting the details. Changes won't be saved.Climate risks
Neighborhood: 54729
Nearby schools
Schools provided by the listing agent
- District: Chippewa Falls
Source: WIREX MLS. This data may not be complete. We recommend contacting the local school district to confirm school assignments for this home.
Similar homes
- $349,9006 bd3 ba3.4k sqft603 Bay Street, Chippewa Falls, WI 54729Active
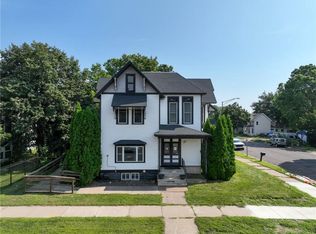 MLS ID #1594554, Amber Linhart. WIREX MLS
 - $380,0004 bd2 ba2.4k sqft1401 Dover St, Chippewa Falls, WI 54729For Sale
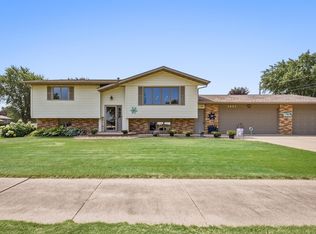
 MLS ID #7133332, Mary Jo Bowe, Edina Realty, Inc.. NorthstarMLS as distributed by MLS GRID
 - $175,0005 bd1 ba2.3k sqft16 S Grove Street, Chippewa Falls, WI 54729Active
 MLS ID #1605691, Greg Swoboda. WIREX MLS
 - $254,9003 bd2 ba2.4k sqft722 Superior Street, Chippewa Falls, WI 54729Active
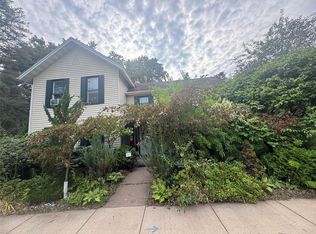 MLS ID #1604202, Jill Chumas-King. WIREX MLS
 - $189,9003 bd1 ba1.3k sqft465 W Spruce St, Chippewa Falls, WI 54729For SaleMLS ID #7149515, Vicki Phelps, Century 21 Affiliated. NorthstarMLS as distributed by MLS GRID
- $257,0006 bd4 ba2.2k sqft126 W Columbia St, Chippewa Falls, WI 54729For SaleMLS ID #6709169, Laine Anderson, Property Executives Realty. NorthstarMLS as distributed by MLS GRID
