Enjoy space to spread out and a location that keeps you close to the action! This bright and inviting 4 bed, 3 bath home offers abundant natural light and sits on approximately a half-acre near Hallie Ball Park, right on the bike trail. From bike rides to ball games and community festivities, recreation is conveniently close to home. The 3-car garage offers from for your vehicles and extra toys, while the generous lot provides space to relax, play and entertain. A great opportunity to enjoy a spacious setting with easy access to everything Hallie has to offer!
For sale
$394,900
11683 44th Avenue, Chippewa Falls, WI 54729
4beds
2,325sqft
Single Family Residence
Built in 2007
0.47 Acres Lot
$394,900 Zestimate®
$170/sqft
$-- HOA
What's special
Abundant natural light
- 10 days
- 602
- 35
Zillow last checked:
Listing updated:
Listed by:
Deborah Hanson 715-832-2222,
C21 Affiliated
Source: NWWMLS,MLS#: 1606344 Originating MLS: Realtors of Northwestern Wisconsin
Facts & features
Interior
Bedrooms & bathrooms
- Bedrooms: 4
- Bathrooms: 3
- Full bathrooms: 3
Bedroom
- Description: Bedroom,Flooring: Carpet
- Level: Main
- Dimensions: 17.00 x 12.00
Bedroom
- Description: Bedroom,Flooring: Carpet
- Level: Main
- Dimensions: 12.00 x 11.00
Bedroom
- Description: Bedroom,Flooring: Carpet
- Level: Lower
- Dimensions: 11.00 x 12.00
Bedroom
- Description: Bedroom,Flooring: Carpet
- Level: Lower
- Dimensions: 10.00 x 12.00
Bathroom
- Description: Bathroom,Flooring: Vinyl
- Level: Main
- Dimensions: 5.00 x 8.00
Bathroom
- Description: Bathroom,Flooring: Vinyl
- Level: Main
- Dimensions: 8.00 x 7.00
Bathroom
- Description: Bathroom,Flooring: Tile
- Level: Lower
- Dimensions: 8.00 x 5.00
Dining room
- Description: Dining Area,Flooring: Vinyl
- Level: Main
- Dimensions: 9.00 x 12.00
Family room
- Description: Family Room,Flooring: Carpet
- Level: Lower
- Dimensions: 24.00 x 15.00
Kitchen
- Description: Kitchen,Flooring: Vinyl
- Level: Main
- Dimensions: 12.00 x 10.00
Living room
- Description: Living Room,Flooring: Carpet
- Level: Main
- Dimensions: 13.00 x 19.00
Heating
- Forced Air
Cooling
- Central Air
Appliances
- Included: Dishwasher, Electric Water Heater, Microwave, Oven, Range, Refrigerator
Features
- Basement: Full,Partially Finished
- Number of fireplaces: 1
- Fireplace features: One, Gas Log
Interior area
- Total structure area: 2,450
- Total interior livable area: 2,325 sqft
- Finished area above ground: 1,225
- Finished area below ground: 1,100
Property
Parking
- Total spaces: 3
- Parking features: Attached, Concrete, Driveway, Garage, Garage Door Opener
- Attached garage spaces: 3
- Has uncovered spaces: Yes
Features
- Levels: Multi/Split
- Patio & porch: Deck
Lot
- Size: 0.47 Acres
Details
- Additional structures: Shed(s)
- Parcel number: 22809144273324004
Construction
Type & style
- Home type: SingleFamily
- Architectural style: Bi-Level
- Property subtype: Single Family Residence
Materials
- Vinyl Siding
- Foundation: Poured
Condition
- New construction: No
- Year built: 2007
Utilities & green energy
- Electric: Circuit Breakers
- Sewer: Septic Tank
- Water: Public
Community & HOA
HOA
- Has HOA: No
Location
- Region: Chippewa Falls
Financial & listing details
- Price per square foot: $170/sqft
- Tax assessed value: $384,200
- Annual tax amount: $3,819
- Date on market: 10/30/2026
- Cumulative days on market: 10 days
- Listing agreement: Exclusive Right To Sell
- Exclusions: Freezer, Sellers Personal
Estimated market value
$394,900
$375,000 - $415,000
$2,216/mo
Price history
| Date | Event | Price |
|---|---|---|
| 10/30/2026 | Listed for sale | $394,900+58%$170/sqft |
Source:  NWWMLS #1606344 Report a problem | ||
| 2/3/2020 | Sold | $250,000-3.8%$108/sqft |
Source: NWWMLS #1537146 Report a problem | ||
| 10/24/2019 | Listed for sale | $259,900+8.3%$112/sqft |
Source: Property Shoppe Realty LLC #1537146 Report a problem | ||
| 10/3/2016 | Listing removed | $239,900$103/sqft |
Source: Coldwell Banker Brenizer, Realtors #902774 Report a problem | ||
| 7/8/2016 | Price change | $239,900-2%$103/sqft |
Source: Coldwell Banker Brenizer, Realtors #902774 Report a problem | ||
| 6/9/2016 | Listed for sale | $244,900+56.5%$105/sqft |
Source: CB Brenizer/Chippewa #902774 Report a problem | ||
| 11/9/2007 | Sold | $156,500$67/sqft |
Source: Public Record Report a problem | ||
Public tax history
| Year | Property taxes | Tax assessment |
|---|---|---|
| 2025 | $3,820 +4% | $242,200 |
| 2024 | $3,672 +2.9% | $242,200 |
| 2023 | $3,570 +1.6% | $242,200 |
| 2022 | $3,516 -2.4% | $242,200 |
| 2021 | $3,603 +15.1% | $242,200 +17.6% |
| 2020 | $3,130 +2% | $205,900 |
| 2019 | $3,070 +11.3% | $205,900 +33% |
| 2018 | $2,757 +5.8% | $154,800 +0.5% |
| 2017 | $2,607 -3.5% | $154,100 |
| 2016 | $2,701 +2.5% | $154,100 +1.1% |
| 2015 | $2,635 +1.2% | $152,400 |
| 2014 | $2,603 -3.5% | $152,400 |
| 2013 | $2,698 +5.3% | $152,400 |
| 2012 | $2,563 +4.2% | $152,400 |
| 2011 | $2,461 +2.2% | $152,400 |
| 2010 | $2,409 +1.1% | $152,400 +24.8% |
| 2009 | $2,382 +4.6% | $122,100 |
| 2008 | $2,278 | $122,100 |
Find assessor info on the county website
Monthly payment
Est. payment
Payment breakdown
Explore the cost of this home by adjusting the details. Changes won't be saved.Climate risks
Neighborhood: Lake Hallie
Nearby schools
Schools provided by the listing agent
- District: Chippewa Falls Area Unified
Source: NWWMLS. This data may not be complete. We recommend contacting the local school district to confirm school assignments for this home.


Similar homes
- $394,0003 bd3 ba1.9k sqft4104 116th Street, Chippewa Falls, WI 54729For Sale
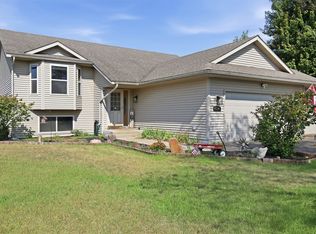
 MLS ID #1604658, Brian Dunham. NWWMLS
- $424,9004 bd3 ba3.1k sqft13792 93rd Avenue, Chippewa Falls, WI 54729For Sale
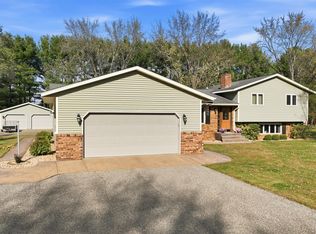 MLS ID #1606404, Jim Shaw. NWWMLS
- $380,0003 bd2 ba2.5k sqft214 W Spruce Street, Chippewa Falls, WI 54729For Sale
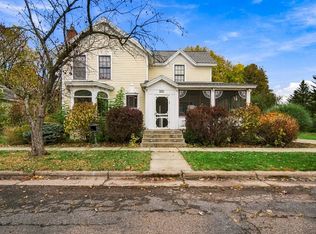 MLS ID #1606311, The Germain Group. NWWMLS
- $389,7503 bd2 ba1.4k sqft4134 147th Street, Chippewa Falls, WI 54729For Sale
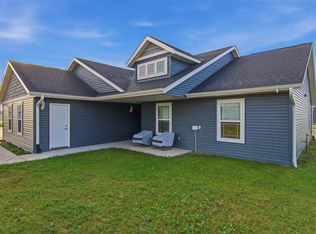 MLS ID #1606406, Kristen Tomczak. NWWMLS
- $449,9004 bd3 ba3.1k sqft913 Bridgewater Avenue, Chippewa Falls, WI 54729For SaleMLS ID #1604265, Jessica Sedlacek. NWWMLS
- $364,9004 bd2 ba1.8k sqft5534 167th Street, Chippewa Falls, WI 54729For SaleMLS ID #1604731, Nathan Martell. NWWMLS
- $299,9004 bd2 ba2.1k sqft13669 42nd Avenue, Chippewa Falls, WI 54729For SaleMLS ID #1605025, Adrian Ong. NWWMLS
- $425,0003 bd4 ba3.4k sqft3657 Oak Hill Place, Eau Claire, WI 54703For SaleMLS ID #1605990, The Raven Team. NWWMLS
- $414,9004 bd2 ba2.3k sqft1305 Whistling Straits Court, Altoona, WI 54720For SaleMLS ID #1601021, Deborah Hanson. NWWMLS
- $310,0004 bd2 ba1.8k sqft2220 Lynn Avenue, Altoona, WI 54720For SaleMLS ID #1606442, Dustin Schuh. NWWMLS
- $535,5005 bd3 ba2.6k sqft14176 41st Avenue, Chippewa Falls, WI 54729For SaleMLS ID #1604022, Liz Thompson. NWWMLS
- $389,9004 bd2 ba2.3k sqft4830 Rye Court, Eau Claire, WI 54701For SaleMLS ID #1605632, Caleb Stelter. NWWMLS
- $339,9003 bd2 ba1.4k sqft20246 62nd Avenue, Chippewa Falls, WI 54729For SaleMLS ID #1604502, Jessica Sedlacek. NWWMLS
- $549,9003 bd2 ba1.9k sqft13903 132nd Street, Chippewa Falls, WI 54729For SaleMLS ID #1604281, Laurie Marshall. NWWMLS
- $409,9003 bd3 ba2.4k sqft3003 Green View Drive, Eau Claire, WI 54703For SaleMLS ID #1605951, Matthew Biller. NWWMLS
- $325,0003 bd4 ba2k sqft1318 S Gooder Avenue, Eau Claire, WI 54703For SaleMLS ID #1604140, Jessica Sedlacek. NWWMLS
- $549,9003 bd2 ba2.7k sqft18061 County Highway OO, Chippewa Falls, WI 54729For SaleMLS ID #1587475, Mary Rufledt. NWWMLS
- $400,0005 bd3 ba2.5k sqft3717 Claymore Lane, Eau Claire, WI 54701For SaleMLS ID #1605544, Matt Martineau. NWWMLS
- $389,9003 bd3 ba2.8k sqft4610 Woodstock Court, Eau Claire, WI 54701For SaleMLS ID #1605751, Sissy Knopps. NWWMLS
