Gorgeous Country Retreat on 5.57 Acres. This beautifully maintained ranch home offers the perfect balance of privacy, functionality & convenience. Featuring 3 spacious bedrooms, 2 full baths, & breathtaking unobstructed views. This peaceful setting feels like a private sanctuary while remaining just minutes from everyday amenities. The inviting open-concept layout showcases vaulted ceilings, abundant natural light & a cozy gas fireplace in the living room. In addition to the main living area, the home offers a family room & a stunning four-season room lined w/windows, creating the perfect space to take in the surrounding beauty. The primary suite provides a comfortable retreat w/a spacious on-suite. Full basement w/extra-high ceilings offers endless possibilities for future expansion, whether you envision a rec room, add'l bedrooms, or customized living space tailored to your needs. Outside, the property truly shines. Beautiful perennial gardens, convenient watering stations & exterior electrical outlets. Gather around the fire pit and enjoy spectacular sunsets & panoramic views. Beyond the charming white picket fence, a fenced area provides added privacy and the perfect opportunity for hobby farming or expanding your collection of animals. Car enthusiasts, hobbyists, and outdoor enthusiasts alike will appreciate the impressive amenities, including a heated 3-car garage, a 8' x 24' greenhouse, and a remarkable 30' x 60' pole shed with concrete flooring and electricity. A heated workshop adds even more versatility, while the additional parking pad provides ample space for recreational vehicles, trailers and equipment. For those who love the outdoors, easy access from the back of the property to ATV & snowmobile trails makes year-round adventure readily available. This exceptional property combines spacious living, remarkable outbuildings, stunning views and serene country setting, a rare opportunity to enjoy the best of rural living.
Active
$549,900
13903 132nd Street, Chippewa Falls, WI 54729
3beds
1,988sqft
Single Family Residence
Built in 2002
5.57 Acres Lot
$541,400 Zestimate®
$277/sqft
$-- HOA
What's special
Beautifully maintained ranch homeHeated workshopInviting open-concept layoutConvenient watering stationsBreathtaking unobstructed viewsFamily roomExterior electrical outlets
- 49 days
- 608
- 38
Zillow last checked:
Listing updated:
Listed by:
Laurie Marshall 715-720-1555,
Northland Group Real Estate
Source: WIREX MLS,MLS#: 1604281 Originating MLS: REALTORS Association of Northwestern WI
Originating MLS: REALTORS Association of Northwestern WIFacts & features
Interior
Bedrooms & bathrooms
- Bedrooms: 3
- Bathrooms: 2
- Full bathrooms: 2
- Main level bedrooms: 3
Primary bedroom
- Level: Main
- Area: 195
- Dimensions: 13 x 15
Bedroom 2
- Level: Main
- Area: 143
- Dimensions: 13 x 11
Bedroom 3
- Level: Main
- Area: 143
- Dimensions: 13 x 11
Dining room
- Level: Main
- Area: 143
- Dimensions: 13 x 11
Family room
- Level: Main
- Area: 234
- Dimensions: 13 x 18
Kitchen
- Level: Main
- Area: 221
- Dimensions: 13 x 17
Living room
- Level: Main
- Area: 260
- Dimensions: 13 x 20
Heating
- Propane, Forced Air
Cooling
- Central Air
Appliances
- Included: Dishwasher, Dryer, Microwave, Range/Oven, Refrigerator, Washer, Water Softener
Features
- Windows: Some window coverings
- Basement: Full,Concrete
Interior area
- Total structure area: 1,988
- Total interior livable area: 1,988 sqft
- Finished area above ground: 1,988
- Finished area below ground: 0
Property
Parking
- Total spaces: 3
- Parking features: 3 Car, Attached, Garage Door Opener
- Attached garage spaces: 3
Features
- Levels: One
- Stories: 1
- Patio & porch: Patio
- Exterior features: 4-Season Room, LP Tank
Lot
- Size: 5.57 Acres
- Dimensions: 1011 x 248 x 830 x 256
Details
- Additional structures: Pole Building, Garden Shed, Workshop, Other
- Parcel number: 23008312171857017
Construction
Type & style
- Home type: SingleFamily
- Property subtype: Single Family Residence
Materials
- Vinyl Siding
Condition
- 21+ Years
- New construction: No
- Year built: 2002
Utilities & green energy
- Electric: Circuit Breakers
- Sewer: Septic Tank
- Water: Well
Community & HOA
Location
- Region: Chippewa Falls
- Municipality: Eagle Point
Financial & listing details
- Price per square foot: $277/sqft
- Tax assessed value: $458,800
- Annual tax amount: $3,606
- Date on market: 8/17/2026
- Inclusions: Included:dishwasher, Included:dryer, Included:garage Opener, Included:lp Tank, Included:microwave, Included:oven/Range, Included:refrigerator, Included:washer, Included:water Softener, Included:window Coverings
- Exclusions: Excluded:freezer, Excluded:other-See Remarks
Estimated market value
$541,400
$514,000 - $568,000
$1,840/mo
Price history
| Date | Event | Price |
|---|---|---|
| 8/17/2026 | Listed for sale | $549,900$277/sqft |
Source:  WIREX MLS #1604281 Report a problem WIREX MLS #1604281 Report a problem | ||
| 7/16/2026 | Listing removed | $549,900$277/sqft |
Source: WIREX MLS #1602166 Report a problem | ||
| 6/13/2026 | Listed for sale | $549,900+141.3%$277/sqft |
Source: WIREX MLS #1602166 Report a problem | ||
| 8/14/2013 | Listing removed | $227,900$115/sqft |
Source: Coldwell Banker Brenizer, Realtors #864410 Report a problem | ||
| 5/14/2013 | Price change | $227,900-8.8%$115/sqft |
Source: Coldwell Banker Brenizer, Realtors #864410 Report a problem | ||
| 5/7/2013 | Listed for sale | $249,900+9.7%$126/sqft |
Source: Coldwell Banker Brenizer #864410 Report a problem | ||
| 4/21/2012 | Listing removed | $227,900$115/sqft |
Source: Coldwell Banker Brenizer Realtors #849140 Report a problem | ||
| 1/17/2012 | Listed for sale | $227,900+0.2%$115/sqft |
Source: Coldwell Banker Brenizer Realtors #849140 Report a problem | ||
| 11/12/2011 | Listing removed | $227,500$114/sqft |
Source: Coldwell Banker Brenizer, Realtors #819958 Report a problem | ||
| 9/14/2011 | Price change | $227,500-3.2%$114/sqft |
Source: Coldwell Banker Brenizer Realtors #819958 Report a problem | ||
| 3/24/2011 | Price change | $234,900-2.1%$118/sqft |
Source: Coldwell Banker Brenizer, Realtors #819958 Report a problem | ||
| 3/20/2010 | Price change | $239,900-4%$121/sqft |
Source: Coldwell Banker Brenizer, Realtors #819958 Report a problem | ||
| 11/7/2009 | Price change | $249,800-1.6%$126/sqft |
Source: Brenizer, Realtors #819958 Report a problem | ||
| 9/26/2009 | Listed for sale | $253,800$128/sqft |
Source: Brenizer, Realtors #819958 Report a problem | ||
Public tax history
| Year | Property taxes | Tax assessment |
|---|---|---|
| 2025 | $3,604 +8.3% | $396,500 |
| 2024 | $3,329 +4.1% | $396,500 |
| 2023 | $3,197 +3.7% | $396,500 +87.6% |
| 2022 | $3,083 +8.8% | $211,400 |
| 2021 | $2,834 -2.9% | $211,400 |
| 2020 | $2,918 +2.5% | $211,400 |
| 2019 | $2,847 +0.5% | $211,400 |
| 2018 | $2,833 +6.6% | $211,400 |
| 2017 | $2,658 -1% | $211,400 |
| 2016 | $2,685 +0.1% | $211,400 |
| 2015 | $2,682 +0.8% | $211,400 |
| 2014 | $2,660 -2.7% | $211,400 +14.3% |
| 2013 | $2,735 +2.6% | $185,000 |
| 2012 | $2,667 -0.2% | $185,000 |
| 2011 | $2,673 +1% | $185,000 |
| 2010 | $2,645 +2.9% | $185,000 |
| 2009 | $2,572 +10.1% | $185,000 |
| 2008 | $2,336 +0.6% | $185,000 |
| 2007 | $2,323 -1.1% | $185,000 |
| 2006 | $2,348 -0.5% | $185,000 |
| 2005 | $2,360 -7.3% | $185,000 +40.2% |
| 2004 | $2,545 +5% | $132,000 |
| 2003 | $2,423 | $132,000 +1000% |
| 2001 | -- | $12,000 |
Find assessor info on the county website
Monthly payment
Est. payment
Payment breakdown
Explore the cost of this home by adjusting the details. Changes won't be saved.Climate risks
Neighborhood: 54729
Nearby schools
Schools provided by the listing agent
- District: Chippewa Falls
Source: WIREX MLS. This data may not be complete. We recommend contacting the local school district to confirm school assignments for this home.
- $529,500-- bd-- ba-- sqft13296 138th Ave, Chippewa Falls, WI 54729Off Market
- $528,400-- bd-- ba-- sqft13871 132nd St, Chippewa Falls, WI 54729Off Market
- $529,200-- bd-- ba-- sqft13304 138th Ave, Chippewa Falls, WI 54729Off Market
- $534,6005 bd3 ba3.3k sqft13829 132nd St, Chippewa Falls, WI 54729Off Market
Similar homes
- $550,0003 bd2 ba2.4k sqft19968 70th Avenue, Chippewa Falls, WI 54729Active
 MLS ID #1601888, Dave Strassman. WIREX MLS
 - $549,9003 bd2 ba2.7k sqft18061 County Highway Oo, Chippewa Falls, WI 54729For Sale
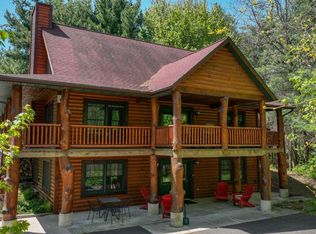
 MLS ID #6633932, Mary F Rufledt, Elite Realty Group, LLC. NorthstarMLS as distributed by MLS GRID
 - $450,0003 bd3 ba2.3k sqft1835 Willow Creek Parkway, Chippewa Falls, WI 54729Active
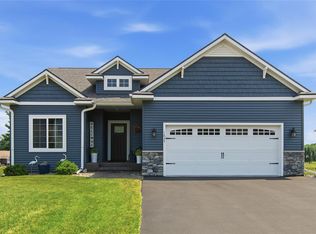 MLS ID #1603752, Kara Watts. WIREX MLS
 - $423,0004 bd2 ba2.6k sqft4853 146th Street, Chippewa Falls, WI 54729Active
 MLS ID #1604044, Candice Cossio. WIREX MLS
 - $575,0003 bd3 ba2.2k sqft15486 221st Ave, Bloomer, WI 54724For SaleMLS ID #7117649, Rebecca A. Jenneman, RE/MAX Results. NorthstarMLS as distributed by MLS GRID
- $380,0004 bd2 ba2.4k sqft1401 Dover St, Chippewa Falls, WI 54729For SaleMLS ID #7133332, Mary Jo Bowe, Edina Realty, Inc.. NorthstarMLS as distributed by MLS GRID
- $749,9003 bd3 ba2k sqft18792 76th Ave, Chippewa Falls, WI 54729For SaleMLS ID #7053613, Carol Toner, Coldwell Banker Realty. NorthstarMLS as distributed by MLS GRID
