1.65 Acres on Lake Wissota with 156 feet of shoreline! Updated 3-bedroom, 2-bath home. Extra-large level yard offers plenty of opportunity for an addition or a large outbuilding to store all of the toys. Spacious kitchen has a built-in corner hutch, plenty of cabinets, a walk-in pantry, stainless appliances, and a tile backsplash. Oversized dining room. Lake-side living room. Extra-large bedroom on the lake side has a patio door to the deck and a huge walk-in closet. Remodeled bathroom has a quartz top. 2nd sitting area on the main floor. Lower level was used in the past as the owners suite with its own bathroom and laundry. Relax outside on the deck, concrete patio, or on the paver patio. 3-panel wood doors. Low-maintenance vinyl windows. Nicely landscaped. Multiple apple trees. 3 garage stalls and a bonus room behind the garage to store water toys & fishing/boating equipment. Lake Wissota checks all of the boxes: great fishing, water recreation, multiple options for boat-up dining, & a golf course. Property is next to ATV/UTV/Snowmobile trails. Home has been pre inspected!
Active
Price cut: $49.9K (10/2)
$550,000
19968 70th Avenue, Chippewa Falls, WI 54729
3beds
2,424sqft
Single Family Residence
Built in 1950
1.65 Acres Lot
$548,200 Zestimate®
$227/sqft
$-- HOA
What's special
Spacious kitchenWalk-in pantryPlenty of cabinetsTile backsplashOversized dining roomLow-maintenance vinyl windowsPaver patio
- 122 days
- 1,043
- 56
Zillow last checked:
Listing updated:
Listed by:
Dave Strassman 715-456-1500,
Riverbend Realty Group, LLC
Source: WIREX MLS,MLS#: 1601888 Originating MLS: REALTORS Association of Northwestern WI
Originating MLS: REALTORS Association of Northwestern WIFacts & features
Interior
Bedrooms & bathrooms
- Bedrooms: 3
- Bathrooms: 2
- Full bathrooms: 2
- Main level bedrooms: 2
Primary bedroom
- Level: Main
- Area: 330
- Dimensions: 15 x 22
Bedroom 2
- Level: Main
- Area: 135
- Dimensions: 9 x 15
Bedroom 3
- Level: Lower
- Area: 340
- Dimensions: 20 x 17
Dining room
- Level: Main
- Area: 368
- Dimensions: 16 x 23
Family room
- Level: Main
- Area: 231
- Dimensions: 11 x 21
Kitchen
- Level: Main
- Area: 182
- Dimensions: 13 x 14
Living room
- Level: Main
- Area: 224
- Dimensions: 14 x 16
Heating
- Propane, Forced Air
Cooling
- Central Air
Appliances
- Included: Dishwasher, Dryer, Microwave, Range/Oven, Refrigerator, Washer
Features
- Ceiling Fan(s), Other
- Windows: Some window coverings
- Basement: Partial,Partially Finished,Block
Interior area
- Total structure area: 2,424
- Total interior livable area: 2,424 sqft
- Finished area above ground: 1,920
- Finished area below ground: 504
Property
Parking
- Total spaces: 3
- Parking features: 3 Car, Detached, Garage Door Opener
- Garage spaces: 3
Features
- Levels: One
- Stories: 1
- Patio & porch: Deck, Patio, Patio-Brick
- On waterfront: Yes
- Waterfront features: 101-199 feet, Bottom-Gravel, Bottom-Sand, Dock/Pier, Lake, Waterfront
- Body of water: Wissota
Lot
- Size: 1.65 Acres
Details
- Additional structures: Shed(s)
- Parcel number: 22907314471174001
- Zoning: Shoreline
Construction
Type & style
- Home type: SingleFamily
- Property subtype: Single Family Residence
Materials
- Vinyl Siding
Condition
- 21+ Years
- New construction: No
- Year built: 1950
Utilities & green energy
- Electric: Circuit Breakers
- Sewer: Septic Tank
- Water: Well
Community & HOA
Location
- Region: Chippewa Falls
- Municipality: Lafayette
Financial & listing details
- Price per square foot: $227/sqft
- Tax assessed value: $628,100
- Annual tax amount: $5,289
- Date on market: 6/5/2026
- Inclusions: Included:ceiling Fans, Included:dishwasher, Included:dock, Included:dryer, Included:garage Opener, Included:microwave, Included:other-See Remarks, Included:oven/Range, Included:refrigerator, Included:washer, Included:window Coverings
- Exclusions: Excluded:sellers Personal
Estimated market value
$548,200
$521,000 - $576,000
$1,760/mo
Price history
| Date | Event | Price |
|---|---|---|
| 10/2/2026 | Price change | $550,000-8.3%$227/sqft |
Source:  WIREX MLS #1601888 Report a problem WIREX MLS #1601888 Report a problem | ||
| 9/1/2026 | Price change | $599,900-4%$247/sqft |
Source: WIREX MLS #1601888 Report a problem | ||
| 7/15/2026 | Price change | $625,000-3.8%$258/sqft |
Source: WIREX MLS #1601888 Report a problem | ||
| 6/5/2026 | Listed for sale | $650,000+214%$268/sqft |
Source: WIREX MLS #1601888 Report a problem | ||
| 5/29/2026 | Listing removed | $3,800$2/sqft |
Source: Zillow Rentals Report a problem | ||
| 5/28/2026 | Listed for rent | $3,800$2/sqft |
Source: Zillow Rentals Report a problem | ||
| 4/4/2016 | Sold | $207,000-10%$85/sqft |
Source: Public Record Report a problem | ||
| 6/19/2015 | Price change | $229,900-4.2%$95/sqft |
Source: CENTURY 21 Metro Realty, Inc #882359 Report a problem | ||
| 4/16/2015 | Listed for sale | $239,900-2%$99/sqft |
Source: CENTURY 21 Metro Realty, Inc #882359 Report a problem | ||
| 10/1/2014 | Listed for sale | $244,900-2%$101/sqft |
Source: Century 21 Metro Realty, Inc. #882359 Report a problem | ||
| 8/19/2011 | Listing removed | $249,900$103/sqft |
Source: Haselwander Real Estate, LLC #831380 Report a problem | ||
| 6/11/2011 | Listed for sale | $249,900-10.7%$103/sqft |
Source: Haselwander Real Estate, LLC #831380 Report a problem | ||
| 9/18/2010 | Listed for sale | $279,900$115/sqft |
Source: Haselwander Real Estate, LLC #831380 Report a problem | ||
Public tax history
| Year | Property taxes | Tax assessment |
|---|---|---|
| 2025 | $5,287 -0.4% | $562,800 |
| 2024 | $5,308 +3.5% | $562,800 |
| 2023 | $5,129 +12.7% | $562,800 +85.6% |
| 2022 | $4,550 -0.8% | $303,200 |
| 2021 | $4,585 -3.4% | $303,200 |
| 2020 | $4,745 +5.5% | $303,200 |
| 2019 | $4,497 0% | $303,200 |
| 2018 | $4,498 +7.1% | $303,200 |
| 2017 | $4,199 -2.7% | $303,200 |
| 2016 | $4,315 -0.6% | $303,200 |
| 2015 | $4,339 +1.2% | $303,200 |
| 2014 | $4,287 -1.7% | $303,200 |
| 2013 | $4,359 +19.2% | $303,200 +37.8% |
| 2012 | $3,658 +4.7% | $220,000 |
| 2011 | $3,493 +4.7% | $220,000 |
| 2010 | $3,338 -1.5% | $220,000 |
| 2009 | $3,388 +6.4% | $220,000 |
| 2008 | $3,183 +6.4% | $220,000 |
| 2007 | $2,993 -2.8% | $220,000 |
| 2006 | $3,080 +0.9% | $220,000 |
| 2005 | $3,053 -1.6% | $220,000 |
| 2004 | $3,102 +60.9% | $220,000 +144.4% |
| 2003 | $1,928 +1.6% | $90,000 |
| 2002 | $1,897 | $90,000 |
| 2001 | -- | $90,000 |
Find assessor info on the county website
Monthly payment
Est. payment
Payment breakdown
Explore the cost of this home by adjusting the details. Changes won't be saved.Climate risks
Neighborhood: 54729
Nearby schools
Schools provided by the listing agent
- District: Chippewa Falls
Source: WIREX MLS. This data may not be complete. We recommend contacting the local school district to confirm school assignments for this home.
- $523,700-- bd-- ba-- sqft19930 70th Ave, Chippewa Falls, WI 54729Off Market
- $714,700-- bd-- ba-- sqft7002 County Highway K, Chippewa Falls, WI 54729Off Market
- $350,0002 bd1 ba952 sqft19922 70th Ave, Chippewa Falls, WI 54729Sold

- $880,9004 bd4 ba3.3k sqft7008 County Highway K, Chippewa Falls, WI 54729Off Market
Similar homes
- $639,0003 bd2 ba1.9k sqft20041 73rd Avenue, Chippewa Falls, WI 54729Active
 MLS ID #1601312, Josh Downs. WIREX MLS
 - $549,9003 bd2 ba1.9k sqft13903 132nd Street, Chippewa Falls, WI 54729Active
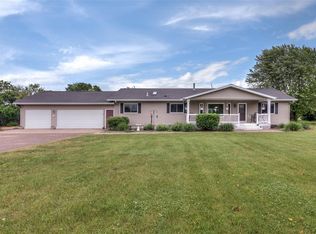 MLS ID #1604281, Laurie Marshall. WIREX MLS
 - $749,9003 bd2 ba2.5k sqft18618 54th Avenue, Chippewa Falls, WI 54729Active
 MLS ID #1602772, Brandi Rihn. WIREX MLS
 - $624,9004 bd4 ba3.5k sqft18009 51st Avenue, Chippewa Falls, WI 54729Active
 MLS ID #1604576, Scott Wolfe. WIREX MLS
 - $749,9003 bd3 ba2k sqft18792 76th Ave, Chippewa Falls, WI 54729For Sale
 MLS ID #7053613, Carol Toner, Coldwell Banker Realty. NorthstarMLS as distributed by MLS GRID
 - $380,0004 bd2 ba2.4k sqft1401 Dover St, Chippewa Falls, WI 54729For SaleMLS ID #7133332, Mary Jo Bowe, Edina Realty, Inc.. NorthstarMLS as distributed by MLS GRID
