This pre-inspected 4 bedroom, 2-1/2 bath, 1-1/2 story stunner is located in Colonial Estates and situated on 1.25 acres! It is the best of both worlds with formal spaces and open concept family spaces. Perfect for the work from home owners, one office includes a fire place and cozy feel. The formal dining area would make a great second office with French doors and access right off the kitchen! Located on a cul-de-sac with deeded access to Lake Wissota, tennis/pickle ball court, beach area, dock to tie up your boat (no overnights), picnic and fire pit area just to name a few. 3 car garage and large driveway for off street parking! Enjoy your backyard deck, patio and pergola for that quiet stay-cation feel everyday! Roof to be replaced prior to closing see listing agent for details.
For sale
$675,000
8233 162nd Street, Chippewa Falls, WI 54729
4beds
3,558sqft
Single Family Residence
Built in 1983
1.24 Acres Lot
$670,700 Zestimate®
$190/sqft
$39/mo HOA
What's special
Located on a cul-de-sac
- 20 days
- 2,003
- 102
Zillow last checked:
Listing updated:
Listed by:
Deziree Sorenson 715-828-0864,
Symple Real Estate
Source: NWWMLS,MLS#: 1605850 Originating MLS: Realtors of Northwestern Wisconsin
Facts & features
Interior
Bedrooms & bathrooms
- Bedrooms: 4
- Bathrooms: 3
- Full bathrooms: 2
- 1/2 bathrooms: 1
Bedroom
- Description: Bedroom,Flooring: Carpet
- Level: Upper
- Dimensions: 14.00 x 12.00
Bedroom
- Description: Bedroom,Flooring: Carpet
- Level: Upper
- Dimensions: 14.00 x 10.00
Bedroom
- Description: Bedroom,Flooring: Carpet
- Level: Main
- Dimensions: 16.00 x 14.00
Bedroom
- Description: Bedroom,Flooring: Carpet
- Level: Upper
- Dimensions: 22.00 x 14.00
Bathroom
- Description: Bathroom,Flooring: Laminate,Tile
- Level: Main
- Dimensions: 6.00 x 9.00
Bathroom
- Description: Bathroom,Flooring: Tile
- Level: Main
- Dimensions: 8.00 x 5.00
Dining room
- Description: Dining Room,Flooring: Wood
- Level: Main
- Dimensions: 14.00 x 14.00
Dining room
- Description: Dining Area,Flooring: Tile
- Level: Main
- Dimensions: 7.00 x 12.00
Entry foyer
- Description: Entry/Foyer,Flooring: Tile
- Level: Main
- Dimensions: 8.00 x 5.00
Family room
- Description: Family Room,Flooring: Carpet
- Level: Lower
- Dimensions: 26.00 x 16.00
Kitchen
- Description: Kitchen,Flooring: Tile
- Level: Main
- Dimensions: 12.00 x 12.00
Laundry
- Description: Laundry Room,Flooring: Tile
- Level: Main
- Dimensions: 9.00 x 6.00
Living room
- Description: Living Room,Flooring: Carpet
- Level: Main
- Dimensions: 22.00 x 17.00
Office
- Description: Office,Flooring: Wood
- Level: Main
- Dimensions: 17.00 x 14.00
Recreation
- Description: Rec Room,Flooring: Carpet
- Level: Lower
- Dimensions: 16.00 x 22.00
Heating
- Forced Air
Cooling
- Central Air
Appliances
- Included: Dryer, Dishwasher, Gas Water Heater, Oven, Range, Refrigerator, Range Hood, Washer
Features
- Central Vacuum
- Basement: Full,Partially Finished
- Number of fireplaces: 2
- Fireplace features: Two, Insert
Interior area
- Total structure area: 4,626
- Total interior livable area: 3,558 sqft
- Finished area above ground: 2,790
- Finished area below ground: 768
Property
Parking
- Total spaces: 3
- Parking features: Asphalt, Attached, Concrete, Driveway, Garage, Garage Door Opener
- Attached garage spaces: 3
- Has uncovered spaces: Yes
Features
- Levels: One and One Half
- Stories: 1.5
- Patio & porch: Deck, Patio
- Exterior features: Irrigation Sprinklers
- On waterfront: Yes
- Waterfront features: Lake
- Body of water: Wissota
- Frontage length: 10,10
Lot
- Size: 1.24 Acres
Details
- Additional parcels included: 22908273364380009, 22908273364380010
- Parcel number: 22908273364380008
Construction
Type & style
- Home type: SingleFamily
- Architectural style: One and One Half Story
- Property subtype: Single Family Residence
Materials
- Brick, Cedar
- Foundation: Block
Condition
- New construction: No
- Year built: 1983
Utilities & green energy
- Electric: Circuit Breakers
- Sewer: Septic Tank
- Water: Private, Well
Community & HOA
Community
- Subdivision: Colonial Estates
HOA
- Has HOA: Yes
- HOA fee: $470 annually
Location
- Region: Chippewa Falls
Financial & listing details
- Price per square foot: $190/sqft
- Tax assessed value: $588,800
- Annual tax amount: $5,539
- Date on market: 10/12/2026
- Cumulative days on market: 24 days
- Listing agreement: Exclusive Right To Sell
- Exclusions: Freezer
Estimated market value
$670,700
$637,000 - $704,000
$2,816/mo
Price history
| Date | Event | Price |
|---|---|---|
| 10/10/2026 | Listed for sale | $675,000+84.9%$190/sqft |
Source:  WIREX MLS #1605850 Report a problem | ||
| 3/28/2016 | Sold | $365,000-6.2%$103/sqft |
Source:  NWWMLS #897609 Report a problem | ||
| 2/8/2016 | Listed for sale | $389,000+6.6%$109/sqft |
Source: Keller Williams Realty Integrity/Hudson #897609 Report a problem | ||
| 9/30/2015 | Listing removed | $365,000$103/sqft |
Source: Edina Realty, Inc., a Berkshire Hathaway affiliate #884741 Report a problem | ||
| 6/15/2015 | Price change | $365,000-5.2%$103/sqft |
Source: Edina Realty, Inc., a Berkshire Hathaway affiliate #884741 Report a problem | ||
| 4/2/2015 | Price change | $385,000-3.5%$108/sqft |
Source: Edina Realty, Inc., a Berkshire Hathaway affiliate #884741 Report a problem | ||
| 1/15/2015 | Price change | $399,000-0.1%$112/sqft |
Source: Owner Report a problem | ||
| 11/20/2014 | Price change | $399,500-3.7%$112/sqft |
Source: Owner Report a problem | ||
| 10/10/2014 | Listed for sale | $415,000$117/sqft |
Source: Owner Report a problem | ||
Public tax history
| Year | Property taxes | Tax assessment |
|---|---|---|
| 2025 | $4,683 +8% | $508,800 |
| 2024 | $4,337 +3.9% | $508,800 |
| 2023 | $4,173 -21.6% | $508,800 +43.5% |
| 2022 | $5,322 +8.2% | $354,600 |
| 2021 | $4,921 -2.2% | $354,600 |
| 2020 | $5,031 +2.1% | $354,600 |
| 2019 | $4,930 +0.5% | $354,600 |
| 2018 | $4,904 +7.5% | $354,600 |
| 2017 | $4,562 -1.2% | $354,600 |
| 2016 | $4,616 +0.3% | $354,600 |
| 2015 | $4,602 +0.7% | $354,600 |
| 2014 | $4,571 -8.7% | $354,600 +7.5% |
| 2013 | $5,007 +2.7% | $330,000 |
| 2012 | $4,876 -0.1% | $330,000 |
| 2011 | $4,881 +1.2% | $330,000 |
| 2010 | $4,824 +3.9% | $330,000 |
| 2009 | $4,641 +9.4% | $330,000 |
| 2008 | $4,244 +1% | $330,000 |
| 2007 | $4,202 -1.4% | $330,000 |
| 2006 | $4,261 -0.2% | $330,000 |
| 2005 | $4,271 -7.1% | $330,000 +40.4% |
| 2004 | $4,595 +5% | $235,000 |
| 2003 | $4,375 +1.7% | $235,000 |
| 2002 | $4,302 | $235,000 |
Find assessor info on the county website
Monthly payment
Est. payment
Payment breakdown
Explore the cost of this home by adjusting the details. Changes won't be saved.Climate risks
Neighborhood: 54729
Nearby schools
Schools provided by the listing agent
- District: Chippewa Falls Area Unified
Source: NWWMLS. This data may not be complete. We recommend contacting the local school district to confirm school assignments for this home.
Similar homes
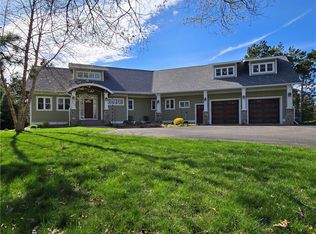
- $698,7504 bd5 ba3.2k sqft4548 156th Street, Chippewa Falls, WI 54729For Sale
 MLS ID #1605807, Kristen Tomczak. NWWMLS
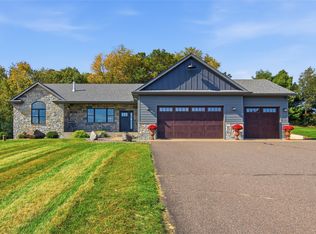
- $699,9004 bd4 ba3.7k sqft13045 76th Avenue, Chippewa Falls, WI 54729For Sale
 MLS ID #1605669, Mary Rufledt. NWWMLS
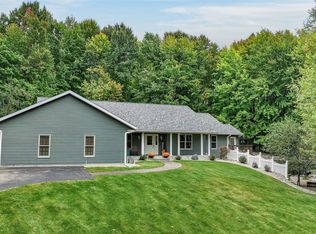
- $599,9004 bd4 ba3.5k sqft18009 51st Avenue, Chippewa Falls, WI 54729For Sale
 MLS ID #1604576, Scott Wolfe. NWWMLS
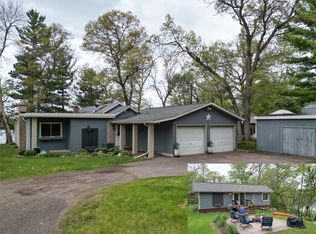
- $639,0003 bd2 ba1.9k sqft20041 73rd Avenue, Chippewa Falls, WI 54729For Sale
 MLS ID #1601312, Josh Downs. NWWMLS
- $649,0004 bd4 ba3k sqft10881 34th Avenue, Chippewa Falls, WI 54729For SaleMLS ID #1605096, Jody Kvapil. NWWMLS
- $724,9003 bd4 ba3.9k sqft12521 135th Avenue, Chippewa Falls, WI 54729For SaleMLS ID #1602008, Mary Rufledt. NWWMLS
- $749,9003 bd3 ba2k sqft18792 76th Avenue, Chippewa Falls, WI 54729For SaleMLS ID #1600265, Carol Toner. NWWMLS
- $847,5003 bd4 ba3.2k sqft7194 County Highway K, Chippewa Falls, WI 54729For SaleMLS ID #1602357, Holly Bowe. NWWMLS
- $699,9003 bd2 ba1.8k sqft7602 County Hwy X, Chippewa Falls, WI 54729For SaleMLS ID #1606338, Holly Bowe. NWWMLS
- $749,9003 bd2 ba2.5k sqft18618 54th Avenue, Chippewa Falls, WI 54729For SaleMLS ID #1602772, Brandi Rihn. NWWMLS
- $750,0004 bd4 ba4.3k sqft707 W Columbia Street, Chippewa Falls, WI 54729For SaleMLS ID #1594950, The Germain Group. NWWMLS
- $550,0003 bd2 ba2.4k sqft19968 70th Avenue, Chippewa Falls, WI 54729For SaleMLS ID #1601888, Dave Strassman. NWWMLS
- $848,7504 bd3 ba3.6k sqft3108 109th Street, Chippewa Falls, WI 54729For SaleMLS ID #1604925, Kristen Tomczak. NWWMLS
- $449,9004 bd3 ba3.1k sqft913 Bridgewater Avenue, Chippewa Falls, WI 54729For SaleMLS ID #1604265, Jessica Sedlacek. NWWMLS
- $749,9005 bd4 ba4.5k sqft18059 County Highway OO, Chippewa Falls, WI 54729For SaleMLS ID #1587466, Mary Rufledt. NWWMLS
- $394,9004 bd3 ba2.3k sqft11683 44th Avenue, Chippewa Falls, WI 54729For SaleMLS ID #1606344, Deborah Hanson. NWWMLS
- $849,9004 bd3 ba3k sqft622 Stelter Lane, Chippewa Falls, WI 54729For SaleMLS ID #1604836, Jane Seymour Kunick. NWWMLS
- $380,0003 bd2 ba2.5k sqft214 W Spruce Street, Chippewa Falls, WI 54729For SaleMLS ID #1606311, The Germain Group. NWWMLS
- $645,0004 bd4 ba3k sqftE4520 Woodfield Road, Eau Claire, WI 54701For SaleMLS ID #1606297, Julie Brown. NWWMLS
- $549,9003 bd2 ba1.9k sqft13903 132nd Street, Chippewa Falls, WI 54729For SaleMLS ID #1604281, Laurie Marshall. NWWMLS
