Welcome to this beautifully crafted custom-built home by Brunkow Builders, where quality construction and thoughtful design come together. From the moment you enter through the stunning floor-to-ceiling front door, you?ll appreciate the warmth, elegance, and attention to detail throughout. Beautiful wood flooring flows throughout the home, complemented by stylish lighting and an inviting, open feel. The main level offers the convenience of a first-floor laundry and a spacious primary suite featuring two closets, a large walk-in shower, and a generously sized bathroom. In-floor heat in the primary bathroom adds an extra touch of comfort and luxury. The finished, heated basement provides additional living and entertaining space, while the heated garage features finished and insulated walls and in-floor heat?perfect for Wisconsin winters. Step outside and enjoy the beautifully landscaped yard, complete with a sprinkler system for easy maintenance. A large, charming screened-in porch provides the perfect place to relax, entertain, or enjoy the outdoors, and opens to a spacious concrete patio. With quality craftsmanship, beautiful finishes, abundant natural light, and comfort-focused features throughout, this exceptional home is designed to be both elegant and inviting.
Active
$849,900
622 Stelter Lane, Chippewa Falls, WI 54729
4beds
3,041sqft
Single Family Residence
Built in 2022
1.95 Acres Lot
$835,200 Zestimate®
$279/sqft
$-- HOA
What's special
Inviting open feelStylish lightingFinished heated basementFirst-floor laundryGenerously sized bathroomAbundant natural lightBeautifully landscaped yard
- 16 days
- 777
- 34
Zillow last checked:
Listing updated:
Listed by:
Jane Seymour Kunick 715-828-1321,
Hometown Realty Group
Source: WIREX MLS,MLS#: 1604836 Originating MLS: REALTORS Association of Northwestern WI
Originating MLS: REALTORS Association of Northwestern WIFacts & features
Interior
Bedrooms & bathrooms
- Bedrooms: 4
- Bathrooms: 3
- Full bathrooms: 3
- Main level bedrooms: 2
Primary bedroom
- Level: Main
- Area: 144
- Dimensions: 12 x 12
Bedroom 2
- Level: Main
- Area: 225
- Dimensions: 15 x 15
Bedroom 3
- Level: Lower
- Area: 192
- Dimensions: 16 x 12
Bedroom 4
- Level: Lower
- Area: 144
- Dimensions: 12 x 12
Family room
- Level: Lower
- Area: 616
- Dimensions: 28 x 22
Kitchen
- Level: Main
- Area: 209
- Dimensions: 11 x 19
Living room
- Level: Main
- Area: 304
- Dimensions: 16 x 19
Heating
- Natural Gas, Forced Air, In-floor
Cooling
- Central Air
Features
- Basement: Partially Finished,Concrete
Interior area
- Total structure area: 3,041
- Total interior livable area: 3,041 sqft
- Finished area above ground: 1,870
- Finished area below ground: 1,171
Property
Parking
- Total spaces: 3
- Parking features: 3 Car, Attached
- Attached garage spaces: 3
Features
- Levels: One
- Stories: 1
- Patio & porch: Patio, Screened porch
Lot
- Size: 1.95 Acres
Details
- Parcel number: 22809013268690007
- Zoning: Residential
Construction
Type & style
- Home type: SingleFamily
- Property subtype: Single Family Residence
Condition
- 0-5 Years
- New construction: No
- Year built: 2022
Utilities & green energy
- Electric: Circuit Breakers
- Sewer: Septic Tank
- Water: Public
Community & HOA
Location
- Region: Chippewa Falls
- Municipality: Chippewa Falls
Financial & listing details
- Price per square foot: $279/sqft
- Tax assessed value: $670,100
- Annual tax amount: $8,914
- Date on market: 9/9/2026
Estimated market value
$835,200
$793,000 - $877,000
$3,104/mo
Price history
| Date | Event | Price |
|---|---|---|
| 9/9/2026 | Listed for sale | $849,900+962.4%$279/sqft |
Source:  WIREX MLS #1604836 Report a problem WIREX MLS #1604836 Report a problem | ||
| 2/23/2021 | Sold | $80,000$26/sqft |
Source: Public Record Report a problem | ||
Public tax history
| Year | Property taxes | Tax assessment |
|---|---|---|
| 2025 | $8,915 -7.9% | $665,600 +40.4% |
| 2024 | $9,676 +8.6% | $474,200 |
| 2023 | $8,908 +231.6% | $474,200 +207.1% |
| 2022 | $2,686 +102.7% | $154,400 +107.2% |
| 2021 | $1,325 | $74,500 |
Find assessor info on the county website
Monthly payment
Est. payment
Payment breakdown
Explore the cost of this home by adjusting the details. Changes won't be saved.Climate risks
Neighborhood: 54729
Nearby schools
Schools provided by the listing agent
- District: Chippewa Falls
Source: WIREX MLS. This data may not be complete. We recommend contacting the local school district to confirm school assignments for this home.
Similar homes
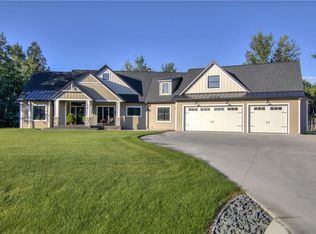
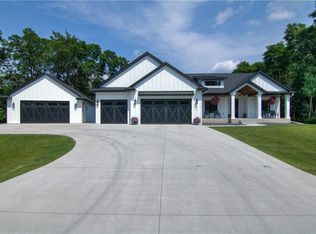
- $899,7504 bd3 ba3.6k sqft3108 109th Street, Chippewa Falls, WI 54729Active
 MLS ID #1604925, Kristen Tomczak. WIREX MLS
 - $674,9003 bd3 ba3.7k sqft1210 Mansfield Street, Chippewa Falls, WI 54729Active
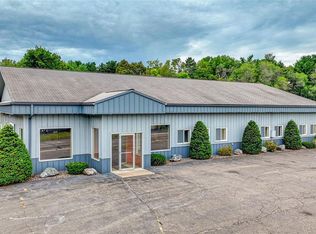 MLS ID #1604228, Mary Rufledt. WIREX MLS
 - $847,5003 bd4 ba3.2k sqft7194 County Highway K, Chippewa Falls, WI 54729Active
 MLS ID #1602357, Holly Bowe. WIREX MLS
 - $649,0004 bd4 ba3k sqft10881 34th Avenue, Chippewa Falls, WI 54729Active
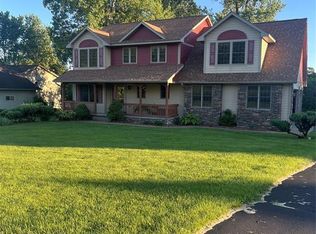 MLS ID #1605096, Jody Kvapil. WIREX MLS
 - $750,0004 bd4 ba4.3k sqft707 W Columbia St, Chippewa Falls, WI 54729For Sale
 MLS ID #7033255, Joe Germain, Woods & Water Realty Inc.. NorthstarMLS as distributed by MLS GRID
 - $624,9004 bd3 ba2.4k sqft1768 186th St, Chippewa Falls, WI 54729For SaleMLS ID #7124983, Mary F Rufledt, Elite Realty Group, LLC. NorthstarMLS as distributed by MLS GRID
- $724,9003 bd4 ba3.9k sqft12521 135th Ave, Chippewa Falls, WI 54729For SaleMLS ID #7088271, Mary F Rufledt, Elite Realty Group, LLC. NorthstarMLS as distributed by MLS GRID
- $749,9003 bd3 ba2k sqft18792 76th Ave, Chippewa Falls, WI 54729For SaleMLS ID #7053613, Carol Toner, Coldwell Banker Realty. NorthstarMLS as distributed by MLS GRID
- $749,9005 bd4 ba4.5k sqft18059 County Highway Oo, Chippewa Falls, WI 54729For SaleMLS ID #6633640, Mary F Rufledt, Elite Realty Group, LLC. NorthstarMLS as distributed by MLS GRID
