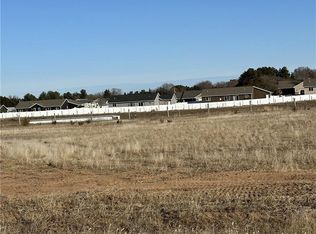
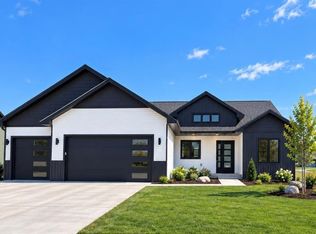
>>>Seller Credit available for RATE BUY-DOWN - up to $20k! An approx 1 point rate reduction with $625k sale price<<< New construction with the main level finished & ready to impress! Situated on a desirable corner lot in Sunfield Heights, this thoughtfully designed home offers quality craftsmanship, custom finishes & a distinctive floor plan. At completion, the exterior package will include a seeded lawn plus front landscaping with mulch, perennials, shrubs, decorative boulders & a maple tree?new construction without starting your landscaping from scratch! The light-filled, open-concept main level features a spacious living room flowing into a beautifully appointed kitchen with custom cabinetry, stainless appliances, designer finishes & oversized walk-in pantry. The dining area opens to an 18?x14? concrete patio. The private primary suite features a large walk-in closet & ensuite with dual vanities. Two additional bedrooms share a Jack-and-Jill bath, while the combined half bath/laundry and custom built-in benches add smart everyday functionality. At the listed price, the lower level will be finished to include a large rec room, 4th bedroom, full bath & dedicated office. Buyers should anticipate approximately 45 days from accepted offer to closing for completion of the lower level. Ample storage and a spacious 3-car garage complete the package. Corner lot. Finished landscaping package. Custom details throughout. And a finished lower level tailored into the final stretch for its new owner. Located in the growing Village of Lake Hallie near parks, schools & everyday amenities. Move in & LOVE where you live!
Active
Price increase: $5.1K (9/15)
$605,000
Lot 10 112th Street, Chippewa Falls, WI 54729
4beds
3,309sqft
Single Family Residence
Built in 2026
0.52 Acres Lot
$604,600 Zestimate®
$183/sqft
$-- HOA
What's special
Light-filled open-concept main levelCustom details throughoutFinished landscaping packageSeeded lawnAmple storageCorner lot
- 123 days
- 222
- 8
Zillow last checked:
Listing updated:
Listed by:
Kristy Tauger 715-379-4125,
RE/MAX Results Eau Claire
Source: WIREX MLS,MLS#: 1601985 Originating MLS: REALTORS Association of Northwestern WI
Originating MLS: REALTORS Association of Northwestern WIFacts & features
Interior
Bedrooms & bathrooms
- Bedrooms: 4
- Bathrooms: 4
- Full bathrooms: 3
- 1/2 bathrooms: 1
- Main level bedrooms: 3
Primary bedroom
- Level: Main
- Area: 210
- Dimensions: 15 x 14
Bedroom 2
- Level: Main
- Area: 132
- Dimensions: 11 x 12
Bedroom 3
- Level: Main
- Area: 144
- Dimensions: 12 x 12
Bedroom 4
- Level: Lower
- Area: 195
- Dimensions: 13 x 15
Kitchen
- Level: Main
- Area: 168
- Dimensions: 12 x 14
Living room
- Level: Main
- Area: 225
- Dimensions: 15 x 15
Heating
- Natural Gas, Forced Air
Cooling
- Central Air
Appliances
- Included: Dishwasher, Microwave, Range/Oven, Refrigerator
Features
- High Speed Internet
- Basement: Full,Concrete
Interior area
- Total structure area: 3,309
- Total interior livable area: 3,309 sqft
- Finished area above ground: 1,878
- Finished area below ground: 1,431
Property
Parking
- Total spaces: 3
- Parking features: 3 Car, Attached
- Attached garage spaces: 3
Features
- Levels: One
- Stories: 1
- Patio & porch: Patio
Lot
- Size: 0.52 Acres
Details
- Parcel number: 22809232468600010
- Zoning: Residential
Construction
Type & style
- Home type: SingleFamily
- Property subtype: Single Family Residence
Materials
- Vinyl Siding
Condition
- 0-5 Years,New Construction
- New construction: Yes
- Year built: 2026
Utilities & green energy
- Electric: Circuit Breakers
- Sewer: Septic Tank
Community & HOA
Location
- Region: Chippewa Falls
- Municipality: Lake Hallie
Financial & listing details
- Price per square foot: $183/sqft
- Annual tax amount: $405
- Date on market: 6/5/2026
- Inclusions: Included:dishwasher, Included:microwave, Included:oven/Range, Included:refrigerator
Estimated market value
$604,600
$574,000 - $635,000
$2,877/mo
Price history
| Date | Event | Price |
|---|---|---|
| 9/15/2026 | Price change | $605,000+0.9%$183/sqft |
Source:  WIREX MLS #1601985 Report a problem WIREX MLS #1601985 Report a problem | ||
| 6/5/2026 | Listed for sale | $599,900+1233.1%$181/sqft |
Source: WIREX MLS #1601985 Report a problem | ||
| 2/19/2026 | Sold | $45,000$14/sqft |
Source: WIREX MLS #1552714 Report a problem | ||
| 2/3/2026 | Pending sale | $45,000$14/sqft |
Source: WIREX MLS #1552714 Report a problem | ||
| 1/21/2026 | Contingent | $45,000$14/sqft |
Source: WIREX MLS #1552714 Report a problem | ||
| 7/29/2025 | Listed for sale | $45,000+5.9%$14/sqft |
Source: WIREX MLS #1552714 Report a problem | ||
| 8/2/2023 | Listed for sale | $42,500-88.2%$13/sqft |
Source: WIREX MLS #1552714 Report a problem | ||
| 11/21/2022 | Listed for sale | $359,000+744.7%$108/sqft |
Source: WIREX MLS #1570071 Report a problem | ||
| 11/10/2022 | Contingent | $42,500$13/sqft |
Source: WIREX MLS #1552714 Report a problem | ||
| 4/23/2021 | Listed for sale | $42,500$13/sqft |
Source:  NWWMLS #1552714 Report a problem NWWMLS #1552714 Report a problem | ||
Public tax history
Tax history is unavailable.
Monthly payment
Est. payment
Payment breakdown
Explore the cost of this home by adjusting the details. Changes won't be saved.Climate risks
Neighborhood: Lake Hallie
Nearby schools
Schools provided by the listing agent
- District: Chippewa Falls
Source: WIREX MLS. This data may not be complete. We recommend contacting the local school district to confirm school assignments for this home.

Similar homes
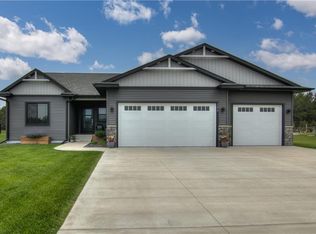
- $649,0004 bd4 ba3k sqft10881 34th Avenue, Chippewa Falls, WI 54729Active
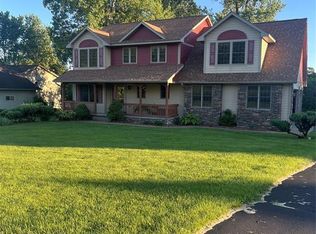 MLS ID #1605096, Jody Kvapil. WIREX MLS
 - $560,0004 bd3 ba2.6k sqft3476 112th, Chippewa Falls, WI 54729Active
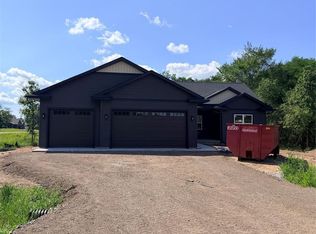 MLS ID #1604963, Julie Brown. WIREX MLS
 - $465,0004 bd3 ba2.5k sqft3656 113th Street, Chippewa Falls, WI 54729Active
 MLS ID #1604924, Jack Beedle. WIREX MLS
 - $530,0003 bd3 ba1.8k sqft3555 112th Street, Chippewa Falls, WI 54729Active
 MLS ID #1601216, Kristy Tauger. WIREX MLS
 - $875,0004 bd3 ba3.6k sqft3108 109th St, Chippewa Falls, WI 54729For Sale
 MLS ID #7155250, Kristen A. Tomczak, Woods & Water Realty Inc.. NorthstarMLS as distributed by MLS GRID
 - $625,0004 bd3 ba2.9k sqft2978 W Princeton Ave, Eau Claire, WI 54703For SaleMLS ID #7132363, James Barrett, RE/MAX Professionals. NorthstarMLS as distributed by MLS GRID
