Skip main navigation
Sold for $545,000
  • $545,000

    3513 112th Street, Chippewa Falls, WI 54729

    4beds
    2,860sqft
    Single Family Residence
    Built in 2026
    0.61 Acres Lot
    $550,800 Zestimate®
    $191/sqft
    $2,793 Estimated rent

    Home value

    $550,800

    $474,000 - $644,000

    $2,793/mo

    Zestimate® history
    Loading
    Loading...

    Owner options

    List your home for rent

    $2,793/mo

    Rent Zestimate®

    Find your next renter with Zillow Rental Manager. Plus, with online applications, you can quickly screen prospective tenants – for free.

    Learn more

    $2,793/mo

    Rent Zestimate®

    Refinance and save

    $3,609/mo

    Est. payment

    Refinancing to a lower rate could help reduce your monthly payments and save thousands over the life of the loan.

    See today's rates

    $3,609/mo

    Est. payment

    Explore your selling options

    Work with a Zillow partner agent

    Leverage their expertise and Zillow's premium Showcase listings to get your home seen by more buyers.

    Get started

    List with your own agent

    Get your home in front of millions of buyers by listing it on Zillow.

    Learn how to do it

    Sell it yourself

    Take full control of how buyers see your home on Zillow by listing For Sale by Owner (FSBO).

    List your home

    What's special

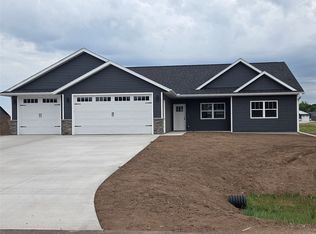
    Stunning new construction set on a private 0.61-acre wooded lot, offering quality craftsmanship and thoughtful design throughout. The exterior showcases 5” vinyl siding, stone accents, cedar porch posts, a 25-ft covered front porch, concrete driveway, and a fully seeded and landscaped yard complete with an irrigation system and back patio. Step inside to a spacious, open-concept living room with a fireplace that flows seamlessly into the dining area and kitchen—perfect for everyday living and entertaining. The dining area opens to the back patio, creating an ideal space to enjoy the peaceful, private backyard. The kitchen features custom Amish cabinetry, quartz countertops, and LG black stainless appliances. Convenience meets function with a main-level laundry room (including a sink) located just off the insulated and sheetrocked garage, which is equipped with an EV charger and gas line for a future heater. The main floor includes two bedrooms overlooking the backyard, a full bath, and a primary suite with a private en-suite and two walk-in closets. The finished lower level expands your living space with an oversized family room, additional bedroom, full bathroom, and a versatile office/den/flex space. With high-end finishes throughout—including Amish cabinetry and cultured marble countertops in all bathrooms—this home is truly move-in ready. From the fully finished basement to the landscaped yard, every detail has been completed so you can simply move in and enjoy.

    Zillow last checked:

    Listing updated:

    Listed by:

    Shelley Watkins 715-831-1488,

    RE/MAX Results~Menomonie,

    Haley Rieder 715-505-0288,

    RE/MAX Results~Eau Claire

    Bought with:

    Haley Rieder, 89511-94

    RE/MAX Results~Eau Claire

    Source: NWWMLS,MLS#: 1600397MLS LogoOriginating MLS: Realtors of Northwestern Wisconsin

    Facts & features

    Interior

    Bedrooms & bathrooms
    • Bedrooms: 4
    • Bathrooms: 3
    • Full bathrooms: 3
    Bedroom
    • Description: Bedroom,Flooring: Carpet
    • Level: Main
    • Dimensions: 18.00 x 14.00
    Bedroom
    • Description: Bedroom,Flooring: Carpet
    • Level: Main
    • Dimensions: 11.50 x 11.00
    Bedroom
    • Description: Bedroom,Flooring: Carpet
    • Level: Main
    • Dimensions: 11.50 x 11.00
    Bedroom
    • Description: Bedroom,Flooring: Carpet
    • Level: Lower
    • Dimensions: 12.00 x 14.00
    Bathroom
    • Description: Bathroom,Flooring: Tile
    • Level: Main
    • Dimensions: 9.50 x 5.50
    Bathroom
    • Description: Bathroom,Flooring: Tile
    • Level: Main
    • Dimensions: 11.00 x 8.00
    Bathroom
    • Description: Bathroom,Flooring: Tile
    • Level: Lower
    • Dimensions: 11.00 x 5.50
    Bonus room
    • Description: Bonus Room,Flooring: Carpet
    • Level: Lower
    • Dimensions: 19.00 x 14.00
    Dining room
    • Description: Dining Room,Flooring: Simulated Wood,Plank
    • Level: Main
    • Dimensions: 10.50 x 11.00
    Family room
    • Description: Family Room,Flooring: Carpet
    • Level: Lower
    • Dimensions: 31.50 x 14.00
    Kitchen
    • Description: Kitchen,Flooring: Simulated Wood,Plank
    • Level: Main
    • Dimensions: 14.00 x 11.00
    Laundry
    • Description: Laundry Room,Flooring: Tile
    • Level: Main
    • Dimensions: 12.00 x 5.00
    Living room
    • Description: Living Room,Flooring: Simulated Wood,Plank
    • Level: Main
    • Dimensions: 20.00 x 15.00
    Heating
    • Forced Air
    Cooling
    • Central Air
    Appliances
    • Included: Dishwasher, Electric Water Heater, Microwave, Oven, Range, Refrigerator
    Features
    • Ceiling Fan(s)
    • Basement: Egress Windows,Full,Finished
    • Has fireplace: Yes
    • Fireplace features: Electric
    Interior area
    • Total structure area: 3,480
    • Total interior livable area: 2,860 sqft
    • Finished area above ground: 1,740
    • Finished area below ground: 1,120

    Property

    Parking
    • Total spaces: 3
    • Parking features: Attached, Concrete, Driveway, Garage, Garage Door Opener
    • Attached garage spaces: 3
    • Has uncovered spaces: Yes
    Features
    • Levels: One
    • Stories: 1
    • Patio & porch: Concrete, Open, Patio, Porch
    • Exterior features: Sprinkler/Irrigation
    • Fencing: None
    Lot
    • Size: 0.61 Acres
    Details
    • Additional structures: None
    • Parcel number: 22809232468920001
    • Zoning description: Residential

    Construction

    Type & style
    • Home type: SingleFamily
    • Architectural style: One Story
    • Property subtype: Single Family Residence
    Materials
    • Vinyl Siding
    • Foundation: Poured
    Condition
    • New construction: Yes
    • Year built: 2026

    Utilities & green energy

    • Electric: Circuit Breakers
    • Sewer: Septic Tank
    • Water: Public

    Community & HOA

    Community
    • Subdivision: Sunfield Woods
    HOA
    • Has HOA: No
    Location
    • Region: Chippewa Falls

    Financial & listing details

    • Price per square foot: $191/sqft
    • Annual tax amount: $405
    • Date on market: 10/12/2026
    • Cumulative days on market: 68 days
    • Listing agreement: Exclusive Right To Sell
    • Exclusions: Sellers Personal

    Price history

    DateEventPrice
    7/1/2026Sold$545,000-2.7%$191/sqft
    Source: NWWMLS #1600397 Report a problem
    5/6/2026Contingent$560,000$196/sqft
    Source: WIREX MLS #1600397 Report a problem
    4/24/2026Listed for sale$560,000$196/sqft
    Source: WIREX MLS #1600397 Report a problem

    Public tax history

    Tax history is unavailable.

    Neighborhood: Lake Hallie

    Nearby schools

    GreatSchools rating
    Schools provided by the listing agent
    • District: Chippewa Falls Area Unified

    Source: NWWMLS. This data may not be complete. We recommend contacting the local school district to confirm school assignments for this home.

    Sell for more on Zillow
    Get a Zillow Showcase℠ listing at no additional cost and you could sell for .
    $550,800
    2% more
    +$11,016
    With Zillow Showcase(estimated)

    $561,816

    Sell for more on Zillow
    Get a Zillow Showcase℠ listing at no additional cost and you could sell for .
    $550,800
    2% more
    +$11,016
    With Zillow Showcase(estimated)

    $561,816