Skip main navigation
Sold for $447,900
  • $447,900

    11257 36th Avenue, Chippewa Falls, WI 54729

    4beds
    2,432sqft
    Single Family Residence
    Built in 2025
    0.5 Acres Lot
    $472,500 Zestimate®
    $184/sqft
    $2,636 Estimated rent

    Home value

    $472,500

    $402,000 - $558,000

    $2,636/mo

    Zestimate® history
    Loading
    Loading...

    Owner options

    List your home for rent

    $2,636/mo

    Rent Zestimate®

    Find your next renter with Zillow Rental Manager. Plus, with online applications, you can quickly screen prospective tenants – for free.

    Learn more

    $2,636/mo

    Rent Zestimate®

    Refinance and save

    $2,966/mo

    Est. payment

    Refinancing to a lower rate could help reduce your monthly payments and save thousands over the life of the loan.

    See today's rates

    $2,966/mo

    Est. payment

    Explore your selling options

    Work with a Zillow partner agent

    Leverage their expertise and Zillow's premium Showcase listings to get your home seen by more buyers.

    Get started

    List with your own agent

    Get your home in front of millions of buyers by listing it on Zillow.

    Learn how to do it

    Sell it yourself

    Take full control of how buyers see your home on Zillow by listing For Sale by Owner (FSBO).

    List your home

    What's special

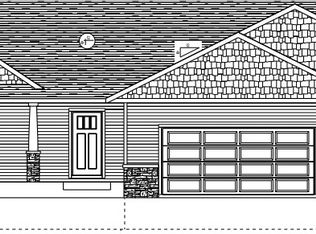
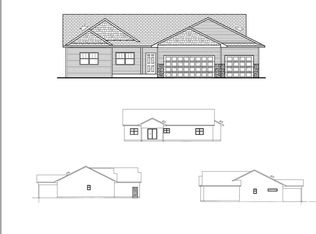
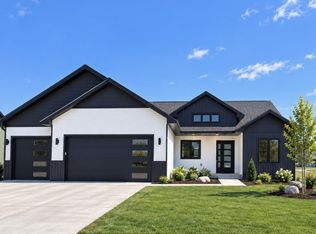
    Gorgeous new construction home! This spacious 4 bdrm ranch has an ideal layout, oversized entry w/space for a bench, vaulted ceilings, main lvl laundry/mudroom off the garage & black matte lighting/fixtures. Kitchen features great cabinet/countertop space, island w/ brkfst bar, large pantry cabinet w/pull out drawers PLUS a pantry closet! Open concept living rm/dining area has space for a larger sofa set & a 6-8 person table. Owner's suite can fit a king set & offers a WIC & a bath w/walk in shower & linen closet. Lower lvl is finished & features a HUGE family rm, 3rd bath w/linen closet, bdrm w/massive WIC & storage rm. Large lot w/ tree-lined backyard for privacy & plenty of space for play/gardening. Oversized 3 car garage, 3 panel drs, some smart light fixtures, kitchen appliances included & gutters. Finished hyrdro seeded yard included. Put 3695 110th St, CF into GPS to get the entrance to subdivision

    Zillow last checked:

    Listing updated:

    Listed by:

    Cheree Tiry 715-835-2129,

    Team Tiry Real Estate, LLC,

    Aaron & Cheree Tiry 715-835-2129,

    Team Tiry Real Estate, LLC

    Bought with:

    Brian Carlson, 58452-90

    Chippewa Valley Real Estate, LLC

    Source: NWWMLS,MLS#: 1591860MLS LogoOriginating MLS: Realtors of Northwestern Wisconsin

    Facts & features

    Interior

    Bedrooms & bathrooms
    • Bedrooms: 4
    • Bathrooms: 3
    • Full bathrooms: 3
    Bedroom
    • Description: Bedroom,Flooring: Carpet
    • Level: Lower
    • Dimensions: 13.50 x 14.00
    Bedroom
    • Description: Bedroom,Flooring: Carpet
    • Level: Main
    • Dimensions: 13.00 x 14.00
    Bedroom
    • Description: Bedroom,Flooring: Carpet
    • Level: Main
    • Dimensions: 11.00 x 13.00
    Bedroom
    • Description: Bedroom,Flooring: Carpet
    • Level: Main
    • Dimensions: 10.00 x 11.00
    Bathroom
    • Description: Bathroom,Flooring: Simulated Wood,Plank
    • Level: Lower
    • Dimensions: 9.00 x 9.00
    Bathroom
    • Description: Bathroom,Flooring: Simulated Wood,Plank
    • Level: Main
    • Dimensions: 5.00 x 9.00
    Bathroom
    • Description: Bathroom,Flooring: Simulated Wood,Plank
    • Level: Main
    • Dimensions: 6.00 x 8.00
    Dining room
    • Description: Dining Room,Flooring: Simulated Wood,Plank
    • Level: Main
    • Dimensions: 10.00 x 15.00
    Family room
    • Description: Family Room,Flooring: Carpet
    • Level: Lower
    • Dimensions: 14.00 x 31.00
    Kitchen
    • Description: Kitchen,Flooring: Simulated Wood,Plank
    • Level: Main
    • Dimensions: 13.00 x 13.00
    Laundry
    • Description: Laundry Room,Flooring: Simulated Wood,Plank
    • Level: Main
    • Dimensions: 6.00 x 8.00
    Living room
    • Description: Living Room,Flooring: Simulated Wood,Plank
    • Level: Main
    • Dimensions: 13.00 x 18.00
    Heating
    • Forced Air
    Cooling
    • Central Air
    Appliances
    • Included: Dishwasher, Electric Water Heater, Microwave, Other, Oven, Range, Refrigerator, See Remarks
    Features
    • Basement: Full,Partially Finished
    Interior area
    • Total structure area: 2,864
    • Total interior livable area: 2,432 sqft
    • Finished area above ground: 1,432
    • Finished area below ground: 1,000

    Property

    Parking
    • Total spaces: 3
    • Parking features: Asphalt, Attached, Driveway, Garage
    • Attached garage spaces: 3
    • Has uncovered spaces: Yes
    Features
    • Levels: One
    • Stories: 1
    • Patio & porch: Concrete, Patio
    Lot
    • Size: 0.5 Acres
    Details
    • Parcel number: 22809232468710033
    • Zoning description: Residential

    Construction

    Type & style
    • Home type: SingleFamily
    • Architectural style: One Story
    • Property subtype: Single Family Residence
    Materials
    • Vinyl Siding
    • Foundation: Poured
    Condition
    • New construction: Yes
    • Year built: 2025

    Utilities & green energy

    • Electric: Circuit Breakers
    • Sewer: Septic Tank
    • Water: Public

    Community & HOA

    Community
    • Subdivision: Sunfield Woods
    HOA
    • Has HOA: No
    Location
    • Region: Chippewa Falls

    Financial & listing details

    • Price per square foot: $184/sqft
    • Tax assessed value: $133,600
    • Annual tax amount: $523
    • Date on market: 10/12/2026
    • Cumulative days on market: 40 days
    • Listing agreement: Exclusive Right To Sell
    • Exclusions: Sellers Personal

    Price history

    DateEventPrice
    6/30/2025Sold$447,900$184/sqft
    Source: NWWMLS #1591860 Report a problem
    5/27/2025Contingent$447,900$184/sqft
    Source: WIREX MLS #1591860 Report a problem
    5/22/2025Listed for sale$447,900+795.8%$184/sqft
    Source: WIREX MLS #1591860 Report a problem
    8/29/2022Sold$50,000$21/sqft
    Source: Public Record Report a problem

    Public tax history

    YearProperty taxesTax assessment
    2025$1,348 +157.4%$84,200 +159.1%
    2024$524 +2.1%$32,500
    2023$513 +36.3%$32,500 +33.2%
    2022$376 $24,400
    Find assessor info on the county website

    Neighborhood: Lake Hallie

    Nearby schools

    GreatSchools rating
    Schools provided by the listing agent
    • District: Chippewa Falls Area Unified

    Source: NWWMLS. This data may not be complete. We recommend contacting the local school district to confirm school assignments for this home.

    Sell for more on Zillow
    Get a Zillow Showcase℠ listing at no additional cost and you could sell for .
    $472,500
    2% more
    +$9,450
    With Zillow Showcase(estimated)

    $481,950

    Sell for more on Zillow
    Get a Zillow Showcase℠ listing at no additional cost and you could sell for .
    $472,500
    2% more
    +$9,450
    With Zillow Showcase(estimated)

    $481,950