Skip main navigation
Closed
  • $515,300

    Lot 29 113th Street, Chippewa Falls, WI 54729

    3beds
    2,125sqft
    Single Family Residence
    Built in 2026
    0.5 Acres Lot
    $517,100 Zestimate®
    $242/sqft
    $2,102 Estimated rent

    Home value

    $517,100

    $476,000 - $558,000

    $2,102/mo

    Zestimate® history
    Loading
    Loading...

    Owner options

    List your home for rent

    $2,102/mo

    Rent Zestimate®

    Find your next renter with Zillow Rental Manager. Plus, with online applications, you can quickly screen prospective tenants – for free.

    Learn more

    $2,102/mo

    Rent Zestimate®

    Refinance and save

    $3,422/mo

    Est. payment

    Refinancing to a lower rate could help reduce your monthly payments and save thousands over the life of the loan.

    See today's rates

    $3,422/mo

    Est. payment

    Explore your selling options

    Work with a Zillow partner agent

    Leverage their expertise and Zillow's premium Showcase listings to get your home seen by more buyers.

    Get started

    List with your own agent

    Get your home in front of millions of buyers by listing it on Zillow.

    Learn how to do it

    Sell it yourself

    Take full control of how buyers see your home on Zillow by listing For Sale by Owner (FSBO).

    List your home

    What's special

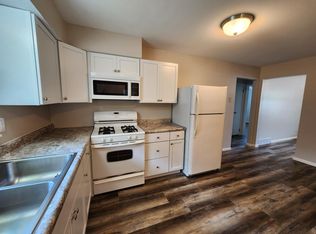
    TO BE BUILT. Enjoy the ease of new construction with a thoughtfully designed zero entry, open-concept layout, stylish finishes, and energy-efficient features throughout. The kitchen flows seamlessly into the living and dining areas, with custom cabinets, & upgraded countertops, while the primary suite offers a private retreat with walk-in closet, tray ceiling, and up-scale bath boasting double sinks. Finished family room in the lower level provides flexibility for guests, office space, or everyday living. Located in the growing Sunfield Heights neighborhood, this corner lot home offers convenience to local amenities with the perks of brand-new construction. A covered patio w/western sunsets, and an insulated 3 car garagae stubbed for gas heat completes the package. Photos for visualation purposes only. Buyers can view a completed home at 3634 113th St by private showing, or attending an upcoming open house. Act now to secure this homesite, and be on schedule to enjoy your new home prior to the 2026 school year!

    Zillow last checked:

    Listing updated:

    Listed by:

    Kristen Tomczak 715-723-7828,

    Woods & Water Realty Inc/Regional Office

    Bought with:

    Dana Yoder

    Source: WIREX MLS,MLS#: 1598763MLS LogoOriginating MLS: REALTORS Association of Northwestern WI

    Facts & features

    Interior

    Bedrooms & bathrooms
    • Bedrooms: 3
    • Bathrooms: 3
    • Full bathrooms: 2
    • 1/2 bathrooms: 1
    • Main level bedrooms: 3
    Primary bedroom
    • Level: Main
    • Area: 180
    • Dimensions: 15 x 12
    Bedroom 2
    • Level: Main
    • Area: 144
    • Dimensions: 12 x 12
    Bedroom 3
    • Level: Main
    • Area: 132
    • Dimensions: 12 x 11
    Family room
    • Level: Lower
    • Area: 396
    • Dimensions: 22 x 18
    Kitchen
    • Level: Main
    • Area: 195
    • Dimensions: 15 x 13
    Living room
    • Level: Main
    • Area: 240
    • Dimensions: 16 x 15
    Heating
    • Natural Gas, Forced Air
    Cooling
    • Central Air
    Appliances
    • Included: Dishwasher, Microwave, Range/Oven, Refrigerator
    Features
    • Basement: Full,Concrete
    Interior area
    • Total structure area: 2,125
    • Total interior livable area: 2,125 sqft
    • Finished area above ground: 1,729
    • Finished area below ground: 396

    Property

    Parking
    • Total spaces: 3
    • Parking features: 3 Car, Attached
    • Attached garage spaces: 3
    Features
    • Levels: One
    • Stories: 1
    • Patio & porch: Patio, Patio-Covered
    Lot
    • Size: 0.5 Acres
    • Dimensions: 186 x 115 x 186 x 115
    Details
    • Parcel number: 22809232468710029
    • Zoning: Residential

    Construction

    Type & style
    • Home type: SingleFamily
    • Property subtype: Single Family Residence
    Materials
    • Vinyl Siding
    Condition
    • 0-5 Years,New Construction,To Be Built
    • New construction: Yes
    • Year built: 2026

    Utilities & green energy

    • Electric: Circuit Breakers
    • Sewer: Septic Tank

    Community & HOA

    Location
    • Region: Chippewa Falls
    • Municipality: Lake Hallie

    Financial & listing details

    • Price per square foot: $242/sqft
    • Annual tax amount: $405
    • Date on market: 2/28/2026
    • Inclusions: Included:dishwasher, Included:microwave, Included:oven/Range, Included:refrigerator
    • Exclusions: Excluded:other-See Remarks

    Price history

    DateEventPrice
    7/24/2026Sold$515,300+3.4%$242/sqft
    Source: WIREX MLS #1598763 Report a problem
    4/15/2026Contingent$498,500$235/sqft
    Source: WIREX MLS #1598763 Report a problem
    3/23/2026Price change$498,500+1.2%$235/sqft
    Source: WIREX MLS #1598763 Report a problem
    2/28/2026Listed for sale$492,500$232/sqft
    Source: WIREX MLS #1598763 Report a problem

    Public tax history

    Tax history is unavailable.

    Neighborhood: Lake Hallie

    Nearby schools

    GreatSchools rating
    Schools provided by the listing agent
    • District: Chippewa Falls

    Source: WIREX MLS. This data may not be complete. We recommend contacting the local school district to confirm school assignments for this home.

    Sell for more on Zillow
    Get a Zillow Showcase℠ listing at no additional cost and you could sell for .
    $517,100
    2% more
    +$10,342
    With Zillow Showcase(estimated)
    $527,442
    Sell for more on Zillow
    Get a Zillow Showcase℠ listing at no additional cost and you could sell for .
    $517,100
    2% more
    +$10,342
    With Zillow Showcase(estimated)
    $527,442