There’s something special about life on the Chippewa River, and this contemporary home was designed to take full advantage of it. Perched above the river on 1.5 acres with approximately 183 feet of frontage, you’ll enjoy gorgeous views from the home with just 19 steps taking you down to the water. Start your mornings with coffee on the spacious 22x14 screened porch, spend summer days along the river, and end the evening taking in the peaceful surroundings. Inside, you’ll immediately appreciate the generous room sizes, open living spaces, and newly refinished oak floors. The kitchen features white cabinetry, quartz countertops, a stainless backsplash, and a cozy dining nook, while the expansive living room overlooking the river is anchored by a gas fireplace, built-ins, and a bonus loft above. Spacious bedrooms and walk-in closets provide plenty of room for everyday living and storage, while new windows fill the home with natural light and showcase the beautiful setting beyond. The walkout lower level features comfortable in-floor heat and opens directly to a concrete stamped patio, adding even more living and entertaining space. A huge bonus room on the main level offers incredible flexibility for a home office, bedroom, recreation room, studio, or whatever fits your lifestyle. With room to spread out both inside and out, this home offers the space you want in a setting that’s hard to duplicate. Here’s your opportunity to enjoy the Chippewa River lifestyle while staying close to everything the Chippewa Valley has to offer. Schedule your showing TODAY!
Active
Price cut: $24.8K (10/5)
$875,000
3108 109th St, Chippewa Falls, WI 54729
4beds
3,685sqft
Single Family
Built in 1999
1.51 Acres Lot
$-- Zestimate®
$237/sqft
$-- HOA
What's special
Gas fireplaceBonus loft aboveQuartz countertopsGenerous room sizesSpacious bedroomsKitchen features white cabinetryComfortable in-floor heat
- 12 hours
- 139
- 7
Zillow last checked:
Listing updated:
Listed by:
Kristen A. Tomczak 715-590-2867,
Woods & Water Realty Inc.
Source: NorthstarMLS as distributed by MLS GRID,MLS#: 7155250
Facts & features
Interior
Bedrooms & bathrooms
- Bedrooms: 4
- Bathrooms: 3
- Full bathrooms: 2
- 1/2 bathrooms: 1
Bedroom
- Level: Lower
- Area: 217 Square Feet
- Dimensions: 15.5x14
Bedroom 2
- Level: Lower
- Area: 166.75 Square Feet
- Dimensions: 14.5x11.5
Bedroom 3
- Level: Main
- Area: 487.5 Square Feet
- Dimensions: 25x19.5
Bedroom 4
- Level: Main
- Area: 330 Square Feet
- Dimensions: 22x15
Bathroom
- Level: Lower
- Area: 44 Square Feet
- Dimensions: 8x5.5
Bathroom
- Level: Main
- Area: 32.5 Square Feet
- Dimensions: 6.5x5
Bathroom
- Level: Main
- Area: 122.5 Square Feet
- Dimensions: 17.5x7
Dining room
- Level: Main
- Area: 88 Square Feet
- Dimensions: 11x8
Dining room
- Level: Main
- Area: 263.5 Square Feet
- Dimensions: 17x15.5
Family room
- Level: Lower
- Area: 88.4 Square Feet
- Dimensions: 13x6.8
Family room
- Level: Lower
- Area: 625 Square Feet
- Dimensions: 25x25
Foyer
- Level: Main
- Area: 63 Square Feet
- Dimensions: 10.5x6
Kitchen
- Level: Main
- Area: 208 Square Feet
- Dimensions: 16x13
Laundry
- Level: Main
- Area: 88 Square Feet
- Dimensions: 11x8
Living room
- Level: Main
- Area: 315 Square Feet
- Dimensions: 21x15
Loft
- Level: Upper
- Area: 3364.75 Square Feet
- Dimensions: 21.5x156.5
Other
- Level: Main
- Area: 297 Square Feet
- Dimensions: 22x13.5
Heating
- Forced Air, In-Floor Heating
Cooling
- Central Air
Appliances
- Included: Dishwasher, Microwave, Other, Range, Refrigerator
- Laundry: Main Level
Features
- Basement: Full,Partially Finished,Walk-Out Access
- Number of fireplaces: 1
- Fireplace features: Gas
Interior area
- Total structure area: 3,685
- Total interior livable area: 3,685 sqft
- Finished area above ground: 2,570
- Finished area below ground: 1,115
Video & virtual tour
Property
Parking
- Total spaces: 3
- Parking features: Attached
- Attached garage spaces: 3
Accessibility
- Accessibility features: None
Features
- Levels: Multi/Split
- Patio & porch: Patio, Porch, Screened
- Has view: Yes
- View description: River
- Has water view: Yes
- Water view: River
- Waterfront features: River Front, Waterfront Elevation(10-15)
- Frontage length: Water Frontage: 183
Lot
- Size: 1.51 Acres
- Dimensions: 375 x 182 x 343 x 183
Details
- Foundation area: 3685
- Parcel number: 22809224471621003
- Zoning description: Shoreline,Residential-Single Family
Construction
Type & style
- Home type: SingleFamily
- Property subtype: Single Family
Condition
- New construction: No
- Year built: 1999
Utilities & green energy
- Electric: Circuit Breakers
- Gas: Natural Gas
- Sewer: Septic System Compliant - Yes
- Water: Well
Community & HOA
HOA
- Has HOA: No
Location
- Region: Chippewa Falls
Financial & listing details
- Price per square foot: $237/sqft
- Tax assessed value: $766,700
- Annual tax amount: $7,831
- Date on market: 10/5/2026
- Cumulative days on market: 2 days
Estimated market value
Not available
Estimated sales range
Not available
Not available
Price history
| Date | Event | Price |
|---|---|---|
| 10/5/2026 | Price change | $875,000-2.8%$237/sqft |
Source:  WIREX MLS #1604925 Report a problem WIREX MLS #1604925 Report a problem | ||
| 9/11/2026 | Listed for sale | $899,750$244/sqft |
Source: WIREX MLS #1604925 Report a problem | ||
Public tax history
| Year | Property taxes | Tax assessment |
|---|---|---|
| 2025 | $7,828 +3.6% | $483,300 |
| 2024 | $7,558 +2.5% | $483,300 |
| 2023 | $7,376 +1.9% | $483,300 |
| 2022 | $7,235 -2.7% | $483,300 |
| 2021 | $7,434 -2.4% | $483,300 |
| 2020 | $7,620 +1.4% | $483,300 |
| 2019 | $7,514 +9.6% | $483,300 +31.5% |
| 2018 | $6,852 +6.6% | $367,500 |
| 2017 | $6,429 -3.6% | $367,500 |
| 2016 | $6,671 +1.5% | $367,500 |
| 2015 | $6,571 +1% | $367,500 |
| 2014 | $6,506 -3.4% | $367,500 |
| 2013 | $6,736 +5.4% | $367,500 |
| 2012 | $6,394 +4.2% | $367,500 |
| 2011 | $6,137 +2.3% | $367,500 |
| 2010 | $5,998 +0.9% | $367,500 +22.7% |
| 2009 | $5,943 +3.7% | $299,600 |
| 2008 | $5,730 +2.6% | $299,600 |
| 2007 | $5,586 -3.7% | $299,600 |
| 2006 | $5,803 -1% | $299,600 |
| 2005 | $5,860 +5% | $299,600 |
| 2004 | $5,582 +0.6% | $299,600 |
| 2003 | $5,551 +2.4% | $299,600 |
| 2002 | $5,420 | $299,600 |
| 2001 | -- | $299,600 |
Find assessor info on the county website
Monthly payment
Est. payment
Payment breakdown
Explore the cost of this home by adjusting the details. Changes won't be saved.Climate risks
Neighborhood: Lake Hallie
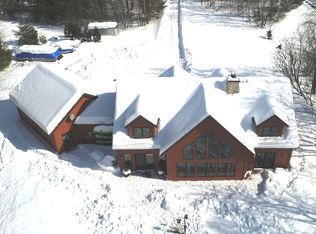
Similar homes
- $699,9004 bd4 ba3.7k sqft13045 76th Ave, Chippewa Falls, WI 54729For Sale

 MLS ID #7153941, Mary F Rufledt, Elite Realty Group, LLC. NorthstarMLS as distributed by MLS GRID
 - $649,0004 bd4 ba3k sqft10881 34th Avenue, Chippewa Falls, WI 54729Active
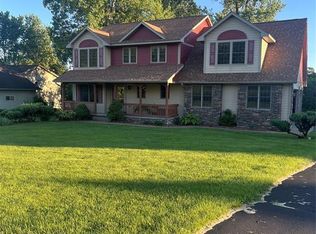 MLS ID #1605096, Jody Kvapil. WIREX MLS
 - $849,9004 bd3 ba3k sqft622 Stelter Lane, Chippewa Falls, WI 54729Active
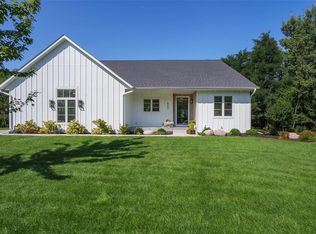 MLS ID #1604836, Jane Seymour Kunick. WIREX MLS
 - $847,5003 bd4 ba3.2k sqft7194 County Highway K, Chippewa Falls, WI 54729Active
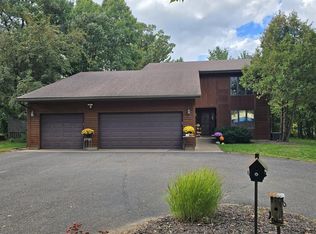 MLS ID #1602357, Holly Bowe. WIREX MLS
 - $749,9005 bd4 ba4.5k sqft18059 County Highway Oo, Chippewa Falls, WI 54729For SaleMLS ID #6633640, Mary F Rufledt, Elite Realty Group, LLC. NorthstarMLS as distributed by MLS GRID
- $825,0005 bd4 ba5.1k sqft6751 30th Ave, Eau Claire, WI 54703For SaleMLS ID #7094800, Dana L Yoder, Edina Realty, Inc.. NorthstarMLS as distributed by MLS GRID
- $724,9003 bd4 ba3.9k sqft12521 135th Ave, Chippewa Falls, WI 54729For SaleMLS ID #7088271, Mary F Rufledt, Elite Realty Group, LLC. NorthstarMLS as distributed by MLS GRID
- $750,0004 bd4 ba4.3k sqft707 W Columbia St, Chippewa Falls, WI 54729For SaleMLS ID #7033255, Joe Germain, Woods & Water Realty Inc.. NorthstarMLS as distributed by MLS GRID
- $749,9003 bd3 ba2k sqft18792 76th Ave, Chippewa Falls, WI 54729For SaleMLS ID #7053613, Carol Toner, Coldwell Banker Realty. NorthstarMLS as distributed by MLS GRID
- $625,0004 bd3 ba2.9k sqft2978 W Princeton Ave, Eau Claire, WI 54703For SaleMLS ID #7132363, James Barrett, RE/MAX Professionals. NorthstarMLS as distributed by MLS GRID
