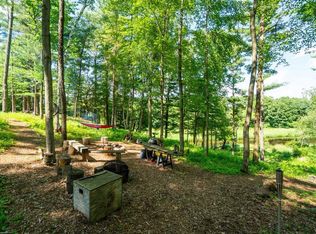
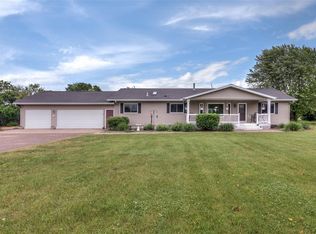
Custom built and exceptionally well cared for, this home is ready for its next chapter. The current owners have truly loved the location, and now it is time for someone else to enjoy everything this special property has to offer. Nestled in the desirable Eagle Point area of Chippewa Falls, with a scenic view of O'Neil Creek and just a short walk away, the property offers impressive views. The picturesque grounds feature mature maple trees, blueberry and raspberry bushes, tastefully designed landscaping, and the sellers are even including their maple syrup equipment. Inside, you'll find a spacious eat-in kitchen with quality Larson Custom Cabinets, a large living room, and a main-floor den that could easily serve as an additional bedroom if needed. The lower level offers a comfortable family room, another office, and a second kitchen/prep area that is perfect for canning, processing meat, or additional entertaining space. Additional highlights include Weather Shield windows and exterior paint completed in 2022. This is a rare opportunity to own a thoughtfully maintained home in one of Chippewa Falls' most sought-after locations.
Active
Price cut: $25K (7/15)
$724,900
12521 135th Ave, Chippewa Falls, WI 54729
3beds
3,937sqft
Single Family
Built in 2004
3.5 Acres Lot
$713,000 Zestimate®
$184/sqft
$-- HOA
What's special
Picturesque groundsTastefully designed landscapingWeather shield windowsQuality larson custom cabinetsSpacious eat-in kitchenComfortable family roomBlueberry and raspberry bushes
- 122 days
- 275
- 11
Zillow last checked:
Listing updated:
Listed by:
Mary F Rufledt 715-830-1001,
Elite Realty Group, LLC
Source: NorthstarMLS as distributed by MLS GRID,MLS#: 7088271
Facts & features
Interior
Bedrooms & bathrooms
- Bedrooms: 3
- Bathrooms: 4
- Full bathrooms: 3
- 1/2 bathrooms: 1
Bedroom
- Level: Upper
- Area: 180 Square Feet
- Dimensions: 15x12
Bedroom 2
- Level: Upper
- Area: 132 Square Feet
- Dimensions: 12x11
Bedroom 3
- Level: Upper
- Area: 608 Square Feet
- Dimensions: 19x32
Bathroom
- Level: Main
- Area: 35 Square Feet
- Dimensions: 5x7
Bathroom
- Level: Upper
- Area: 72 Square Feet
- Dimensions: 9x8
Bathroom
- Level: Lower
- Area: 56 Square Feet
- Dimensions: 7x8
Bathroom
- Level: Upper
- Area: 120 Square Feet
- Dimensions: 12x10
Bonus room
- Level: Upper
- Area: 320 Square Feet
- Dimensions: 16x20
Den
- Level: Main
- Area: 165 Square Feet
- Dimensions: 15x11
Dining room
- Level: Main
- Area: 240 Square Feet
- Dimensions: 15x16
Family room
- Level: Lower
- Area: 640 Square Feet
- Dimensions: 32x20
Foyer
- Level: Main
- Area: 108 Square Feet
- Dimensions: 12x9
Foyer
- Level: Main
- Area: 55 Square Feet
- Dimensions: 5x11
Kitchen
- Level: Main
- Area: 240 Square Feet
- Dimensions: 15x16
Laundry
- Level: Main
- Area: 60 Square Feet
- Dimensions: 6x10
Living room
- Level: Main
- Area: 400 Square Feet
- Dimensions: 20x20
Loft
- Level: Upper
- Area: 144 Square Feet
- Dimensions: 12x12
Office
- Level: Main
- Area: 48 Square Feet
- Dimensions: 6x8
Other
- Level: Lower
- Area: 345 Square Feet
- Dimensions: 15x23
Recreation room
- Level: Lower
- Area: 240 Square Feet
- Dimensions: 20x12
Heating
- Forced Air, Hot Water, In-Floor Heating
Cooling
- Central Air
Appliances
- Included: Central Vacuum, Dishwasher, Dryer, Microwave, Range, Refrigerator, Washer
Features
- Central Vacuum
- Basement: Finished,Full,Walk-Out Access
- Number of fireplaces: 2
- Fireplace features: Gas
Interior area
- Total structure area: 3,937
- Total interior livable area: 3,937 sqft
- Finished area above ground: 2,816
- Finished area below ground: 1,121
Property
Parking
- Total spaces: 2
- Parking features: Detached Garage
- Garage spaces: 2
Accessibility
- Accessibility features: None
Features
- Levels: Two
- Stories: 2
- Patio & porch: Patio
Lot
- Size: 3.5 Acres
Details
- Additional structures: Lean-To, Workshop, Storage Shed
- Foundation area: 1121
- Additional parcels included: 23009362408750000
- Parcel number: 23009361306250000
- Zoning description: Residential-Single Family
- Other equipment: Fuel Tank - Owned
Construction
Type & style
- Home type: SingleFamily
- Property subtype: Single Family
Condition
- New construction: No
- Year built: 2004
Utilities & green energy
- Electric: Circuit Breakers
- Gas: Propane, Wood
- Sewer: Tank with Drainage Field
- Water: Drilled, Well
Community & HOA
HOA
- Has HOA: No
Location
- Region: Chippewa Falls
Financial & listing details
- Price per square foot: $184/sqft
- Tax assessed value: $552,100
- Annual tax amount: $4,381
- Date on market: 6/6/2026
- Cumulative days on market: 22 days
Estimated market value
$713,000
$677,000 - $749,000
$2,712/mo
Price history
| Date | Event | Price |
|---|---|---|
| 7/15/2026 | Price change | $724,900-3.3%$184/sqft |
Source:  NorthstarMLS as distributed by MLS GRID #7088271 Report a problem NorthstarMLS as distributed by MLS GRID #7088271 Report a problem | ||
| 6/5/2026 | Listed for sale | $749,900$190/sqft |
Source:  WIREX MLS #1602008 Report a problem WIREX MLS #1602008 Report a problem | ||
Public tax history
| Year | Property taxes | Tax assessment |
|---|---|---|
| 2025 | $4,378 +8% | $477,100 |
| 2024 | $4,052 +4% | $477,100 |
| 2023 | $3,898 +20.8% | $477,100 +116.3% |
| 2022 | $3,227 +8.7% | $220,600 |
| 2021 | $2,968 -2.8% | $220,600 |
| 2020 | $3,054 +5.5% | $220,600 +2.7% |
| 2019 | $2,895 +0.5% | $214,700 |
| 2018 | $2,881 +6.7% | $214,700 |
| 2017 | $2,701 -1% | $214,700 |
| 2016 | $2,729 +0.1% | $214,700 |
| 2015 | $2,726 +0.8% | $214,700 |
| 2014 | $2,704 -0.6% | $214,700 +16.6% |
| 2013 | $2,721 | $184,100 |
Find assessor info on the county website
Monthly payment
Est. payment
Payment breakdown
Explore the cost of this home by adjusting the details. Changes won't be saved.Climate risks
Neighborhood: 54729
Similar homes
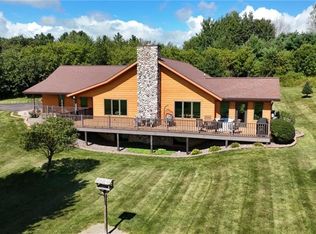
- $699,9004 bd4 ba3.7k sqft13045 76th Ave, Chippewa Falls, WI 54729For Sale

 MLS ID #7153941, Mary F Rufledt, Elite Realty Group, LLC. NorthstarMLS as distributed by MLS GRID
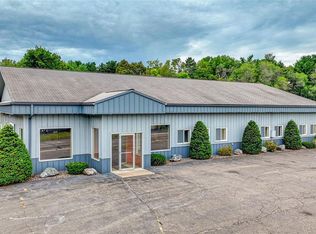
 - $674,9003 bd3 ba3.7k sqft1210 Mansfield Street, Chippewa Falls, WI 54729Active
 MLS ID #1604228, Mary Rufledt. WIREX MLS
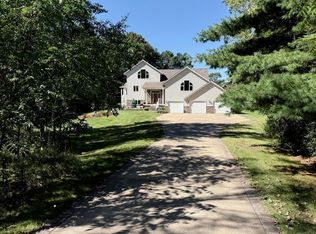
 - $875,0004 bd3 ba3.6k sqft3108 109th St, Chippewa Falls, WI 54729For Sale
 MLS ID #7155250, Kristen A. Tomczak, Woods & Water Realty Inc.. NorthstarMLS as distributed by MLS GRID
 - $549,9003 bd2 ba1.9k sqft13903 132nd Street, Chippewa Falls, WI 54729Active
 MLS ID #1604281, Laurie Marshall. WIREX MLS
 - $749,9005 bd4 ba4.5k sqft18059 County Highway Oo, Chippewa Falls, WI 54729For SaleMLS ID #6633640, Mary F Rufledt, Elite Realty Group, LLC. NorthstarMLS as distributed by MLS GRID
- $749,9003 bd3 ba2k sqft18792 76th Ave, Chippewa Falls, WI 54729For SaleMLS ID #7053613, Carol Toner, Coldwell Banker Realty. NorthstarMLS as distributed by MLS GRID
- $750,0004 bd4 ba4.3k sqft707 W Columbia St, Chippewa Falls, WI 54729For SaleMLS ID #7033255, Joe Germain, Woods & Water Realty Inc.. NorthstarMLS as distributed by MLS GRID
- $549,9003 bd2 ba2.7k sqft18061 County Highway Oo, Chippewa Falls, WI 54729For SaleMLS ID #6633932, Mary F Rufledt, Elite Realty Group, LLC. NorthstarMLS as distributed by MLS GRID
- $799,0005 bd4 ba5.1k sqft6751 30th Ave, Eau Claire, WI 54703For SaleMLS ID #7094800, Dana L Yoder, Edina Realty, Inc.. NorthstarMLS as distributed by MLS GRID
