Discover over 4,500 square feet of energy efficient space, flexibility, and opportunity in this one-owner home situated on a generous double lot overlooking the Bloomer Golf Course. With an abundance of rooms and multiple gathering spaces, this property offers a layout that can accommodate a variety of lifestyles. The home features dual primary suites, each complete with its own en-suite bathroom, along with three additional bedrooms. Entertaining areas include a living room, family room, sitting room, recreation room, formal dining room, kitchenette and a unique ?Den? that could serve as an office, study, hobby space, or additional gathering space. The massive laundry room provides exceptional storage indoors while the insulated three-car garage at the front of the home meets all of your outdoor storage needs, plus a fourth garage space located on the upper rear side?ideal for a golf cart, lawn equipment, or workshop. With it's impressive square footage, versatile floor plan, multiple bedrooms and living spaces, abundant garage capacity, and desirable golf course setting, this is a property with tremendous potential for multi-generational living, an in-law suite or short-term rental.
Active
$639,900
17771 100th Street, Bloomer, WI 54724
5beds
4,548sqft
Single Family Residence
Built in 1994
1.33 Acres Lot
$629,100 Zestimate®
$141/sqft
$-- HOA
What's special
Desirable golf course settingInsulated three-car garageRecreation roomFamily roomThree additional bedroomsGenerous double lotSitting room
- 11 days
- 1,537
- 22
Zillow last checked:
Listing updated:
Listed by:
Amy Dusick 715-828-2695,
CB Brenizer/Eau Claire
Source: WIREX MLS,MLS#: 1604770 Originating MLS: REALTORS Association of Northwestern WI
Originating MLS: REALTORS Association of Northwestern WIFacts & features
Interior
Bedrooms & bathrooms
- Bedrooms: 5
- Bathrooms: 3
- Full bathrooms: 3
- Main level bedrooms: 2
Primary bedroom
- Level: Upper
- Area: 255
- Dimensions: 17 x 15
Bedroom 2
- Level: Upper
- Area: 221
- Dimensions: 13 x 17
Bedroom 3
- Level: Main
- Area: 108
- Dimensions: 9 x 12
Bedroom 4
- Level: Main
- Area: 132
- Dimensions: 11 x 12
Dining room
- Level: Upper
- Area: 255
- Dimensions: 15 x 17
Family room
- Level: Upper
- Area: 195
- Dimensions: 13 x 15
Kitchen
- Level: Upper
- Area: 110
- Dimensions: 10 x 11
Living room
- Level: Main
- Area: 403
- Dimensions: 31 x 13
Heating
- Propane, Forced Air, In-floor
Cooling
- Central Air
Appliances
- Included: Dryer, Microwave, Range/Oven, Refrigerator, Washer, Water Softener
Features
- Ceiling Fan(s)
- Basement: None / Slab,Walk-Out Access,Block
Interior area
- Total structure area: 4,548
- Total interior livable area: 4,548 sqft
- Finished area above ground: 2,686
- Finished area below ground: 1,862
Video & virtual tour
Property
Parking
- Total spaces: 4
- Parking features: 4 Car, Garage Door Opener
- Garage spaces: 4
Features
- Levels: Two
- Stories: 2
- Patio & porch: Deck
- Exterior features: LP Tank
Lot
- Size: 1.33 Acres
Details
- Parcel number: 23009091471147001A
Construction
Type & style
- Home type: SingleFamily
- Property subtype: Single Family Residence
Materials
- Vinyl Siding
Condition
- 21+ Years
- New construction: No
- Year built: 1994
Utilities & green energy
- Electric: Circuit Breakers
- Sewer: Septic Tank
Community & HOA
Location
- Region: Bloomer
- Municipality: Woodmohr
Financial & listing details
- Price per square foot: $141/sqft
- Tax assessed value: $646,800
- Annual tax amount: $5,879
- Date on market: 9/3/2026
- Inclusions: Included:ceiling Fans, Included:dryer, Included:garage Opener, Included:lp Tank, Included:microwave, Included:oven/Range, Included:refrigerator, Included:washer, Included:water Softener
- Exclusions: Excluded:sellers Personal, Excluded:window Coverings
Estimated market value
$629,100
$598,000 - $661,000
$3,061/mo
Price history
| Date | Event | Price |
|---|---|---|
| 9/3/2026 | Listed for sale | $639,900$141/sqft |
Source:  WIREX MLS #1604770 Report a problem WIREX MLS #1604770 Report a problem | ||
Public tax history
| Year | Property taxes | Tax assessment |
|---|---|---|
| 2025 | $5,823 +8.3% | $593,300 |
| 2024 | $5,379 -0.7% | $593,300 |
| 2023 | $5,417 +15.1% | $593,300 +32.6% |
| 2022 | $4,707 -7.9% | $447,300 +33.7% |
| 2021 | $5,110 -7.3% | $334,500 |
| 2020 | $5,513 +3.5% | $334,500 |
| 2019 | $5,329 +3.9% | $334,500 |
| 2018 | $5,131 -2.3% | $334,500 |
| 2017 | $5,252 +4.6% | $334,500 |
| 2016 | $5,021 -4.7% | $334,500 |
| 2015 | $5,266 -3.1% | $334,500 |
| 2014 | $5,433 -5.8% | $334,500 |
| 2013 | $5,769 +3.5% | $334,500 |
| 2012 | $5,574 -19.9% | $334,500 -14.9% |
| 2011 | $6,958 +2.8% | $393,000 |
| 2010 | $6,767 -1.3% | $393,000 |
| 2009 | $6,858 +13.9% | $393,000 |
| 2008 | $6,019 +4.2% | $393,000 +4.4% |
| 2007 | $5,779 +2.9% | $376,400 |
| 2006 | $5,614 -14.8% | $376,400 +0.5% |
| 2005 | $6,587 +1% | $374,700 +13.2% |
| 2004 | $6,523 +4.7% | $331,000 |
| 2003 | $6,228 +5.6% | $331,000 |
| 2002 | $5,900 | $331,000 +22.5% |
| 2001 | -- | $270,200 |
Find assessor info on the county website
Monthly payment
Est. payment
Payment breakdown
Explore the cost of this home by adjusting the details. Changes won't be saved.Climate risks
Neighborhood: 54724
Nearby schools
Schools provided by the listing agent
- District: Bloomer
Source: WIREX MLS. This data may not be complete. We recommend contacting the local school district to confirm school assignments for this home.
Similar homes
- $561,9003 bd4 ba3.7k sqft1730 Cotting Street, Bloomer, WI 54724Active
 MLS ID #1601614, Richelle Seibel. WIREX MLS
 - $649,0004 bd4 ba3k sqft10881 34th Avenue, Chippewa Falls, WI 54729Active
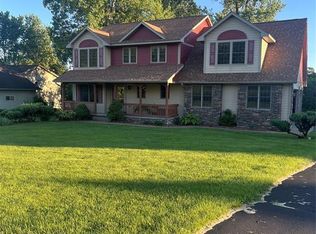 MLS ID #1605096, Jody Kvapil. WIREX MLS
 - $342,7003 bd3 ba2.5k sqft1713 Riggs Street, Bloomer, WI 54724Active
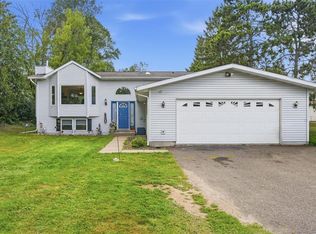 MLS ID #1604586, Amy Muehlbauer. WIREX MLS
 - $639,8504 bd4 ba3.5k sqft18009 51st Avenue, Chippewa Falls, WI 54729Active
 MLS ID #1604576, Scott Wolfe. WIREX MLS
 - $724,9003 bd4 ba3.9k sqft12521 135th Ave, Chippewa Falls, WI 54729For Sale
 MLS ID #7088271, Mary F Rufledt, Elite Realty Group, LLC. NorthstarMLS as distributed by MLS GRID
 - $699,9003 bd3 ba3.7k sqft1210 Mansfield St, Chippewa Falls, WI 54729For SaleMLS ID #7127773, Mary F Rufledt, Elite Realty Group, LLC. NorthstarMLS as distributed by MLS GRID
- $649,0004 bd3 ba2.9k sqft2978 W Princeton Ave, Eau Claire, WI 54703For SaleMLS ID #7132363, James Barrett, RE/MAX Professionals. NorthstarMLS as distributed by MLS GRID
- $624,9004 bd3 ba2.4k sqft1768 186th St, Chippewa Falls, WI 54729For SaleMLS ID #7124983, Mary F Rufledt, Elite Realty Group, LLC. NorthstarMLS as distributed by MLS GRID
- $749,9005 bd4 ba4.5k sqft18059 County Highway Oo, Chippewa Falls, WI 54729For SaleMLS ID #6633640, Mary F Rufledt, Elite Realty Group, LLC. NorthstarMLS as distributed by MLS GRID
