Room to Spread Out ? Inside & Out! Set on 5 private acres in the Town of Cleveland and located in the Bloomer School District, this spacious 5-bedroom, 2-full, 2-half-bath ranch with a walkout lower level offers an incredible amount of living space and a layout designed for everyday life. The main level features four bedrooms thoughtfully arranged with the large primary suite and updated ensuite bath on one side of the home, while three additional bedrooms and a full bath are located on the other. At the heart of the home is the remodeled open-concept kitchen featuring a large island, pantry, and plenty of room to gather, flowing into the living room with a cozy gas fireplace. A second spacious family room with another gas fireplace provides even more room to relax or entertain. Main-floor laundry with a half bath adds everyday convenience. The walkout lower level offers even more possibilities with a large family room, second kitchen, spacious fifth bedroom, and a bonus room that could potentially become a sixth bedroom with the addition of an egress window. A second laundry area, half bath, and two large storage rooms complete the lower level. Outside, enjoy a large private yard surrounded by woods, abundant wildlife, and plenty of room to enjoy the peaceful country setting. A 30x50 pole shed provides excellent space for vehicles, toys, equipment, hobbies, or storage. Bob Lake's public boat landing is conveniently located just down the road, making it easy to enjoy fishing, boating, and time on the water. Updates within the past five years include new flooring throughout the main level, a renovated kitchen, an updated primary bath, and new furnace & AC - just to name a few. If you've been looking for privacy, acreage, storage, and a home with plenty of room for everyone, this one checks a lot of boxes!
Active
$464,900
21898 175th Street, Cornell, WI 54732
5beds
3,384sqft
Single Family Residence
Built in 1998
5.12 Acres Lot
$456,300 Zestimate®
$137/sqft
$-- HOA
What's special
Peaceful country settingRenovated kitchenAbundant wildlifeLarge islandRemodeled open-concept kitchenWalkout lower levelUpdated primary bath
- 10 days
- 1,159
- 91
Likely to sell faster than
Zillow last checked:
Listing updated:
Listed by:
Missy Seibel 715-933-1769,
RE/MAX Results Bloomer
Source: WIREX MLS,MLS#: 1604892 Originating MLS: REALTORS Association of Northwestern WI
Originating MLS: REALTORS Association of Northwestern WIFacts & features
Interior
Bedrooms & bathrooms
- Bedrooms: 5
- Bathrooms: 4
- Full bathrooms: 2
- 1/2 bathrooms: 2
- Main level bedrooms: 4
Primary bedroom
- Level: Main
- Area: 144
- Dimensions: 12 x 12
Bedroom 2
- Level: Main
- Area: 90
- Dimensions: 9 x 10
Bedroom 3
- Level: Main
- Area: 120
- Dimensions: 10 x 12
Bedroom 4
- Level: Main
- Area: 196
- Dimensions: 14 x 14
Dining room
- Level: Main
- Area: 204
- Dimensions: 17 x 12
Family room
- Level: Main
- Area: 380
- Dimensions: 19 x 20
Kitchen
- Level: Main
- Area: 156
- Dimensions: 13 x 12
Living room
- Level: Main
- Area: 266
- Dimensions: 14 x 19
Heating
- Propane, Forced Air
Cooling
- Central Air
Appliances
- Included: Dishwasher, Dryer, Microwave, Washer
Features
- Other
- Basement: Full,Partially Finished,Walk-Out Access,Block
Interior area
- Total structure area: 3,384
- Total interior livable area: 3,384 sqft
- Finished area above ground: 2,163
- Finished area below ground: 1,221
Video & virtual tour
Property
Parking
- Total spaces: 2
- Parking features: 2 Car, Detached
- Garage spaces: 2
Features
- Levels: One
- Stories: 1
- Patio & porch: Patio
Lot
- Size: 5.12 Acres
Details
- Additional structures: Pole Building
- Parcel number: 23108212109000000
- Zoning: Residential
Construction
Type & style
- Home type: SingleFamily
- Property subtype: Single Family Residence
Materials
- Brick, Vinyl Siding
Condition
- 21+ Years
- New construction: No
- Year built: 1998
Utilities & green energy
- Electric: Circuit Breakers
- Sewer: Septic Tank
- Water: Well
Community & HOA
Location
- Region: Cornell
- Municipality: Cleveland
Financial & listing details
- Price per square foot: $137/sqft
- Tax assessed value: $414,500
- Annual tax amount: $3,604
- Date on market: 9/5/2026
- Inclusions: Included:dishwasher, Included:dryer, Included:equipment-See Remarks, Included:microwave, Included:other-See Remarks, Included:washer
- Exclusions: Excluded:equipment-See Remarks, Excluded:lp Tank, Excluded:other-See Remarks, Excluded:oven/Range, Excluded:refrigerator, Excluded:sellers Personal
Estimated market value
$456,300
$433,000 - $479,000
$1,702/mo
Price history
| Date | Event | Price |
|---|---|---|
| 9/5/2026 | Listed for sale | $464,900$137/sqft |
Source:  WIREX MLS #1604892 Report a problem WIREX MLS #1604892 Report a problem | ||
Public tax history
| Year | Property taxes | Tax assessment |
|---|---|---|
| 2025 | $3,601 +16.2% | $273,500 |
| 2024 | $3,099 +3.2% | $273,500 |
| 2023 | $3,002 +2.9% | $273,500 |
| 2022 | $2,917 -0.4% | $273,500 +38.6% |
| 2021 | $2,928 +5.1% | $197,400 |
| 2020 | $2,786 -4.6% | $197,400 |
| 2019 | $2,920 +2% | $197,400 |
| 2018 | $2,861 -3% | $197,400 |
| 2017 | $2,951 +13.8% | $197,400 +22.6% |
| 2016 | $2,592 -10.1% | $161,000 |
| 2015 | $2,884 +4.5% | $161,000 |
| 2014 | $2,760 -6.2% | $161,000 |
| 2013 | $2,941 +3.1% | $161,000 |
| 2012 | $2,852 +9.5% | $161,000 |
| 2011 | $2,605 -2% | $161,000 |
| 2010 | $2,658 -3.1% | $161,000 |
| 2009 | $2,744 +9% | $161,000 |
| 2008 | $2,517 +4.3% | $161,000 +0.9% |
| 2007 | $2,414 +9% | $159,500 |
| 2006 | $2,215 -5.2% | $159,500 |
| 2005 | $2,335 -3.5% | $159,500 +86.5% |
| 2004 | $2,419 -1.5% | $85,500 -2.8% |
| 2003 | $2,455 -10.2% | $88,000 -18.1% |
| 2002 | $2,735 | $107,500 |
| 2001 | -- | $107,500 |
Find assessor info on the county website
Monthly payment
Est. payment
Payment breakdown
Explore the cost of this home by adjusting the details. Changes won't be saved.Climate risks
Neighborhood: 54732
Nearby schools
Schools provided by the listing agent
- District: Bloomer
Source: WIREX MLS. This data may not be complete. We recommend contacting the local school district to confirm school assignments for this home.

Similar homes
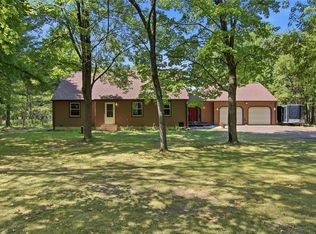
- $424,0003 bd3 ba2.4k sqft200 Ridgewood Drive, Cornell, WI 54732Active
 MLS ID #1602762, Bradi Kasparec. WIREX MLS
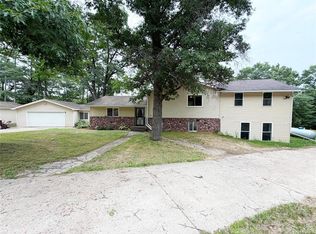
 - $450,0004 bd2 ba2.9k sqft18931 72nd Avenue, Chippewa Falls, WI 54729Active
 MLS ID #1604703, The Germain Group. WIREX MLS
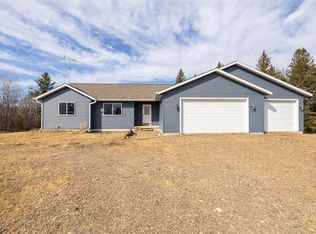
 - $435,0005 bd4 ba3.2k sqftN3712 State Road 40, Bruce, WI 54819Active
 MLS ID #1604142, Casey Watters. WIREX MLS
 - $525,0005 bd3 ba2.5k sqft27633 182nd Street, Holcombe, WI 54745Active
 MLS ID #1599100, Jake Davis. WIREX MLS
 - $575,0003 bd3 ba2.2k sqft15486 221st Ave, Bloomer, WI 54724For Sale
 MLS ID #7117649, Rebecca A. Jenneman, RE/MAX Results. NorthstarMLS as distributed by MLS GRID
 - $430,0004 bd2 ba3.4k sqftW15991 Random Ridge Rd, Weyerhaeuser, WI 54895For SaleMLS ID #7090866, Charissa Myers, Jenkins Realty, Inc.. NorthstarMLS as distributed by MLS GRID
