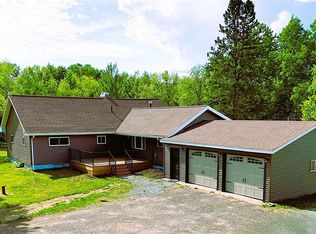
Room to gather, space to unwind, and a scenic Chippewa River setting! This 5-bedroom, 3.5-bath home offers 3,252 finished square feet on 1.77 acres with approximately 650 feet of owned river frontage. The spacious three-season room is an inviting spot for morning coffee, relaxed conversations, and enjoying the changing seasons. Multiple living areas and two woodburning fireplaces create comfortable spaces for hosting friends or settling in for a cozy evening. Two kitchens offer added flexibility for meal preparation and entertaining, while fiber internet supports working from home and staying connected. A wood deck and brick patio extend the gathering space outdoors, and the attached 2-car garage and storage shed provide room for everyday essentials and recreational gear. Discover the possibilities of a full-time home or weekend retreat just outside Bruce.
Active
Price cut: $17K (9/24)
$398,000
N3712 State Road 40, Bruce, WI 54819
5beds
3,252sqft
Single Family Residence
Built in 1987
1.77 Acres Lot
$390,600 Zestimate®
$122/sqft
$-- HOA
What's special
Scenic chippewa river settingTwo woodburning fireplacesBrick patioWood deckTwo kitchensSpacious three-season room
- 52 days
- 388
- 17
Zillow last checked:
Listing updated:
Listed by:
Casey Watters 715-434-7904,
Real Estate Solutions
Source: WIREX MLS,MLS#: 1604142 Originating MLS: REALTORS Association of Northwestern WI
Originating MLS: REALTORS Association of Northwestern WIFacts & features
Interior
Bedrooms & bathrooms
- Bedrooms: 5
- Bathrooms: 4
- Full bathrooms: 3
- 1/2 bathrooms: 1
- Main level bedrooms: 1
Primary bedroom
- Level: Main
- Area: 120
- Dimensions: 12 x 10
Bedroom 2
- Level: Upper
- Area: 493
- Dimensions: 29 x 17
Bedroom 3
- Level: Lower
- Area: 220
- Dimensions: 11 x 20
Bedroom 4
- Level: Lower
- Area: 220
- Dimensions: 11 x 20
Family room
- Level: Lower
- Area: 315
- Dimensions: 21 x 15
Kitchen
- Level: Main
- Area: 187
- Dimensions: 17 x 11
Living room
- Level: Upper
- Area: 500
- Dimensions: 20 x 25
Heating
- Propane, Forced Air
Cooling
- Central Air
Appliances
- Included: Dryer, Microwave, Range/Oven, Refrigerator, Washer
Features
- High Speed Internet
- Basement: Partial,Concrete
Interior area
- Total structure area: 3,252
- Total interior livable area: 3,252 sqft
- Finished area above ground: 2,292
- Finished area below ground: 960
Property
Parking
- Total spaces: 2
- Parking features: 2 Car, Attached
- Attached garage spaces: 2
Features
- Levels: Multi-Level
- Patio & porch: Porch, Deck, Patio, Patio-Brick
- On waterfront: Yes
- Waterfront features: Over 300 feet, Bottom-Sand, River, Waterfront
- Body of water: Chippewa
Lot
- Size: 1.77 Acres
Details
- Additional structures: Shed(s)
- Parcel number: 036005620000
- Zoning: Residential,Shoreline
Construction
Type & style
- Home type: SingleFamily
- Property subtype: Single Family Residence
Materials
- Vinyl Siding
Condition
- 21+ Years
- New construction: No
- Year built: 1987
Utilities & green energy
- Electric: Circuit Breakers
- Sewer: Septic Tank
- Water: Well
Community & HOA
Location
- Region: Bruce
- Municipality: Stubbs
Financial & listing details
- Price per square foot: $122/sqft
- Annual tax amount: $3,899
- Date on market: 8/17/2026
- Inclusions: Included:dryer, Included:microwave, Included:oven/Range, Included:refrigerator, Included:washer
- Exclusions: Excluded:sellers Personal
Estimated market value
$390,600
$371,000 - $410,000
$3,168/mo
Price history
| Date | Event | Price |
|---|---|---|
| 9/24/2026 | Price change | $398,000-4.1%$122/sqft |
Source:  WIREX MLS #1604142 Report a problem WIREX MLS #1604142 Report a problem | ||
| 9/16/2026 | Price change | $415,000-4.6%$128/sqft |
Source: WIREX MLS #1604142 Report a problem | ||
| 8/17/2026 | Listed for sale | $435,000$134/sqft |
Source: WIREX MLS #1604142 Report a problem | ||
Public tax history
Tax history is unavailable.
Monthly payment
Est. payment
Payment breakdown
Explore the cost of this home by adjusting the details. Changes won't be saved.Climate risks
Neighborhood: 54819
Nearby schools
Schools provided by the listing agent
- District: Bruce
Source: WIREX MLS. This data may not be complete. We recommend contacting the local school district to confirm school assignments for this home.
Similar homes
- $374,0003 bd2 ba1.7k sqftW9902 Flohr Road, Ladysmith, WI 54848Active
 MLS ID #1601560, Alison Kempen. WIREX MLS
 - $430,0004 bd2 ba3.4k sqftW15991 Random Ridge Rd, Weyerhaeuser, WI 54895For Sale

 MLS ID #7090866, Charissa Myers, Jenkins Realty, Inc.. NorthstarMLS as distributed by MLS GRID
 - $444,9005 bd4 ba3.3k sqft21898 175th Street, Cornell, WI 54732Active
 MLS ID #1604892, Missy Seibel. WIREX MLS
 - $399,7003 bd2 ba2.1k sqft1457 24 1/2 Street, Cameron, WI 54822Active
 MLS ID #1604858, Chasity Pike. WIREX MLS
 - $430,0003 bd3 ba2.8k sqft1192 24 3/4 St, Cameron, WI 54822For SaleMLS ID #7131888, Tom Hartmann, Property Executives Realty. NorthstarMLS as distributed by MLS GRID
- $364,9004 bd2 ba1.8k sqftW5480 County Road X W, Tony, WI 54563For SaleMLS ID #7118347, Mary F Rufledt, Elite Realty Group, LLC. NorthstarMLS as distributed by MLS GRID
- $380,0003 bd2 ba1.7k sqft714 N State Highway 40, Exeland, WI 54835For SaleMLS ID #7109852, Brian Pejka, Keller Williams Realty Diversified. NorthstarMLS as distributed by MLS GRID
- $380,0005 bd3 ba2.8k sqft274 Nielsen Ln, Chetek, WI 54728For SaleMLS ID #7049187, Jonathan P Minerick, homecoin.com. NorthstarMLS as distributed by MLS GRID
- $500,0003 bd2 ba2k sqft2563 17th Ave, Rice Lake, WI 54868For SaleMLS ID #7137352, Adam Majeske, Saphire Realty. NorthstarMLS as distributed by MLS GRID
