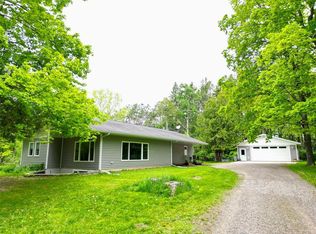
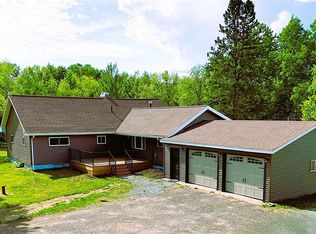
(220/KG) Are you looking for that perfect home with tons of storage for your toys, close to town with that in the country feel? Located just 3 miles east of Ladysmith on Bingham Road. This larger 2060+/- sqft home is perfect for the family looking for a quiet and peaceful lifestyle. This 2+ bedroom 2½ bath home consists of 7.3+/- acres with 460 ft of steep frontage on the Famous Flambeau River. Approach this property by traveling the sweeping gravel driveway, guys take notice as you pass your 30X48X16 storage shed with large doors and concrete floors to store your toys. Continue along the drive to a blacktop drive leading to the beautiful home with one car attached garage and a 24X54 detached garage with a heated workshop area. Come into the home with a utility room just off the 1 stall attached garage, with a washer and dryer or enter from off the deck into living room. Large kitchen with a dining area. Large living room for entertaining with large windows overlooking the yard. Two bonus rooms currently used as a hobby/quilting room and an office. The master bedroom includes a large walk-in closet and half bath. Large unfinished basement to be developed to your liking, including any extra laundry room and bath. Outside, bordering the large, mowed yard in the area towards the river, consists of mature hard wood trees to create that Northwoods feel and privacy most people desire. There is a detached 3 car garage that is located near the home. Which also includes a large workshop for those who enjoy building projects. This home is located not far from the golf course and the other many attractions in the area. 2025 taxes: $3,903.24 (26-35N-06W SE1/4 of SE1/7 Govt Lot 7 Vol 491 Pg 544 & Vol 496 Pg 90 & Doc #365763)
For sale
$499,900
W7724 Bingham Rd, Ladysmith, WI 54848
2beds
2,060sqft
Single Family Residence
Built in ----
7.31 Acres Lot
$473,000 Zestimate®
$243/sqft
$-- HOA
What's special
Large unfinished basementOne car attached garageSweeping gravel driveway
- 53 days
- 218
- 5
Zillow last checked:
Listing updated:
Listed by:
IR KINSLEY GROUP,
BIRCHLAND REALTY, INC. - PHILLIPS
Source: GNMLS,MLS#: 218670
Facts & features
Interior
Bedrooms & bathrooms
- Bedrooms: 2
- Bathrooms: 3
- Full bathrooms: 2
- 1/2 bathrooms: 1
Primary bedroom
- Level: First
- Dimensions: 14'6x15'6
Bedroom
- Level: First
- Dimensions: 10'9x10'9
Bathroom
- Level: Basement
Bathroom
- Level: First
Bathroom
- Level: First
Dining room
- Level: First
- Dimensions: 11'6x9'3
Entry foyer
- Level: First
- Dimensions: 15'6x8'6
Kitchen
- Level: First
- Dimensions: 8x14
Living room
- Level: First
- Dimensions: 21'9x25'3
Office
- Level: First
- Dimensions: 10'6x13'4
Recreation
- Level: First
- Dimensions: 9'9x11
Heating
- Baseboard, Hot Water, Propane
Cooling
- Central Air
Appliances
- Included: Dryer, Electric Oven, Electric Range, Freezer, Microwave, Propane Water Heater, Refrigerator, Washer
- Laundry: Washer Hookup, In Basement, Main Level
Features
- Ceiling Fan(s), Bath in Primary Bedroom, Main Level Primary, Pantry, Walk-In Closet(s)
- Flooring: Carpet, Concrete, Tile
- Basement: Full
- Attic: Scuttle
- Has fireplace: No
- Fireplace features: None
Interior area
- Total structure area: 2,060
- Total interior livable area: 2,060 sqft
- Finished area above ground: 2,060
- Finished area below ground: 0
Property
Parking
- Total spaces: 8
- Parking features: Additional Parking, Four Car Garage, Four or more Spaces, Garage, Driveway
- Garage spaces: 4
- Has uncovered spaces: Yes
Features
- Levels: One
- Stories: 1
- Exterior features: Landscaping, Out Building(s), Shed, Paved Driveway
- On waterfront: Yes
- Waterfront features: Shoreline - Sand, Shoreline - Rocky, River Front
- Body of water: Flambeau River
- Frontage type: River
- Frontage length: 460,460
Lot
- Size: 7.31 Acres
- Features: Private, Rural Lot, Secluded, Wooded
Details
- Additional structures: Garage(s), Outbuilding, Shed(s)
- Parcel number: 012006350000
Construction
Type & style
- Home type: SingleFamily
- Architectural style: One Story
- Property subtype: Single Family Residence
Materials
- Frame
- Foundation: Poured
- Roof: Composition,Metal,Shingle
Utilities & green energy
- Electric: Circuit Breakers
- Sewer: Mound Septic
- Water: Drilled Well
Community & HOA
Location
- Region: Ladysmith
Financial & listing details
- Price per square foot: $243/sqft
- Tax assessed value: $263,700
- Annual tax amount: $3,903
- Date on market: 7/24/2026
- Ownership: Fee Simple
Estimated market value
$473,000
$449,000 - $497,000
$2,025/mo
Price history
| Date | Event | Price |
|---|---|---|
| 7/24/2026 | Listed for sale | $499,900$243/sqft |
Source:  GNMLS #218670 Report a problem GNMLS #218670 Report a problem | ||
Public tax history
| Year | Property taxes | Tax assessment |
|---|---|---|
| 2024 | $3,368 +1.1% | $187,500 |
| 2023 | $3,330 +0.5% | $187,500 |
| 2022 | $3,312 +5.1% | $187,500 |
| 2021 | $3,152 -5.3% | $187,500 |
| 2020 | $3,329 +1.8% | $187,500 |
| 2019 | $3,271 +2.7% | $187,500 +28.8% |
| 2018 | $3,185 -0.3% | $145,600 |
| 2017 | $3,193 +0.8% | $145,600 |
| 2016 | $3,168 -14.9% | $145,600 |
| 2015 | $3,722 +38.5% | $145,600 |
| 2014 | $2,688 +10.2% | $145,600 |
| 2013 | $2,439 -24.2% | $145,600 -29.4% |
| 2012 | $3,216 -0.5% | $206,100 |
| 2011 | $3,231 -8.2% | $206,100 |
| 2010 | $3,520 +20.4% | $206,100 |
| 2009 | $2,923 | $206,100 |
Find assessor info on the county website
Monthly payment
Est. payment
Payment breakdown
Explore the cost of this home by adjusting the details. Changes won't be saved.Climate risks
Neighborhood: 54848
Nearby schools
Schools provided by the listing agent
- Elementary: RU Ladysmith
- Middle: RU Ladysmith
- High: RU Ladysmith
Source: GNMLS. This data may not be complete. We recommend contacting the local school district to confirm school assignments for this home.
Similar homes
- $379,0004 bd2 ba2.4k sqftW7950 US Highway 8, Ladysmith, WI 54848Active
 MLS ID #1600876, Wayne Stoll. WIREX MLS
 - $405,0003 bd2 ba2k sqftW9603 Ducommun Road, Ladysmith, WI 54848Active
 MLS ID #1603659, Alison Kempen. WIREX MLS
 - $649,9004 bd2 ba1.3k sqftW8946 US Highway 8, Ladysmith, WI 54848Active
 MLS ID #1604212, Tara Woodford. WIREX MLS
 - $374,0003 bd2 ba1.7k sqftW9902 Flohr Road, Ladysmith, WI 54848Active
 MLS ID #1601560, Alison Kempen. WIREX MLS
 - $526,0002 bd1 ba1.2k sqftN2438 State Highway 27, Conrath, WI 54731For Sale
 MLS ID #7124520, Chris Butterfield, Base Camp Country Real Estate. NorthstarMLS as distributed by MLS GRID
 - $374,9004 bd2 ba1.8k sqftW5480 County Road X W, Tony, WI 54563For SaleMLS ID #7118347, Mary F Rufledt, Elite Realty Group, LLC. NorthstarMLS as distributed by MLS GRID
- $380,0003 bd2 ba1.7k sqft714 N State Highway 40, Exeland, WI 54835For SaleMLS ID #7109852, Brian Pejka, Keller Williams Realty Diversified. NorthstarMLS as distributed by MLS GRID
