Waterfront living with room for the whole family! This spacious 3-bedroom, 2-full-bath home offers a fantastic layout designed for comfortable living and entertaining. The large kitchen features an oversized island, creating a great gathering space for family and friends. The unfinished basement offers incredible potential for additional living space, bedrooms, or recreation, with egress windows already in place and plumbing ready for a third bathroom. A detached 2-car garage provides plenty of room for vehicles and storage. Enjoy easy access to the water with a level shoreline, and the dock is included. With generous space, a versatile floor plan, and beautiful Flambeau Flowage frontage, this home offers plenty of opportunity for your family to grow and create lasting memories.
For sale
$299,900
815 Lake Avenue E, Ladysmith, WI 54848
3beds
1,540sqft
Single Family Residence
Built in 2002
0.26 Acres Lot
$298,000 Zestimate®
$195/sqft
$-- HOA
What's special
Beautiful flambeau flowage frontageDock is includedLarge kitchen
- 16 days
- 981
- 13
Zillow last checked:
Listing updated:
Listed by:
Alison Kempen 715-532-7300,
CB Northern Escape/Ladysmith
Source: NWWMLS,MLS#: 1606002 Originating MLS: Realtors of Northwestern Wisconsin
Facts & features
Interior
Bedrooms & bathrooms
- Bedrooms: 3
- Bathrooms: 2
- Full bathrooms: 2
Bedroom
- Description: Bedroom,Flooring: Carpet
- Level: Main
- Dimensions: 14.00 x 13.00
Bedroom
- Description: Bedroom,Flooring: Carpet
- Level: Main
- Dimensions: 13.00 x 10.00
Bedroom
- Description: Bedroom,Flooring: Carpet
- Level: Main
- Dimensions: 10.00 x 10.00
Bathroom
- Description: Bathroom,Flooring: Carpet,Laminate
- Level: Main
- Dimensions: 13.00 x 8.00
Bathroom
- Description: Bathroom,Flooring: Carpet,Laminate
- Level: Main
- Dimensions: 9.00 x 5.00
Dining room
- Description: Dining Area,Flooring: Laminate
- Level: Main
- Dimensions: 13.00 x 10.00
Kitchen
- Description: Kitchen,Flooring: Laminate
- Level: Main
- Dimensions: 13.00 x 11.00
Laundry
- Description: Laundry Room,Flooring: Laminate
- Level: Main
- Dimensions: 10.00 x 9.00
Living room
- Description: Living Room,Flooring: Carpet
- Level: Main
- Dimensions: 24.00 x 13.00
Heating
- Forced Air
Cooling
- Central Air
Appliances
- Included: Dishwasher, Gas Water Heater, Microwave, Oven, Range, Refrigerator, Water Softener
Features
- Windows: Window Coverings
- Basement: Full
- Has fireplace: No
- Fireplace features: None
Interior area
- Total structure area: 3,080
- Total interior livable area: 1,540 sqft
- Finished area above ground: 1,540
- Finished area below ground: 0
Video & virtual tour
Property
Parking
- Total spaces: 2
- Parking features: Asphalt, Driveway, Detached, Garage, Garage Door Opener
- Garage spaces: 2
- Has uncovered spaces: Yes
Features
- Levels: One
- Stories: 1
- Patio & porch: Deck
- Exterior features: Dock
- On waterfront: Yes
- Body of water: Flambeau
- Frontage length: 66,66
Lot
- Size: 0.26 Acres
- Dimensions: 196 x 66 x
Details
- Additional structures: None
- Parcel number: 246022410000
- Zoning description: Residential,Shoreline
Construction
Type & style
- Home type: SingleFamily
- Architectural style: One Story
- Property subtype: Single Family Residence
Materials
- Vinyl Siding
- Foundation: Poured
Condition
- New construction: No
- Year built: 2002
Utilities & green energy
- Electric: Circuit Breakers
- Sewer: Public Sewer
- Water: Public
Community & HOA
HOA
- Has HOA: No
Location
- Region: Ladysmith
Financial & listing details
- Price per square foot: $195/sqft
- Tax assessed value: $189,500
- Annual tax amount: $3,145
- Date on market: 10/19/2026
- Listing agreement: Exclusive Right To Sell
- Exclusions: Sellers Personal
Estimated market value
$298,000
$283,000 - $313,000
$1,550/mo
Price history
| Date | Event | Price |
|---|---|---|
| 10/19/2026 | Listed for sale | $299,900+106.8%$195/sqft |
Source:  WIREX MLS #1606002 Report a problem | ||
| 4/10/2015 | Listing removed | $145,000$94/sqft |
Source: Edina Realty, Inc., a Berkshire Hathaway affiliate #867119 Report a problem | ||
| 9/30/2014 | Price change | $145,000-2%$94/sqft |
Source: Edina Realty, Inc. #867119 Report a problem | ||
| 7/10/2014 | Listed for sale | $147,900$96/sqft |
Source: Edina Realty, Inc. Report a problem | ||
Public tax history
| Year | Property taxes | Tax assessment |
|---|---|---|
| 2025 | $3,146 +7.9% | $110,900 |
| 2024 | $2,916 +14.2% | $110,900 |
| 2023 | $2,553 -3.9% | $110,900 |
| 2022 | $2,658 -3% | $110,900 |
| 2021 | $2,740 -4.4% | $110,900 |
| 2020 | $2,866 +1.3% | $110,900 |
| 2019 | $2,829 +7% | $110,900 |
| 2018 | $2,644 -15.2% | $110,900 -22.8% |
| 2017 | $3,120 +4.1% | $143,700 |
| 2016 | $2,997 -19.1% | $143,700 |
| 2015 | $3,703 +18.5% | $143,700 |
| 2014 | $3,124 +7.7% | $143,700 |
| 2013 | $2,900 +0.5% | $143,700 |
| 2012 | $2,885 -4.7% | $143,700 |
| 2011 | $3,028 -6.1% | $143,700 |
| 2010 | $3,224 +8.5% | $143,700 |
| 2009 | $2,971 | $143,700 |
Find assessor info on the county website
Monthly payment
Est. payment
Payment breakdown
Explore the cost of this home by adjusting the details. Changes won't be saved.Climate risks
Neighborhood: 54848
Nearby schools
Schools provided by the listing agent
- District: Ladysmith
Source: NWWMLS. This data may not be complete. We recommend contacting the local school district to confirm school assignments for this home.
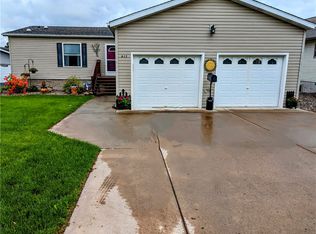
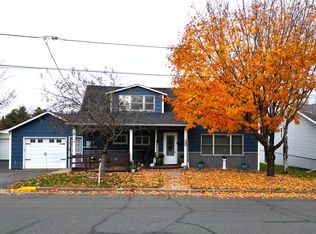
Similar homes
- $275,9003 bd2 ba2.1k sqft103 Flambeau Avenue, Ladysmith, WI 54848For Sale
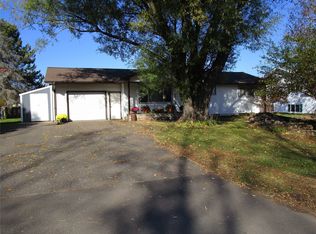
 MLS ID #1606155, Brian Reynolds. NWWMLS
- $234,9003 bd2 ba1.3k sqft814 Menasha Avenue E, Ladysmith, WI 54848For Sale
 MLS ID #1601588, Adam Kaiser. NWWMLS
- $152,6003 bd1 ba1.5k sqft603 E Miner Avenue, Ladysmith, WI 54848For Sale
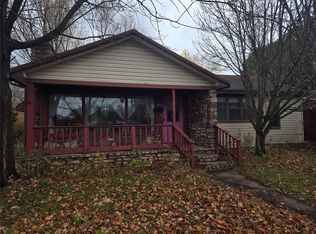 MLS ID #1606489, Marty Tauger. NWWMLS
- $190,0003 bd2 ba1.7k sqftW7753 Old 14 Road, Ladysmith, WI 54848For Sale
 MLS ID #1605495, Alison Kempen. NWWMLS
- $169,0004 bd2 ba1.8k sqft502 Lake Avenue E, Ladysmith, WI 54848For SaleMLS ID #1604773, Clint Page. NWWMLS
- $150,0002 bd1 ba988 sqft600 E 11th Street S, Ladysmith, WI 54848For SaleMLS ID #1605113, Kate Curran. NWWMLS
- $159,9004 bd2 ba1.5k sqft415 W 2nd Street S, Ladysmith, WI 54848For SaleMLS ID #1604829, Brian Reynolds. NWWMLS
- $374,0003 bd2 ba1.7k sqftW9902 Flohr Road, Ladysmith, WI 54848For SaleMLS ID #1601560, Alison Kempen. NWWMLS
- $159,9004 bd2 ba1.3k sqft618 Miner Avenue W, Ladysmith, WI 54848For SaleMLS ID #1605101, Adam Kaiser. NWWMLS
- $343,9002 bd1 ba945 sqftW6741 Lakewood Boulevard, Ladysmith, WI 54848For SaleMLS ID #1606255, Chris Butterfield. NWWMLS
- $219,0002 bd1 ba1.2k sqftW10529 US Highway 8, Ladysmith, WI 54848For SaleMLS ID #1603124, Clint Page. NWWMLS
- $294,9003 bd2 ba1.6k sqft1106 N Canaday Road, Exeland, WI 54835For SaleMLS ID #1603484, Mary Rufledt. NWWMLS
- $269,9002 bd2 ba1.6k sqftW9933 Kernan Lane, Exeland, WI 54835For SaleMLS ID #1606192, Adam Kaiser. NWWMLS
- $364,9004 bd2 ba1.8k sqftW5480 County Road X, Tony, WI 54563For SaleMLS ID #1603714, Mary Rufledt. NWWMLS
- $284,9002 bd2 ba1.4k sqft27733 268th Avenue, Holcombe, WI 54745For SaleMLS ID #1599553, Sissy Knopps. NWWMLS
- $349,9003 bd2 ba1.7k sqft714N State Hwy 40, Exeland, WI 54835For SaleMLS ID #1603264, Brian Pejka. NWWMLS
- $399,9002 bd2 ba1.3k sqftW11583 Trails End Road, Bruce, WI 54819For SaleMLS ID #1602527, Philip Kaiser. NWWMLS
- $159,9002 bd1 ba888 sqftW3621 Town Line Rd, Glen Flora, WI 54526For Sale
 MLS ID #7164200, Chris Polfus, Whitetail Properties Real Esta. NorthstarMLS as distributed by MLS GRID
- $249,9003 bd2 ba1.2k sqftN2204 County Rd E, Bruce, WI 54819For SaleMLS ID #7086687, Vicki Phelps, Century 21 Affiliated. NorthstarMLS as distributed by MLS GRID
- $159,9002 bd1 ba888 sqft3621 W Town Line Road, Glen Flora, WI 54526For SaleMLS ID #1606236, Chris Polfus. NWWMLS
