Skip main navigation
Active
  • $389,900

    W6741 Lakewood Boulevard, Ladysmith, WI 54848

    2beds
    945sqft
    : 
    Loading
    Get pre-qualified
    Single Family Residence
    Built in 1997
    0.25 Acres Lot
    $382,900 Zestimate®
    $413/sqft
    $-- HOA

    What's special

    Gas fireplace with blowerStunning lake viewsMini-split systemVaulted ceilingsBeautiful stone gas fireplaceBright open living spaceLakeside deck
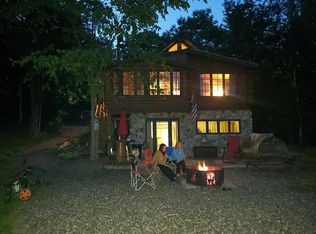
    Look no further! This cozy 2-bedroom, 1-bath retreat with a loft on Dairyland Reservoir is exactly what you?ve been searching for. Situated on a -acre lot with 72 feet of low-elevation water frontage, this turn-key property offers stunning lake views & endless big-water recreation. Step inside to a bright, open living space featuring vaulted ceilings, a wall of windows & doors facing the lake, and a beautiful stone gas fireplace?perfect for relaxing after a day on the water. The low-maintenance cabin includes 2-bedrooms & a full bath on the main level, while the spacious loft serves as a 3rd sleeping area. Heating & cooling are efficiently handled by the gas fireplace with blower, two AC/heater units, & a mini-split system, ensuring comfort in every season. Spend summer evenings entertaining on the lakeside deck or gathering around the fire pit by the water. Come experience the lake life you?ve been dreaming about!
    132 days
    |
    580
    |
    22
    |

    Zillow last checked:

    Listing updated:

    Listed by:

    House Woods & Water/EC,

    Woods & Water Realty Inc/Regional Office

    Source: WIREX MLS,MLS#: 1599074MLS LogoOriginating MLS: REALTORS Association of Northwestern WI

      Facts & features

      Interior

      Bedrooms & bathrooms
      • Bedrooms: 2
      • Bathrooms: 1
      • Full bathrooms: 1
      • Main level bedrooms: 2
      Primary bedroom
      • Level: Main
      • Area: 80
      • Dimensions: 8 x 10
      Bedroom 2
      • Level: Main
      • Area: 80
      • Dimensions: 8 x 10
      Kitchen
      • Level: Main
      • Area: 80
      • Dimensions: 10 x 8
      Living room
      • Level: Main
      • Area: 156
      • Dimensions: 12 x 13
      Heating
      • Electric, Propane, Other, Radiant
      Cooling
      • Wall/Sleeve Air, Other
      Appliances
      • Included: Dishwasher, Dryer, Microwave, Range/Oven, Range Hood, Refrigerator, Washer
      Features
      • Basement: None / Slab,Other
      Interior area
      • Total structure area: 945
      • Total interior livable area: 945 sqft
      • Finished area above ground: 945
      • Finished area below ground: 0

      Property

      Parking
      • Parking features: No Garage
      Features
      • Levels: One and One Half
      • Stories: 1
      • Patio & porch: Deck
      • On waterfront: Yes
      • Waterfront features: 51-100 feet, Bottom-Muck, Bottom-Sand, Shore-Vegetation, Other, Dock/Pier, Lake, Waterfront
      • Body of water: Dairyland Reservoir
      Lot
      • Size: 0.25 Acres
      • Dimensions: 162 x 72 x 140 x 74
      Details
      • Additional structures: Garden Shed
      • Parcel number: 010010340000
      • Zoning: Shoreline

      Construction

      Type & style
      • Home type: SingleFamily
      • Property subtype: Single Family Residence
      Materials
      • Vinyl Siding
      Condition
      • 21+ Years
      • New construction: No
      • Year built: 1997

      Utilities & green energy

      • Electric: Circuit Breakers
      • Sewer: Holding Tank
      • Water: Well

      Community & HOA

      Location
      • Region: Ladysmith
      • Municipality: Flambeau

      Financial & listing details

      • Price per square foot: $413/sqft
      • Tax assessed value: $223,200
      • Annual tax amount: $2,636
      • Date on market: 3/11/2026
      • Inclusions: Included:dishwasher, Included:dock, Included:dryer, Included:microwave, Included:oven/Range, Included:range Hood, Included:refrigerator, Included:washer
      • Exclusions: Excluded:sellers Personal

        Estimated market value

        $382,900

        $364,000 - $402,000

        $1,123/mo

        Price history

        DateEventPrice
        4/16/2026Price change$389,900-4.9%$413/sqft
        Source: WIREX MLS #1599074 Report a problem
        3/11/2026Listed for sale$409,900$434/sqft
        Source: WIREX MLS #1599074 Report a problem
        12/3/2025Listing removed$409,900$434/sqft
        Source: WIREX MLS #1592392 Report a problem
        8/18/2025Price change$409,900-2.4%$434/sqft
        Source: WIREX MLS #1592392 Report a problem
        6/6/2025Listed for sale$419,900+13.5%$444/sqft
        Source: WIREX MLS #1592392 Report a problem
        2/6/2023Sold$370,000-2.6%$392/sqft
        Source: Public Record Report a problem
        10/16/2022Listing removed--
        Source: WIREX MLS #1936285 Report a problem
        9/9/2022Price change$379,900-2.6%$402/sqft
        Source: WIREX MLS #1936285 Report a problem
        8/13/2022Price change$389,999-2.5%$413/sqft
        Source: WIREX MLS #1936285 Report a problem
        7/8/2022Price change$399,999-3.6%$423/sqft
        Source: WIREX MLS #1936285 Report a problem
        6/8/2022Listed for sale$415,000+232%$439/sqft
        Source: WIREX MLS #1936285 Report a problem
        1/3/2020Sold$125,000-10.7%$132/sqft
        Source: Public Record Report a problem
        11/13/2019Price change$140,000-1.4%$148/sqft
        Source: Kaiser Realty Inc #1528189 Report a problem
        11/6/2019Price change$142,000-7.1%$150/sqft
        Source: Kaiser Realty Inc #1528189 Report a problem
        6/11/2019Price change$152,900-3.2%$162/sqft
        Source: Kaiser Realty Inc #1528189 Report a problem
        3/15/2019Listed for sale$157,900-6.6%$167/sqft
        Source: Kaiser Realty Inc #1528189 Report a problem
        2/9/2019Listing removed$169,000$179/sqft
        Source: Coldwell Banker Northern Escape #1515819 Report a problem
        8/28/2018Price change$169,000-5.6%$179/sqft
        Source: Coldwell Banker Northern Escape #1515819 Report a problem
        3/28/2018Listed for sale$179,000+27.9%$189/sqft
        Source: Coldwell Banker Northern Escape #1515819 Report a problem
        3/31/2017Sold$140,000-30%$148/sqft
        Source: Public Record Report a problem
        12/22/2008Sold$200,000$212/sqft
        Source: Public Record Report a problem

        Public tax history

        YearProperty taxesTax assessment
        2024$2,262 +26.4%$127,500 +1.5%
        2023$1,790 +0.9%$125,600
        2022$1,774 -12.9%$125,600
        2021$2,036 +9.3%$125,600
        2020$1,863 -8.1%$125,600 -15%
        2019$2,027 -13.3%$147,700
        2018$2,337 -15.6%$147,700 -12.3%
        2017$2,770 +0.1%$168,400
        2016$2,768 -21.4%$168,400
        2015$3,520 +21.3%$168,400
        2014$2,902 +2.5%$168,400
        2013$2,833 -6.9%$168,400
        2012$3,044 +7.8%$168,400
        2011$2,825 +3.3%$168,400
        2010$2,734 -7.1%$168,400
        2009$2,943 $168,400
        Find assessor info on the county website

        Monthly payment

        Est. payment

        Payment breakdown

        Explore the cost of this home by adjusting the details. Changes won't be saved.
        All calculations are estimates and provided by Zillow, Inc. for informational purposes only. Actual amounts may vary.
        HOA fees may include property taxes on listings classified as Co-Ops. Contact the listing agent and/or owner for fee details.
        Mortgage interest rates are dependent on a number of factors, including credit score, down payment, and repayment length. Interest rate data provided by Zillow Group Marketplace, Inc. as of 1/1/1970 from various mortgage lenders with which we have lead or other similar arrangements; the Estimated Payment is an average of those rates.
        See how much you could borrow to make a competitive offer.

        Climate risks

        Neighborhood: 54848

        Getting around

        0 / 100
        Car-Dependent
        26 / 100
        Somewhat Bikeable

        Nearby schools

        GreatSchools rating
        Schools provided by the listing agent
        • District: Flambeau

        Source: WIREX MLS. This data may not be complete. We recommend contacting the local school district to confirm school assignments for this home.

        A local agent can set up tours, give advice and negotiate with sellers.

        Browse local experts

        Similar homes