Escape to your own peaceful Northwoods retreat! This charming, updated 4-season cabin sits on a beautifully wooded .60-acre lot with 162 feet of Chippewa River frontage. **Perfect for a weekend getaway or year-round living**, this inviting property offers vaulted wood ceilings, warm wood flooring, an open-concept living area, a spacious bedroom, and a cozy loft for additional sleeping space or storage. Extensive improvements include updated siding, steel roof, windows, kitchen, electrical, plumbing, well, and septic. **Several furnishings are included**, making it even easier to settle in and start enjoying your retreat! Outside, relax on the concrete patio surrounded by mature trees, colorful landscaping, and peaceful natural scenery. A storage shed provides additional space for your outdoor essentials, with room for a future garage or pole shed. Enjoy the beauty of the Chippewa River setting, where water levels and direct access vary seasonally. **Updated, inviting, and ready to enjoy!** Discover the charm of Northwoods living!
For sale
$220,000
N581 Chippewa Avenue, Holcombe, WI 54745
1beds
780sqft
Single Family Residence
Built in 2015
0.6 Acres Lot
$211,900 Zestimate®
$282/sqft
$-- HOA
What's special
Cozy loftColorful landscapingPeaceful natural scenerySpacious bedroomStorage shedVaulted wood ceilingsUpdated siding
- 39 days
- 1,029
- 56
Zillow last checked:
Listing updated:
Listed by:
Casey Watters 715-719-0555,
Real Estate Solutions
Source: NWWMLS,MLS#: 1603423 Originating MLS: Realtors of Northwestern Wisconsin
Facts & features
Interior
Bedrooms & bathrooms
- Bedrooms: 1
- Bathrooms: 1
- Full bathrooms: 1
Bedroom
- Description: Bedroom,Flooring: Wood
- Level: Main
- Dimensions: 12.00 x 14.00
Bathroom
- Description: Bathroom,Flooring: Wood
- Level: Main
- Dimensions: 7.00 x 7.00
Dining room
- Description: Dining Area,Flooring: Wood
- Level: Main
- Dimensions: 8.00 x 10.00
Entry foyer
- Description: Entry/Foyer,Flooring: Wood
- Level: Main
- Dimensions: 6.00 x 6.00
Kitchen
- Description: Kitchen,Flooring: Wood
- Level: Main
- Dimensions: 10.00 x 18.00
Laundry
- Description: Laundry Room,Flooring: Wood
- Level: Main
- Dimensions: 5.00 x 6.00
Living room
- Description: Living Room,Flooring: Wood
- Level: Main
- Dimensions: 12.00 x 20.00
Loft
- Description: Loft,Flooring: Carpet
- Level: Upper
- Dimensions: 8.00 x 14.00
Heating
- Baseboard
Cooling
- Wall Unit(s)
Appliances
- Included: Dryer, Electric Water Heater, Other, Oven, Range, Refrigerator, See Remarks
Features
- Has fireplace: No
- Fireplace features: None
Interior area
- Total structure area: 780
- Total interior livable area: 780 sqft
- Finished area above ground: 780
- Finished area below ground: 0
Property
Parking
- Parking features: Driveway, Gravel, No Garage
- Has uncovered spaces: Yes
Features
- Levels: One
- Stories: 1
- Patio & porch: Concrete, Patio
- Has view: Yes
- View description: River
- Has water view: Yes
- Water view: River
- Waterfront features: River Front
- Body of water: Chippewa
- Frontage length: 162,162
Lot
- Size: 0.6 Acres
- Dimensions: 125 x 350 x
Details
- Additional structures: Shed(s)
- Parcel number: 042006440000
- Zoning description: Shoreline
Construction
Type & style
- Home type: SingleFamily
- Architectural style: One Story
- Property subtype: Single Family Residence
Materials
- Vinyl Siding
- Foundation: Poured, Slab
Condition
- New construction: No
- Year built: 2015
Utilities & green energy
- Electric: Circuit Breakers
- Sewer: Septic Tank
- Water: Drilled Well
Community & HOA
HOA
- Has HOA: No
Location
- Region: Holcombe
Financial & listing details
- Price per square foot: $282/sqft
- Tax assessed value: $187,200
- Annual tax amount: $1,709
- Date on market: 10/12/2026
- Cumulative days on market: 123 days
- Listing agreement: Exclusive Right To Sell
- Exclusions: Sellers Personal
Estimated market value
$211,900
$201,000 - $222,000
$1,090/mo
Price history
| Date | Event | Price |
|---|---|---|
| 8/18/2026 | Price change | $220,000-11.6%$282/sqft |
Source:  WIREX MLS #1603423 Report a problem | ||
| 7/22/2026 | Listed for sale | $249,000+176.7%$319/sqft |
Source: WIREX MLS #1603423 Report a problem | ||
| 1/12/2017 | Sold | $90,000+172.7%$115/sqft |
Source:  NWWMLS #1501711 Report a problem | ||
| 9/18/2015 | Sold | $33,000$42/sqft |
Source: NWWMLS #892666 Report a problem | ||
Public tax history
| Year | Property taxes | Tax assessment |
|---|---|---|
| 2025 | $1,709 +28.5% | $176,000 +120.3% |
| 2024 | $1,330 +23.2% | $79,900 |
| 2023 | $1,080 +1.8% | $79,900 |
| 2022 | $1,060 -0.7% | $79,900 |
| 2021 | $1,068 -13.1% | $79,900 |
| 2020 | $1,229 +8.1% | $79,900 |
| 2019 | $1,136 +9.4% | $79,900 |
| 2018 | $1,038 +76.7% | $79,900 +99.8% |
| 2017 | $588 -2.9% | $40,000 |
| 2016 | $605 -19.7% | $40,000 |
| 2015 | $754 +20.5% | $40,000 |
| 2014 | $625 -2% | $40,000 |
| 2013 | $638 +1.6% | $40,000 |
| 2012 | $628 -5.9% | $40,000 |
| 2011 | $668 +9.7% | $40,000 |
| 2010 | $609 +6.1% | $40,000 |
| 2009 | $573 | $40,000 |
Find assessor info on the county website
Monthly payment
Est. payment
Payment breakdown
Explore the cost of this home by adjusting the details. Changes won't be saved.Climate risks
Neighborhood: 54745
Nearby schools
Schools provided by the listing agent
- District: Lake Holcombe
Source: NWWMLS. This data may not be complete. We recommend contacting the local school district to confirm school assignments for this home.
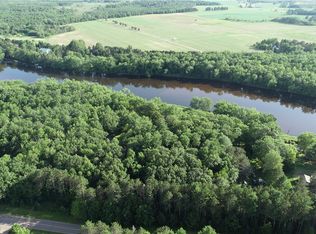
Similar homes
- $179,9003 bd2 ba1.1k sqftW5264 County Road D, Sheldon, WI 54766For Sale

 MLS ID #1606743, Tara Harycki. NWWMLS
- $255,0003 bd1 ba1k sqft26140 276th Street, Holcombe, WI 54745For Sale
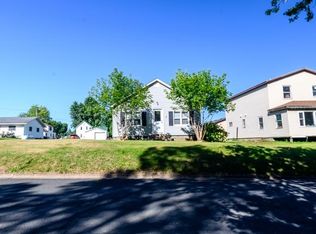 MLS ID #1603737, Royce Roberts. NWWMLS
- $179,9002 bd1 ba990 sqft912 Johnson Road, Cornell, WI 54732For Sale
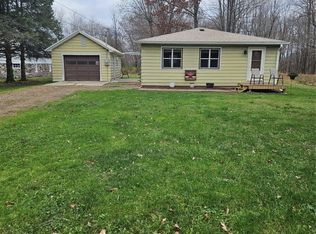 MLS ID #1606631, Scott Bernard. NWWMLS
- $--3 bd1 ba1.1k sqft317 S 7th St, Cornell, WI 54732Auction
 Auction.com 2
- $235,0002 bd1 ba832 sqft218 W Dell Street, New Auburn, WI 54757For SaleMLS ID #1605709, Stephanie Wiedenhoeft. NWWMLS
- $209,9002 bd2 ba884 sqft1630 19th Avenue, Bloomer, WI 54724For SaleMLS ID #1604777, Richelle Seibel. NWWMLS
- $114,9002 bd1 ba936 sqft716 Lindoo Avenue E, Ladysmith, WI 54848For SaleMLS ID #1604000, Cheryl Kaiser. NWWMLS
- $140,0002 bd1 ba988 sqft600 E 11th Street S, Ladysmith, WI 54848For SaleMLS ID #1605113, Kate Curran. NWWMLS
- $329,9001 bd1 ba640 sqft623 26th Street, Chetek, WI 54728For SaleMLS ID #1605904, Joshua Amys. NWWMLS
- $119,9002 bd2 ba1k sqft501 E Park Avenue, Ladysmith, WI 54848For SaleMLS ID #1606447, Clint Page. NWWMLS
