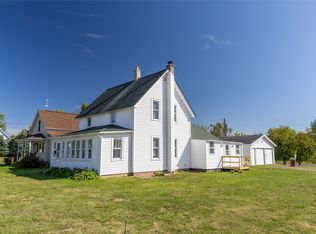
Enjoy waterfront living at an affordable price! Situated on a generous lot on the Ladysmith Flowage, this 3-bedroom, 2-bathroom home offers beautiful southern water views and excellent natural light throughout the spacious living room and kitchen. The property features several recent updates, including new flooring, fresh paint, a radon mitigation system, and smart home technology (thermostat and switches). For added peace of mind, a pre-listing home inspection has already been completed and is available upon request. Stay tuned—more pictures are coming soon!
For sale
Price cut: $5K (9/5)
$234,900
814 Menasha Avenue E, Ladysmith, WI 54848
3beds
1,340sqft
Single Family Residence
Built in 1950
1.76 Acres Lot
$231,400 Zestimate®
$175/sqft
$-- HOA
What's special
Fresh paintNew flooringBeautiful southern water viewsGenerous lot
- 2 days
- 33
- 5
Zillow last checked:
Listing updated:
Listed by:
Adam Kaiser 715-532-3383,
Kaiser Realty Inc
Source: NWWMLS,MLS#: 1601588 Originating MLS: Realtors of Northwestern Wisconsin
Originating MLS: Realtors of Northwestern WisconsinFacts & features
Interior
Bedrooms & bathrooms
- Bedrooms: 3
- Bathrooms: 2
- Full bathrooms: 2
Bedroom
- Description: Bedroom,Flooring: Carpet
- Level: Upper
- Dimensions: 12.00 x 13.00
Bedroom
- Description: Bedroom,Flooring: Carpet
- Level: Upper
- Dimensions: 9.00 x 13.00
Bedroom
- Description: Bedroom,Flooring: Carpet
- Level: Upper
- Dimensions: 9.00 x 13.00
Bathroom
- Description: Bathroom,Flooring: Vinyl
- Level: Main
- Dimensions: 5.00 x 8.00
Bathroom
- Description: Bathroom,Flooring: Vinyl
- Level: Upper
- Dimensions: 7.00 x 6.00
Dining room
- Description: Dining Area,Flooring: Tile
- Level: Main
- Dimensions: 9.00 x 11.00
Entry foyer
- Description: Entry/Foyer,Flooring: Simulated Wood,Plank
- Level: Main
- Dimensions: 5.00 x 6.00
Kitchen
- Description: Kitchen,Flooring: Simulated Wood,Plank
- Level: Main
- Dimensions: 16.00 x 11.00
Laundry
- Description: Laundry Room,Flooring: Simulated Wood,Plank,Vinyl
- Level: Main
- Dimensions: 5.00 x 6.00
Living room
- Description: Living Room
- Level: Main
- Dimensions: 13.00 x 21.00
Workshop
- Description: Workshop,Flooring: Concrete
- Level: Lower
- Dimensions: 10.00 x 10.00
Heating
- Forced Air
Cooling
- Central Air
Appliances
- Included: Dryer, Gas Water Heater, Oven, Range, Refrigerator, Washer
Features
- Basement: Full
- Has fireplace: No
- Fireplace features: None
Interior area
- Total structure area: 2,240
- Total interior livable area: 1,340 sqft
- Finished area above ground: 1,340
- Finished area below ground: 0
Property
Parking
- Parking features: No Garage
Features
- Levels: One and One Half
- Stories: 1.5
- Patio & porch: Deck
- Has view: Yes
- View description: River
- Has water view: Yes
- Water view: River
- Body of water: Ladysmith
- Frontage length: 250,250
Lot
- Size: 1.76 Acres
Details
- Additional structures: Shed(s)
- Additional parcels included: 246024230100; 246024230000
- Parcel number: 246024340000
- Zoning description: Residential,Shoreline
Construction
Type & style
- Home type: SingleFamily
- Architectural style: One and One Half Story
- Property subtype: Single Family Residence
Materials
- Vinyl Siding
- Foundation: Block, Poured
Condition
- New construction: No
- Year built: 1950
Utilities & green energy
- Electric: Circuit Breakers
- Sewer: Public Sewer
- Water: Public
Community & HOA
HOA
- Has HOA: No
Location
- Region: Ladysmith
Financial & listing details
- Price per square foot: $175/sqft
- Tax assessed value: $39,200
- Annual tax amount: $2,238
- Date on market: 10/12/2026
- Cumulative days on market: 140 days
- Listing agreement: Exclusive Right To Sell
- Exclusions: Sellers Personal
Estimated market value
$231,400
$220,000 - $243,000
$1,280/mo
Price history
| Date | Event | Price |
|---|---|---|
| 9/5/2026 | Price change | $234,900-2.1%$175/sqft |
Source:  WIREX MLS #1601588 Report a problem WIREX MLS #1601588 Report a problem | ||
| 7/8/2026 | Price change | $239,900-4%$179/sqft |
Source: WIREX MLS #1601588 Report a problem | ||
| 6/1/2026 | Listed for sale | $249,900+20.4%$186/sqft |
Source: WIREX MLS #1601588 Report a problem | ||
| 4/5/2024 | Sold | $207,500-3.5%$155/sqft |
Source: WIREX MLS #1578656 Report a problem | ||
| 3/20/2024 | Contingent | $215,000$160/sqft |
Source: WIREX MLS #1578656 Report a problem | ||
| 3/15/2024 | Listed for sale | $215,000$160/sqft |
Source: WIREX MLS #1578656 Report a problem | ||
| 1/19/2024 | Contingent | $215,000$160/sqft |
Source: WIREX MLS #1578656 Report a problem | ||
| 1/4/2024 | Listing removed | $215,000$160/sqft |
Source: WIREX MLS #1578656 Report a problem | ||
| 12/29/2023 | Contingent | $215,000$160/sqft |
Source: WIREX MLS #1578656 Report a problem | ||
| 12/14/2023 | Listed for sale | $215,000$160/sqft |
Source: WIREX MLS #1578656 Report a problem | ||
Public tax history
| Year | Property taxes | Tax assessment |
|---|---|---|
| 2024 | $784 +10.5% | $26,800 |
| 2023 | $710 -2.7% | $26,800 |
| 2022 | $729 -3.4% | $26,800 |
| 2021 | $755 -0.8% | $26,800 |
| 2020 | $761 +0.1% | $26,800 |
| 2019 | $760 +5.7% | $26,800 |
| 2018 | $719 +4.3% | $26,800 -8.5% |
| 2017 | $690 +3.4% | $29,300 |
| 2016 | $667 -11.7% | $29,300 |
| 2015 | $755 +10.3% | $29,300 |
| 2014 | $684 +7.6% | $29,300 |
| 2013 | $636 +1% | $29,300 |
| 2012 | $630 -4.2% | $29,300 |
| 2011 | $658 -6.6% | $29,300 |
| 2010 | $704 +10.1% | $29,300 |
| 2009 | $640 | $29,300 |
Find assessor info on the county website
Monthly payment
Est. payment
Payment breakdown
Explore the cost of this home by adjusting the details. Changes won't be saved.Climate risks
Neighborhood: 54848
Nearby schools
Schools provided by the listing agent
- District: Ladysmith
Source: NWWMLS. This data may not be complete. We recommend contacting the local school district to confirm school assignments for this home.
Similar homes
- $190,0003 bd2 ba1.7k sqftW7753 Old 14 Road, Ladysmith, WI 54848For Sale

 MLS ID #1605495, Alison Kempen. NWWMLS
 - $219,0002 bd1 ba1.2k sqftW10529 US Highway 8, Ladysmith, WI 54848For Sale
 MLS ID #1603124, Clint Page. NWWMLS
 - $169,0004 bd2 ba1.8k sqft502 Lake Avenue E, Ladysmith, WI 54848For Sale
 MLS ID #1604773, Clint Page. NWWMLS
 - $169,9004 bd2 ba1.3k sqft618 Miner Avenue W, Ladysmith, WI 54848For Sale
 MLS ID #1605101, Adam Kaiser. NWWMLS
 - $169,0004 bd2 ba1.5k sqft415 W 2nd Street S, Ladysmith, WI 54848For SaleMLS ID #1604829, Brian Reynolds. NWWMLS
- $150,0002 bd1 ba988 sqft600 E 11th Street S, Ladysmith, WI 54848For SaleMLS ID #1605113, Kate Curran. NWWMLS
- $119,9002 bd1 ba936 sqft716 Lindoo Avenue E, Ladysmith, WI 54848For SaleMLS ID #1604000, Cheryl Kaiser. NWWMLS
- $124,9002 bd2 ba832 sqft514 E 2nd Street S, Ladysmith, WI 54848For SaleMLS ID #1598849, Shannyn Pinkert. NWWMLS
- $178,0003 bd2 ba1.3k sqftW11002 US Highway 8, Bruce, WI 54819For SaleMLS ID #1603077, Casey Watters. NWWMLS
- $255,0003 bd1 ba1k sqft26140 276th Street, Holcombe, WI 54745For SaleMLS ID #1603737, Royce Roberts. NWWMLS
- $179,9003 bd2 ba1.4k sqftN1587 State Highway 40, Bruce, WI 54819For SaleMLS ID #1601886, Adam Kaiser. NWWMLS
- $284,9002 bd2 ba1.4k sqft27733 268th Avenue, Holcombe, WI 54745For SaleMLS ID #1599553, Sissy Knopps. NWWMLS
- $129,0004 bd2 ba1.8k sqftW7103 and W7101 Main Street, Conrath, WI 54731For SaleMLS ID #1601577, Alison Kempen. NWWMLS
- $294,9003 bd2 ba1.6k sqft1106 N Canaday Road, Exeland, WI 54835For SaleMLS ID #1603484, Mary Rufledt. NWWMLS
- $220,0001 bd1 ba780 sqftN581 Chippewa Avenue, Holcombe, WI 54745For SaleMLS ID #1603423, Casey Watters. NWWMLS
- $349,9003 bd2 ba1.7k sqft714N State Hwy 40, Exeland, WI 54835For SaleMLS ID #1603264, Brian Pejka. NWWMLS
- $249,9003 bd2 ba1.2k sqftN2204 County Rd E, Bruce, WI 54819For Sale
 MLS ID #7086687, Vicki Phelps, Century 21 Affiliated. NorthstarMLS as distributed by MLS GRID
 - $335,0002 bd1 ba740 sqftN5391 Hwy. 73, Ingram, WI 54526For SaleMLS ID #1604886, Clint Page. NWWMLS
- $119,9002 bd1 ba896 sqft3734 N 2nd Street, Weyerhaeuser, WI 54895For SaleMLS ID #1604718, Casey Watters. NWWMLS
