Nicely renovated, Craftsman-style home blending modern updates with timeless character. This 2-bedroom home features a fully remodeled main-level bathroom, new flooring throughout, and updated kitchen w/beautiful cabinetry & new countertops. Home features original wood floors that have been preserved to maintain the home’s charm. Recent major improvements include a new roof, siding, windows, and HVAC system, offering peace of mind for years to come.
The living room showcases a cozy wood-burning fireplace with a classic brick surround, creating a warm and inviting focal point. The lower level offers additional flexibility with a shower and toilet already in place and plenty of room to finish or customize to suit your needs. A spacious backyard backs up to peaceful green space owned by the neighboring church, providing a sense of privacy and open views. Ample storage throughout completes this thoughtfully updated home.
Under contract
Price cut: $25K (10/12)
$124,900
514 E 2nd Street S, Ladysmith, WI 54848
2beds
832sqft
Single Family Residence
Built in 1948
7,840 Square Feet Lot
$-- Zestimate®
$150/sqft
$-- HOA
What's special
New flooring throughoutNew roofAmple storage throughoutFully remodeled main-level bathroom
- 38 days
- 136
- 13
Zillow last checked:
Listing updated:
Listed by:
Shannyn Pinkert 715-514-5828,
Property Shoppe Realty LLC
Source: NWWMLS,MLS#: 1598849 Originating MLS: Realtors of Northwestern Wisconsin
Facts & features
Interior
Bedrooms & bathrooms
- Bedrooms: 2
- Bathrooms: 2
- Full bathrooms: 1
- 1/2 bathrooms: 1
Bedroom
- Description: Bedroom,Flooring: Wood
- Level: Main
- Dimensions: 12.00 x 10.00
Bedroom
- Description: Bedroom,Flooring: Wood
- Level: Main
- Dimensions: 12.00 x 9.00
Bathroom
- Description: Bathroom,Flooring: Tile
- Level: Main
- Dimensions: 9.00 x 6.00
Dining room
- Description: Dining Area,Flooring: Laminate
- Level: Main
- Dimensions: 11.00 x 7.00
Kitchen
- Description: Kitchen,Flooring: Laminate
- Level: Main
- Dimensions: 11.00 x 10.00
Living room
- Description: Living Room,Flooring: Wood
- Level: Main
- Dimensions: 18.00 x 13.00
Heating
- Forced Air
Cooling
- Central Air
Appliances
- Included: Electric Water Heater, Oven, Range, Refrigerator
Features
- Basement: Full
- Number of fireplaces: 1
- Fireplace features: One, Wood Burning
Interior area
- Total structure area: 1,664
- Total interior livable area: 832 sqft
- Finished area above ground: 832
- Finished area below ground: 0
Property
Parking
- Parking features: Asphalt, Driveway, Gravel, No Garage
- Has uncovered spaces: Yes
Features
- Levels: One
- Stories: 1
- Fencing: None
Lot
- Size: 7,840 Square Feet
Details
- Additional structures: Shed(s)
- Parcel number: 246004320000
- Zoning description: Residential
Construction
Type & style
- Home type: SingleFamily
- Architectural style: One Story
- Property subtype: Single Family Residence
Materials
- Vinyl Siding
- Foundation: Block
Condition
- New construction: No
- Year built: 1948
Utilities & green energy
- Electric: Circuit Breakers
- Sewer: Public Sewer
- Water: Public
Community & HOA
HOA
- Has HOA: No
Location
- Region: Ladysmith
Financial & listing details
- Price per square foot: $150/sqft
- Tax assessed value: $44,800
- Annual tax amount: $944
- Date on market: 10/12/2026
- Cumulative days on market: 263 days
- Listing agreement: Exclusive Right To Sell
Estimated market value
Not available
Estimated sales range
Not available
$1,053/mo
Price history
| Date | Event | Price |
|---|---|---|
| 11/18/2026 | Contingent | $124,900$150/sqft |
Source:  NWWMLS #1598849 Report a problem | ||
| 10/12/2026 | Price change | $124,900-16.7%$150/sqft |
Source: NWWMLS #1598849 Report a problem | ||
| 7/3/2026 | Price change | $149,900-6.3%$180/sqft |
Source:  WIREX MLS #1598849 Report a problem | ||
| 5/21/2026 | Price change | $159,900-5.9%$192/sqft |
Source: WIREX MLS #1598849 Report a problem | ||
| 4/16/2026 | Price change | $169,900-2.9%$204/sqft |
Source: WIREX MLS #1598849 Report a problem | ||
| 3/26/2026 | Price change | $174,900-5.4%$210/sqft |
Source: WIREX MLS #1598849 Report a problem | ||
| 3/4/2026 | Listed for sale | $184,900+362.3%$222/sqft |
Source: WIREX MLS #1598849 Report a problem | ||
| 10/21/2016 | Sold | $40,000$48/sqft |
Source: NWWMLS #1500432 Report a problem | ||
Public tax history
| Year | Property taxes | Tax assessment |
|---|---|---|
| 2025 | -- | -- |
| 2024 | -- | -- |
| 2023 | -- | -- |
| 2022 | $945 -3.6% | $37,800 |
| 2021 | $980 -1.1% | $37,800 |
| 2020 | $991 +0.3% | $37,800 |
| 2019 | $988 +7.7% | $37,800 |
| 2018 | $918 -30.7% | $37,800 -37.3% |
| 2017 | $1,324 +3.6% | $60,300 |
| 2016 | $1,277 -17.8% | $60,300 |
| 2015 | $1,554 +17.5% | $60,300 |
| 2014 | $1,322 +7.7% | $60,300 |
| 2013 | $1,228 +1.4% | $60,300 |
| 2012 | $1,211 +4.8% | $60,300 |
| 2011 | $1,156 -5.3% | $60,300 |
| 2010 | $1,220 +6.1% | $60,300 |
| 2009 | $1,150 | $60,300 |
Find assessor info on the county website
Monthly payment
Est. payment
Payment breakdown
Explore the cost of this home by adjusting the details. Changes won't be saved.Climate risks
Neighborhood: 54848
Nearby schools
Schools provided by the listing agent
- District: Ladysmith
Source: NWWMLS. This data may not be complete. We recommend contacting the local school district to confirm school assignments for this home.
Similar homes
- $114,9002 bd1 ba936 sqft716 Lindoo Avenue E, Ladysmith, WI 54848For Sale
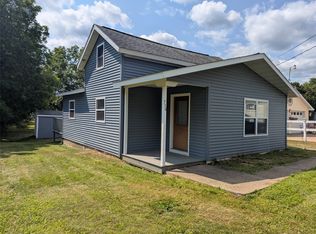
 MLS ID #1604000, Cheryl Kaiser. NWWMLS
- $140,0002 bd1 ba988 sqft600 E 11th Street S, Ladysmith, WI 54848For Sale
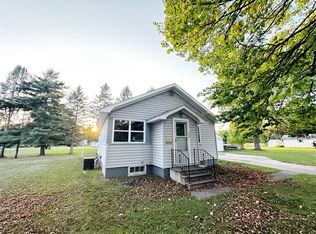 MLS ID #1605113, Kate Curran. NWWMLS
- $179,9003 bd2 ba1.1k sqftW5264 County Road D, Sheldon, WI 54766For Sale
 MLS ID #1606743, Tara Harycki. NWWMLS
- $99,9002 bd1 ba896 sqft3734 N 2nd Street, Weyerhaeuser, WI 54895For Sale
 MLS ID #1604718, Casey Watters. NWWMLS
- $159,9002 bd1 ba888 sqft3621 W Town Line Road, Glen Flora, WI 54526For SaleMLS ID #1606236, Chris Polfus. NWWMLS
- $140,0002 bd1 ba896 sqft991 N Lincoln Avenue, Exeland, WI 54835For SaleMLS ID #1606383, Colleen Dickenson. NWWMLS
- $159,9002 bd1 ba888 sqftW3621 Town Line Rd, Glen Flora, WI 54526For Sale
 MLS ID #7164200, Chris Polfus, Whitetail Properties Real Esta. NorthstarMLS as distributed by MLS GRID
- $89,9002 bd1 ba910 sqft706 N 3rd Street, Bruce, WI 54819For SaleMLS ID #1606173, Alison Kempen. NWWMLS
