YOUR DOLLAR GOES FARTHER HERE! DOLLAR/SQUARE FOOT IS UNMATCHED! In this 4 bedroom, 2 bath, spacious Ladysmith home. The unique floor plan allows each family member their own space.....pets too, with a fenced in back yard off of a 3 season porch area. Featuring main floor laundry, attached garage, RV parking slab and a versatile back yard shed. All newer windows throughout the home and NEW shingles in 2025. If you're looking to S-T-R-E-T-C-H your housing dollars, start by looking here.
Active
$169,000
502 Lake Avenue, Ladysmith, WI 54848
4beds
1,800sqft
Single Family Residence
Built in 1950
8,712 Square Feet Lot
$166,400 Zestimate®
$94/sqft
$-- HOA
What's special
Attached garageMain floor laundryRv parking slab
- 37 days
- 242
- 16
Zillow last checked:
Listing updated:
Listed by:
Clint Page 715-532-7300,
CB Northern Escape/Ladysmith
Source: WIREX MLS,MLS#: 1604773 Originating MLS: REALTORS Association of Northwestern WI
Originating MLS: REALTORS Association of Northwestern WIFacts & features
Interior
Bedrooms & bathrooms
- Bedrooms: 4
- Bathrooms: 2
- Full bathrooms: 2
- Main level bedrooms: 1
Primary bedroom
- Level: Main
- Area: 135
- Dimensions: 9 x 15
Bedroom 2
- Level: Upper
- Area: 234
- Dimensions: 13 x 18
Bedroom 3
- Level: Upper
- Area: 168
- Dimensions: 12 x 14
Bedroom 4
- Level: Upper
- Area: 195
- Dimensions: 13 x 15
Dining room
- Level: Main
- Area: 72
- Dimensions: 8 x 9
Family room
- Level: Main
- Area: 117
- Dimensions: 9 x 13
Kitchen
- Level: Main
- Area: 72
- Dimensions: 8 x 9
Living room
- Level: Main
- Area: 224
- Dimensions: 14 x 16
Heating
- Natural Gas, Forced Air
Cooling
- Central Air
Appliances
- Included: Dryer, Range/Oven, Refrigerator, Washer
Features
- Ceiling Fan(s), High Speed Internet
- Windows: Some window coverings
- Basement: Crawl Space,Partial,Block,Concrete
Interior area
- Total structure area: 1,800
- Total interior livable area: 1,800 sqft
- Finished area above ground: 1,800
- Finished area below ground: 0
Property
Parking
- Total spaces: 1
- Parking features: 1 Car, Attached, Garage Door Opener
- Attached garage spaces: 1
Features
- Levels: Two
- Stories: 2
- Fencing: Fenced Yard
Lot
- Size: 8,712 Square Feet
- Dimensions: 66 x 132 x
Details
- Additional structures: Shed(s), Workshop
- Parcel number: 246021930000
- Zoning: Residential
Construction
Type & style
- Home type: SingleFamily
- Property subtype: Single Family Residence
Materials
- Vinyl Siding
Condition
- 21+ Years
- New construction: No
- Year built: 1950
Utilities & green energy
- Electric: Circuit Breakers
- Sewer: Public Sewer
- Water: Public
Community & HOA
Location
- Region: Ladysmith
- Municipality: Ladysmith
Financial & listing details
- Price per square foot: $94/sqft
- Tax assessed value: $78,200
- Annual tax amount: $1,580
- Date on market: 9/2/2026
- Inclusions: Included:ceiling Fans, Included:dryer, Included:fenced Yard, Included:garage Opener, Included:oven/Range, Included:refrigerator, Included:washer, Included:window Coverings
Estimated market value
$166,400
$158,000 - $175,000
$1,635/mo
Price history
| Date | Event | Price |
|---|---|---|
| 9/2/2026 | Listed for sale | $169,000+160%$94/sqft |
Source:  WIREX MLS #1604773 Report a problem WIREX MLS #1604773 Report a problem | ||
| 5/15/2020 | Sold | $65,000-9.7%$36/sqft |
Source: Public Record Report a problem | ||
| 8/10/2019 | Listed for sale | $72,000$40/sqft |
Source: CB Northern Escape/Ladysmith #1534559 Report a problem | ||
Public tax history
| Year | Property taxes | Tax assessment |
|---|---|---|
| 2024 | $1,487 +11.4% | $53,500 |
| 2023 | $1,335 -2.7% | $53,500 |
| 2022 | $1,372 -3.6% | $53,500 |
| 2021 | $1,423 -1% | $53,500 |
| 2020 | $1,437 +19.7% | $53,500 |
| 2019 | $1,201 +8.8% | $53,500 |
| 2018 | $1,104 -45.1% | $53,500 -44.6% |
| 2017 | $2,011 +4.5% | $96,600 |
| 2016 | $1,925 -22.7% | $96,600 |
| 2015 | $2,489 +23% | $96,600 |
| 2014 | $2,024 +7.8% | $96,600 |
| 2013 | $1,877 +0.3% | $96,600 |
| 2012 | $1,872 -5% | $96,600 |
| 2011 | $1,971 -5.8% | $96,600 |
| 2010 | $2,092 +7.7% | $96,600 |
| 2009 | $1,942 | $96,600 |
Find assessor info on the county website
Monthly payment
Est. payment
Payment breakdown
Explore the cost of this home by adjusting the details. Changes won't be saved.Climate risks
Neighborhood: 54848
Nearby schools
Schools provided by the listing agent
- District: Ladysmith
Source: WIREX MLS. This data may not be complete. We recommend contacting the local school district to confirm school assignments for this home.

Similar homes
- $169,0004 bd2 ba1.5k sqft415 W 2nd Street, Ladysmith, WI 54848Active
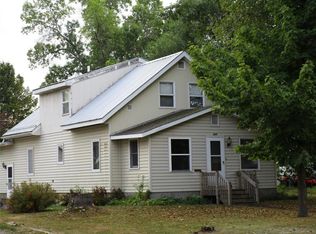 MLS ID #1604829, Brian Reynolds. WIREX MLS
 - $169,9004 bd2 ba1.3k sqft618 Miner Avenue, Ladysmith, WI 54848Active
 MLS ID #1605101, Adam Kaiser. WIREX MLS
 - $190,0003 bd2 ba1.7k sqftW7753 Old 14 Road, Ladysmith, WI 54848Active
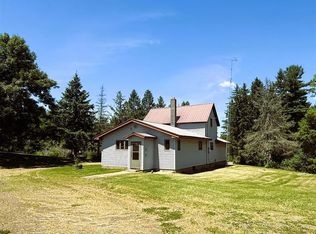 MLS ID #1605495, Alison Kempen. WIREX MLS
 - $150,0002 bd2 ba988 sqft600 E 11th St S, Ladysmith, WI 54848For Sale
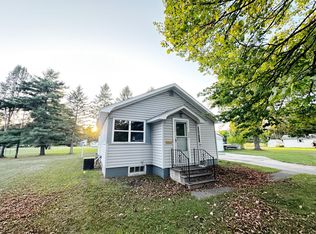
 MLS ID #7143245, Kate Curran, WESTconsin Realty LLC. NorthstarMLS as distributed by MLS GRID
 - $249,9003 bd2 ba1.2k sqftN2204 County Rd E, Bruce, WI 54819For SaleMLS ID #7086687, Vicki Phelps, Century 21 Affiliated. NorthstarMLS as distributed by MLS GRID
