EASY LIVING in this easy to keep, efficient 2-bedroom home. Whether you are downsizing or just getting started, this one level, well cared for home will fit the bill. Easy to heat and cool with the convenience of main floor laundry and an attached 2 car garage this home has much to offer. VERY private setting on approximately 4 acres of woods and groomed yard with ample room for gardens and fruit trees. Includes a blacktopped, circle driveway with a second, 1 car garage and a garden shed to conquer the storage war. Inside, you'll love the South facing sun-room, SPACIOUS living room and the option of 2 dining areas. Country living just minutes from the conveniences of the city. Take a look!
Active
Price cut: $10K (9/3)
$219,000
W10529 US Highway 8, Ladysmith, WI 54848
2beds
1,288sqft
Single Family Residence
Built in 1960
4 Acres Lot
$214,600 Zestimate®
$170/sqft
$-- HOA
What's special
Main floor laundryOne levelGarden shedBlacktopped circle drivewaySouth facing sun-roomVery private setting
- 87 days
- 330
- 26
Zillow last checked:
Listing updated:
Listed by:
Clint Page 715-532-7300,
CB Northern Escape/Ladysmith
Source: WIREX MLS,MLS#: 1603124 Originating MLS: REALTORS Association of Northwestern WI
Originating MLS: REALTORS Association of Northwestern WIFacts & features
Interior
Bedrooms & bathrooms
- Bedrooms: 2
- Bathrooms: 1
- Full bathrooms: 1
- Main level bedrooms: 2
Primary bedroom
- Level: Main
- Area: 150
- Dimensions: 10 x 15
Bedroom 2
- Level: Main
- Area: 143
- Dimensions: 11 x 13
Dining room
- Level: Main
- Area: 99
- Dimensions: 9 x 11
Kitchen
- Level: Main
- Area: 99
- Dimensions: 9 x 11
Living room
- Level: Main
- Area: 264
- Dimensions: 12 x 22
Heating
- Propane, Forced Air
Cooling
- Central Air
Appliances
- Included: Dryer, Microwave, Range/Oven, Range Hood, Refrigerator, Washer, Water Purifier
Features
- Windows: Some window coverings
- Basement: Full,Block
Interior area
- Total structure area: 1,288
- Total interior livable area: 1,288 sqft
- Finished area above ground: 1,288
- Finished area below ground: 0
Property
Parking
- Total spaces: 2
- Parking features: 2 Car, Attached, Garage Door Opener
- Attached garage spaces: 2
Features
- Levels: One
- Stories: 1
- Patio & porch: Deck
- Exterior features: LP Tank
- Fencing: Fenced Yard
Lot
- Size: 4 Acres
Details
- Additional structures: Garden Shed, Other
- Parcel number: 038004950000
- Zoning: Residential
Construction
Type & style
- Home type: SingleFamily
- Property subtype: Single Family Residence
Materials
- Vinyl Siding
Condition
- 21+ Years
- New construction: No
- Year built: 1960
Utilities & green energy
- Electric: Circuit Breakers
- Sewer: Septic Tank
- Water: Well
Community & HOA
Location
- Region: Ladysmith
- Municipality: Thornapple
Financial & listing details
- Price per square foot: $170/sqft
- Tax assessed value: $167,900
- Annual tax amount: $2,109
- Date on market: 7/10/2026
- Inclusions: Included:dryer, Included:fenced Yard, Included:garage Opener, Included:lp Tank, Included:microwave, Included:oven/Range, Included:range Hood, Included:refrigerator, Included:washer, Included:water Conditioner, Included:window Coverings
Estimated market value
$214,600
$204,000 - $225,000
$1,098/mo
Price history
| Date | Event | Price |
|---|---|---|
| 9/3/2026 | Price change | $219,000-4.4%$170/sqft |
Source:  WIREX MLS #1603124 Report a problem WIREX MLS #1603124 Report a problem | ||
| 8/19/2026 | Listed for sale | $229,000$178/sqft |
Source: WIREX MLS #1603124 Report a problem | ||
| 7/31/2026 | Contingent | $229,000$178/sqft |
Source: WIREX MLS #1603124 Report a problem | ||
| 7/10/2026 | Listed for sale | $229,000$178/sqft |
Source: WIREX MLS #1603124 Report a problem | ||
Public tax history
| Year | Property taxes | Tax assessment |
|---|---|---|
| 2024 | $1,554 +7.1% | $98,000 |
| 2023 | $1,450 +7.8% | $98,000 |
| 2022 | $1,345 +11% | $98,000 |
| 2021 | $1,212 -4.8% | $98,000 |
| 2020 | $1,273 -3.4% | $98,000 |
| 2019 | $1,317 -0.4% | $98,000 |
| 2018 | $1,323 -7.4% | $98,000 |
| 2017 | $1,428 +0.7% | $98,000 |
| 2016 | $1,419 -15.7% | $98,000 |
| 2015 | $1,683 +37% | $98,000 |
| 2014 | $1,228 -5.4% | $98,000 |
| 2013 | $1,298 -11.7% | $98,000 |
| 2012 | $1,470 +13% | $98,000 -9.1% |
| 2011 | $1,301 -11.3% | $107,800 +4% |
| 2010 | $1,467 -4.8% | $103,700 |
| 2009 | $1,541 | $103,700 |
Find assessor info on the county website
Monthly payment
Est. payment
Payment breakdown
Explore the cost of this home by adjusting the details. Changes won't be saved.Climate risks
Neighborhood: 54848
Nearby schools
Schools provided by the listing agent
- District: Bruce
Source: WIREX MLS. This data may not be complete. We recommend contacting the local school district to confirm school assignments for this home.
- $248,700-- bd-- ba-- sqftW10497 Us Highway 8, Ladysmith, WI 54848Off Market
- $222,500-- bd-- ba-- sqftW10533 Us Highway 8, Ladysmith, WI 54848Off Market
- $160,700-- bd-- ba-- sqftW10567 Us Highway 8, Ladysmith, WI 54848Off Market
- $242,2002 bd2 ba1.7k sqftW10512 Us Highway 8, Ladysmith, WI 54848Off Market
Similar homes
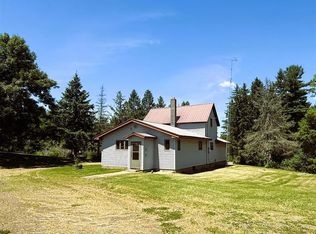
- $190,0003 bd2 ba1.7k sqftW7753 Old 14 Road, Ladysmith, WI 54848Active
 MLS ID #1605495, Alison Kempen. WIREX MLS
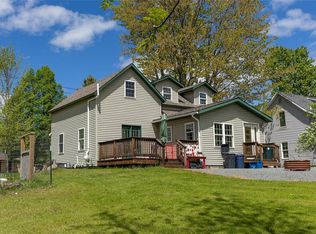
 - $234,9003 bd2 ba1.3k sqft814 Menasha Avenue, Ladysmith, WI 54848Active
 MLS ID #1601588, Adam Kaiser. WIREX MLS
 - $210,0003 bd2 ba1.8k sqft1013 W 5th Street, Ladysmith, WI 54848Active
 MLS ID #1602568, Alison Kempen. WIREX MLS
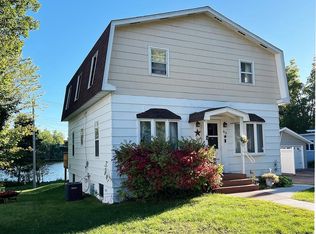
 - $235,0004 bd2 ba1.4k sqft414 E River Avenue, Ladysmith, WI 54848Active
 MLS ID #1605122, Alison Kempen. WIREX MLS
 - $150,0002 bd2 ba988 sqft600 E 11th St S, Ladysmith, WI 54848For Sale
 MLS ID #7143245, Kate Curran, WESTconsin Realty LLC. NorthstarMLS as distributed by MLS GRID
 - $249,9003 bd2 ba1.2k sqftN2204 County Rd E, Bruce, WI 54819For SaleMLS ID #7086687, Vicki Phelps, Century 21 Affiliated. NorthstarMLS as distributed by MLS GRID
