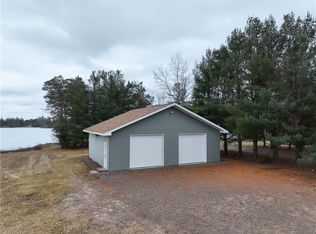
Your Northwoods escape is calling! Tucked away on 1.45 acres with an impressive 172 feet of frontage on 104-acre Windfall Lake, this property offers an opportunity to enjoy lakefront ownership, outdoor recreation, and the peaceful surroundings of Wisconsin's Northwoods. This year-round home features 3 bedrooms, 2 full bathrooms, and 1,761 finished square feet, providing plenty of space for everyday living, weekend getaways, and entertaining family and friends. The partially finished lower level offers additional room for recreation, hobbies, or creating the ultimate gathering space. Outside, the detached 2-car garage and additional storage shed provide space for vehicles, fishing gear, ATVs, and all your Northwoods toys. With a mix of sand and rock along the shoreline, direct waterfront access, and no road separating the property from the lake, there's plenty of opportunity to make the most of your waterfront setting. Whether you're searching for a year-round residence, a weekend retreat, or a lakefront property to update and make your own, this one offers the acreage, shoreline, and potential to bring your vision to life.
For sale
Price cut: $30.1K (10/13)
$349,900
714N State Hwy 40, Exeland, WI 54835
3beds
1,761sqft
Single Family Residence
Built in 1950
1.45 Acres Lot
$348,500 Zestimate®
$199/sqft
$-- HOA
What's special
Partially finished lower levelAdditional storage shedDirect waterfront access
- 23 days
- 241
- 3
Zillow last checked:
Listing updated:
Listed by:
Brian Pejka 715-514-4265,
Keller Williams Realty Diversified
Source: NWWMLS,MLS#: 1603264 Originating MLS: Realtors of Northwestern Wisconsin
Facts & features
Interior
Bedrooms & bathrooms
- Bedrooms: 3
- Bathrooms: 2
- Full bathrooms: 2
Bedroom
- Description: Bedroom,Flooring: Carpet
- Level: Main
- Dimensions: 12.00 x 11.00
Bedroom
- Description: Bedroom,Flooring: Carpet
- Level: Main
- Dimensions: 12.00 x 11.00
Bedroom
- Description: Bedroom,Flooring: Carpet
- Level: Main
- Dimensions: 13.00 x 10.00
Bathroom
- Description: Bathroom,Flooring: Linoleum
- Level: Main
- Dimensions: 9.00 x 6.00
Bathroom
- Description: Bathroom,Flooring: Linoleum
- Level: Main
- Dimensions: 9.00 x 6.00
Family room
- Description: Family Room,Flooring: Concrete
- Level: Lower
- Dimensions: 16.00 x 12.00
Kitchen
- Description: Kitchen,Flooring: Linoleum
- Level: Main
- Dimensions: 12.00 x 11.00
Living room
- Description: Living Room,Flooring: Carpet
- Level: Main
- Dimensions: 19.00 x 13.00
Recreation
- Description: Rec Room,Flooring: Concrete
- Level: Lower
- Dimensions: 18.00 x 15.00
Heating
- Forced Air
Cooling
- Window Unit(s), WallWindow Unit(s)
Appliances
- Included: Electric Water Heater, Freezer, Microwave, Oven, Range, Refrigerator
Features
- Windows: Window Coverings
- Basement: Full,Partially Finished
Interior area
- Total structure area: 2,322
- Total interior livable area: 1,761 sqft
- Finished area above ground: 1,161
- Finished area below ground: 600
Property
Parking
- Total spaces: 2
- Parking features: Driveway, Detached, Garage, Gravel, Garage Door Opener
- Garage spaces: 2
- Has uncovered spaces: Yes
Features
- Levels: One
- Stories: 1
- Patio & porch: Deck
- Has view: Yes
- View description: Lake
- Has water view: Yes
- Water view: Lake
- Waterfront features: Lake
- Body of water: Windfall
- Frontage length: 172,172
Lot
- Size: 1.45 Acres
Details
- Additional structures: Shed(s)
- Parcel number: 32246
- Zoning description: Recreational,Residential
Construction
Type & style
- Home type: SingleFamily
- Architectural style: One Story
- Property subtype: Single Family Residence
Materials
- Vinyl Siding
- Foundation: Block
Condition
- New construction: No
- Year built: 1950
Utilities & green energy
- Electric: Circuit Breakers
- Sewer: Septic Tank
- Water: Drilled Well
Community & HOA
HOA
- Has HOA: No
Location
- Region: Exeland
Financial & listing details
- Price per square foot: $199/sqft
- Annual tax amount: $2,534
- Date on market: 10/12/2026
- Cumulative days on market: 323 days
- Listing agreement: Exclusive Right To Sell
- Exclusions: Lp Tank, Sellers Personal
Estimated market value
$348,500
$331,000 - $366,000
$1,728/mo
Price history
| Date | Event | Price |
|---|---|---|
| 10/13/2026 | Price change | $349,900-7.9%$199/sqft |
Source:  NorthstarMLS as distributed by MLS GRID #7109852 Report a problem | ||
| 8/2/2026 | Listed for sale | $380,000$216/sqft |
Source:  WIREX MLS #1603264 Report a problem | ||
Public tax history
Tax history is unavailable.
Monthly payment
Est. payment
Payment breakdown
Explore the cost of this home by adjusting the details. Changes won't be saved.Climate risks
Neighborhood: 54835
Nearby schools
Schools provided by the listing agent
- District: Bruce
Source: NWWMLS. This data may not be complete. We recommend contacting the local school district to confirm school assignments for this home.
Similar homes
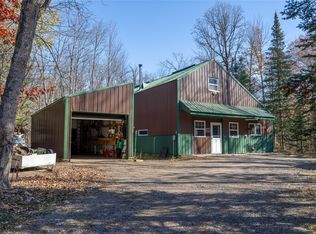
- $294,9003 bd2 ba1.6k sqft1106 N Canaday Road, Exeland, WI 54835For Sale

 MLS ID #1603484, Mary Rufledt. NWWMLS
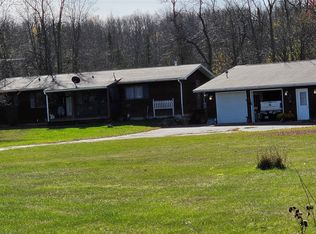
- $269,9002 bd2 ba1.6k sqftW9933 Kernan Lane, Exeland, WI 54835For Sale
 MLS ID #1606192, Adam Kaiser. NWWMLS
- $200,0004 bd2 ba2.3k sqft11005 W State Highway 48, Exeland, WI 54835For Sale
 MLS ID #1603624, Dana Yoder. NWWMLS
- $339,5004 bd3 ba1.5k sqft11681 W Bechtel Road, Radisson, WI 54867For Sale
 MLS ID #1605840, Jane James. NWWMLS
- $359,9003 bd2 ba1.4k sqft2865 28 1/8 Avenue, Birchwood, WI 54817For SaleMLS ID #1603451, Casey Watters. NWWMLS
- $364,9004 bd2 ba1.8k sqftW5480 County Road X, Tony, WI 54563For SaleMLS ID #1603714, Mary Rufledt. NWWMLS
- $374,0003 bd2 ba1.7k sqftW9902 Flohr Road, Ladysmith, WI 54848For SaleMLS ID #1601560, Alison Kempen. NWWMLS
- $349,9003 bd2 ba2.5k sqft2756 28 1/8 Street, Birchwood, WI 54817For SaleMLS ID #1598298, Casey Watters. NWWMLS
- $309,0003 bd2 ba1.4k sqft3555 N Birch Lane, Radisson, WI 54867For SaleMLS ID #1602789, April Johnson. NWWMLS
- $399,9002 bd2 ba1.3k sqftW11583 Trails End Road, Bruce, WI 54819For SaleMLS ID #1602527, Philip Kaiser. NWWMLS
- $465,0003 bd2 ba2.2k sqft3330 N Weirgor Road, Radisson, WI 54867For SaleMLS ID #1601491, Terry Duffy. NWWMLS
- $284,9003 bd1 ba2.2k sqft4758 N Ryan Road, Couderay, WI 54828For SaleMLS ID #1595799, Amanda DePew. NWWMLS
- $299,9003 bd2 ba1.5k sqft815 Lake Avenue E, Ladysmith, WI 54848For SaleMLS ID #1606002, Alison Kempen. NWWMLS
- $475,0003 bd2 ba1.2k sqft7042 N Lake Shore Drive, Couderay, WI 54828For SaleMLS ID #1601780, Megan Steinmetz. NWWMLS
- $343,9002 bd1 ba945 sqftW6741 Lakewood Boulevard, Ladysmith, WI 54848For SaleMLS ID #1606255, Chris Butterfield. NWWMLS
- $359,0003 bd2 ba1.5k sqft2874 29 1/2 29 7/8 Avenue, Birchwood, WI 54817New ConstructionMLS ID #1597195, Jeff Iverson. NWWMLS
- $237,9003 bd2 ba1.2k sqft3669N Clark Street, Radisson, WI 54867For SaleMLS ID #1600150, Ida Kinsley. NWWMLS
- $234,9003 bd2 ba1.3k sqft814 Menasha Avenue E, Ladysmith, WI 54848For SaleMLS ID #1601588, Adam Kaiser. NWWMLS
- $269,9003 bd1 ba1.3k sqft4748W Butler Road, Winter, WI 54896For SaleMLS ID #1597772, Haley Ferguson. NWWMLS
- $329,0003 bd2 ba1.5k sqft120 Vreeland Street, Birchwood, WI 54817New ConstructionMLS ID #1605673, Audrey Miller. NWWMLS
