Your own cozy cabin in the woods awaits! This 3 bed, 1 bath home is MOVE IN READY with several furnishings included and updated appliances. Set on a 5-acre wooded lot, this 1,332 sq.ft. is sure to give you the charm and privacy you are in search of. Step through the front door into the open concept, vaulted ceiling kitchen/living room/dining area. Enjoy the convenience of two main level bedrooms as well as main level laundry hook-ups. Upstairs, the large loft area can be used as a third bedroom or as a secondary living room space. Outside, the back patio with built in fire pit and expansive back yard are perfect for entertaining guests or just taking in the peaceful quiet of the surrounding forest. If outdoor adventure is what you seek, the wooded 5 acres give space for private trails and bow hunting. Access to snowmobile & ATV trails directly from the property makes it a convenient spot for trail riders. Take advantage of the fully insulated 1 car garage storage for your sled or ATV when you're not exploring the trails. And for avid anglers or lake lovers, there are countless lakes in the area to enjoy, including Lake Winter and the Chippewa Flowage. Your Northwoods retreat awaits! Schedule your showing today and don’t miss this opportunity.
For sale
Price cut: $5K (8/17)
$269,900
4748W Butler Road, Winter, WI 54896
3beds
1,332sqft
Single Family Residence
Built in 2007
5 Acres Lot
$270,400 Zestimate®
$203/sqft
$-- HOA
What's special
Large loft areaMain level laundry hook-upsTwo main level bedroomsUpdated appliances
- 16 days
- 209
- 18
Zillow last checked:
Listing updated:
Listed by:
Haley Ferguson 715-635-6500,
Re/Max 4 Seasons, LLC,
Christian Ferguson 715-790-1503,
Re/Max 4 Seasons, LLC
Source: NWWMLS,MLS#: 1597772 Originating MLS: Realtors of Northwestern Wisconsin
Facts & features
Interior
Bedrooms & bathrooms
- Bedrooms: 3
- Bathrooms: 1
- Full bathrooms: 1
Bedroom
- Description: Bedroom,Flooring: Laminate
- Level: Main
- Dimensions: 10.00 x 13.00
Bedroom
- Description: Bedroom,Flooring: Laminate
- Level: Main
- Dimensions: 11.00 x 13.00
Bathroom
- Description: Bathroom,Flooring: Laminate
- Level: Main
- Dimensions: 5.00 x 9.00
Entry foyer
- Description: Entry/Foyer,Flooring: Laminate
- Level: Main
- Dimensions: 5.00 x 6.00
Kitchen
- Description: Kitchen,Flooring: Laminate
- Level: Main
- Dimensions: 11.50 x 18.00
Living room
- Description: Living Room,Flooring: Laminate
- Level: Main
- Dimensions: 14.50 x 14.50
Loft
- Description: Loft,Flooring: Laminate
- Level: Upper
- Dimensions: 27.00 x 15.00
Heating
- Other, See Remarks, Wall Furnace
Cooling
- None
Appliances
- Included: Dishwasher, Electric Water Heater, Microwave, Oven, Range, Refrigerator
Features
- Ceiling Fan(s)
- Windows: Window Coverings
- Has fireplace: No
- Fireplace features: None
Interior area
- Total structure area: 1,332
- Total interior livable area: 1,332 sqft
- Finished area above ground: 1,332
- Finished area below ground: 0
Video & virtual tour
Property
Parking
- Total spaces: 1
- Parking features: Driveway, Detached, Garage, Gravel, Garage Door Opener
- Garage spaces: 1
- Has uncovered spaces: Yes
Features
- Levels: One and One Half
- Stories: 1.5
- Patio & porch: Concrete, Patio
- Fencing: None
Lot
- Size: 5 Acres
Details
- Additional structures: Shed(s)
- Parcel number: 6959
- Zoning description: Residential
- Other equipment: Fuel Tank(s)
Construction
Type & style
- Home type: SingleFamily
- Architectural style: One and One Half Story
- Property subtype: Single Family Residence
Materials
- Other, See Remarks
- Foundation: Poured, Slab
Condition
- New construction: No
- Year built: 2007
Utilities & green energy
- Electric: Circuit Breakers
- Sewer: Holding Tank, Septic Tank
- Water: Drilled Well
Community & HOA
HOA
- Has HOA: No
Location
- Region: Winter
Financial & listing details
- Price per square foot: $203/sqft
- Tax assessed value: $213,100
- Annual tax amount: $1,700
- Date on market: 10/12/2026
- Cumulative days on market: 292 days
- Listing agreement: Exclusive Right To Sell
- Exclusions: Dryer, Sellers Personal, Washer
Estimated market value
$270,400
$257,000 - $284,000
$1,545/mo
Price history
| Date | Event | Price |
|---|---|---|
| 8/17/2026 | Price change | $269,900-1.8%$203/sqft |
Source:  WIREX MLS #1597772 Report a problem | ||
| 7/27/2026 | Price change | $274,900-3.5%$206/sqft |
Source: WIREX MLS #1597772 Report a problem | ||
| 6/29/2026 | Price change | $284,900-3.4%$214/sqft |
Source: WIREX MLS #1597772 Report a problem | ||
| 6/9/2026 | Price change | $294,900-1.7%$221/sqft |
Source: WIREX MLS #1597772 Report a problem | ||
| 4/22/2026 | Price change | $299,900-3.2%$225/sqft |
Source: WIREX MLS #1597772 Report a problem | ||
| 3/27/2026 | Price change | $309,900-1.6%$233/sqft |
Source: WIREX MLS #1597772 Report a problem | ||
| 1/28/2026 | Price change | $314,900-3.1%$236/sqft |
Source: WIREX MLS #1597772 Report a problem | ||
| 1/10/2026 | Listed for sale | $324,900+18.1%$244/sqft |
Source: WIREX MLS #1597772 Report a problem | ||
| 8/28/2024 | Sold | $275,000$206/sqft |
Source:  NWWMLS #1584104 Report a problem | ||
| 7/27/2024 | Contingent | $275,000$206/sqft |
Source: WIREX MLS #1584104 Report a problem | ||
| 7/25/2024 | Listed for sale | $275,000+25.6%$206/sqft |
Source: WIREX MLS #1584104 Report a problem | ||
| 2/16/2022 | Sold | $219,000$164/sqft |
Source: NWWMLS #1560576 Report a problem | ||
| 2/15/2022 | Pending sale | $219,000$164/sqft |
Source: WIREX MLS #1560576 Report a problem | ||
| 12/19/2021 | Listed for sale | $219,000+947.8%$164/sqft |
Source: WIREX MLS #1560576 Report a problem | ||
| 6/23/2006 | Sold | $20,900$16/sqft |
Source: Public Record Report a problem | ||
Public tax history
| Year | Property taxes | Tax assessment |
|---|---|---|
| 2025 | $1,868 +50% | $213,100 +135.5% |
| 2024 | $1,245 +7.6% | $90,500 |
| 2023 | $1,157 +2.1% | $90,500 |
| 2022 | $1,133 +4.9% | $90,500 |
| 2021 | $1,080 +1.5% | $90,500 |
| 2020 | $1,064 -2.7% | $90,500 |
| 2019 | $1,094 +27.3% | $90,500 |
| 2018 | $859 -14.9% | $90,500 |
| 2017 | $1,010 -3.7% | $90,500 |
| 2016 | $1,049 +8.1% | $90,500 -9.8% |
| 2015 | $970 -1% | $100,300 |
| 2014 | $979 -5.5% | $100,300 |
| 2013 | $1,037 -4.2% | $100,300 |
| 2011 | $1,082 +1.1% | $100,300 +8.9% |
| 2010 | $1,070 +10.5% | $92,100 +7.3% |
| 2009 | $968 | $85,800 |
Find assessor info on the county website
Monthly payment
Est. payment
Payment breakdown
Explore the cost of this home by adjusting the details. Changes won't be saved.Climate risks
Neighborhood: 54896
Nearby schools
Schools provided by the listing agent
- District: Winter
Source: NWWMLS. This data may not be complete. We recommend contacting the local school district to confirm school assignments for this home.


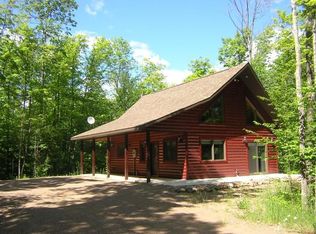
Similar homes
- $229,9004 bd1 ba1.5k sqft7953N Blaisdell Lake Road, Winter, WI 54896For Sale
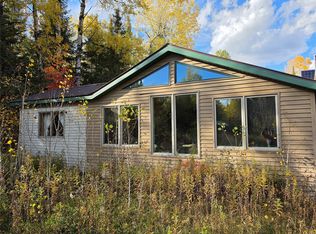
 MLS ID #1606033, Ida Kinsley. NWWMLS
- $319,5002 bd1 ba864 sqft7154 W McDermott Road, Winter, WI 54896For Sale
 MLS ID #1604729, Matthew Biller. NWWMLS
- $279,9992 bd2 ba1.1k sqft7295W Hemlock Haven Road, Winter, WI 54896For Sale
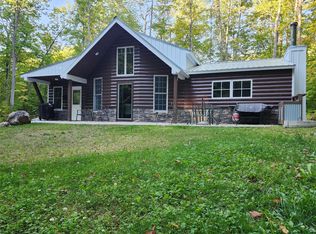 MLS ID #1604705, Kraig Whalen. NWWMLS
- $199,0003 bd1 ba1.2k sqft6901 N Zett Road, Loretta, WI 54896For Sale
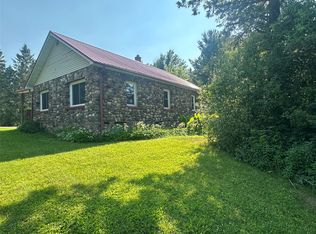 MLS ID #1602873, John Grossi. NWWMLS
- $399,0002 bd1 ba960 sqft5170N Vermedal Road, Winter, WI 54896For SaleMLS ID #1600704, Bradi Kasparec. NWWMLS
- $249,9001 bd1 ba720 sqft3598N Old J Road, Winter, WI 54896For SaleMLS ID #1601670, Ida Kinsley. NWWMLS
- $359,9002 bd1 ba1.1k sqft9159N Chippewa Pines Way, Winter, WI 54896For SaleMLS ID #1601413, Ida Kinsley. NWWMLS
- $149,9003 bd1 ba1.3k sqft3470 N 1st Street, Loretta, WI 54896For SaleMLS ID #1605755, James Moran. NWWMLS
- $237,9003 bd2 ba1.2k sqft3669N Clark Street, Radisson, WI 54867For SaleMLS ID #1600150, Ida Kinsley. NWWMLS
- $339,5004 bd3 ba1.5k sqft11681 W Bechtel Road, Radisson, WI 54867For SaleMLS ID #1605840, Jane James. NWWMLS
- $309,0003 bd2 ba1.4k sqft3555 N Birch Lane, Radisson, WI 54867For SaleMLS ID #1602789, April Johnson. NWWMLS
- $349,9003 bd2 ba1.7k sqft714N State Hwy 40, Exeland, WI 54835For SaleMLS ID #1603264, Brian Pejka. NWWMLS
- $325,0002 bd1 ba984 sqftN16798 Bass Lake Road, Butternut, WI 54514For SaleMLS ID #1603059, Peter Bushman. NWWMLS
- $174,9002 bd1 ba764 sqftN16507 Pine Creek Road, Park Falls, WI 54552For SaleMLS ID #1604952, Debra Weinberger. NWWMLS
- $344,9902 bd2 ba1.4k sqft7611W Pine Point Road #5, Hayward, WI 54843For SaleMLS ID #1604725, Ty Wiley. NWWMLS
