**UPDATE*** The renters have moved out and all furnishings are gone. The home interior has been professionally cleaned. All rooms have been painted and new carpet will be installed. After all work is completed new pictures will be posted.** Well Maintained Village Home built in 2000! Located in the Village of Radisson just 1 block from the Tuscobia Trail is this 1293+/- sq ft ranch home with 3 bedrooms and 2 full baths. Enjoy the large .41+/-acre lot with tons of curb appeal with established landscaping and large mature trees to provide a rural like setting. The home has a large Master ensuite and 1st floor laundry making this house a dream come true. Enjoy the open concept design when entertaining and stay connected to all your guests. If you need room, finish the dry basement to fit your needs. Oversized 1 car detached garage with a dual access driveway completes this amazing offering. Act fast, come see this one today! 2025 Taxes: $1446.42 (22-38N-07W Village of Radisson 1st Addition Lots 4-8 Blk 18) (321/KG)
For sale
$237,900
3669 N Clark St, Radisson, WI 54867
3beds
1,232sqft
Single Family Residence
Built in 2000
0.41 Acres Lot
$232,200 Zestimate®
$193/sqft
$-- HOA
What's special
Dual access drivewayTons of curb appealEstablished landscapingLarge master ensuite
- 146 days
- 71
- 2
Zillow last checked:
Listing updated:
Listed by:
IR KINSLEY GROUP,
BIRCHLAND REALTY, INC. - PHILLIPS
Source: GNMLS,MLS#: 216548
Facts & features
Interior
Bedrooms & bathrooms
- Bedrooms: 3
- Bathrooms: 2
- Full bathrooms: 2
Bedroom
- Level: First
- Dimensions: 12'6x12
Bedroom
- Level: First
- Dimensions: 11x12
Bedroom
- Level: First
- Dimensions: 10x9
Bathroom
- Level: First
Bathroom
- Level: First
Dining room
- Level: First
- Dimensions: 10x12
Kitchen
- Level: First
- Dimensions: 12'6x12'6
Laundry
- Level: First
- Dimensions: 13'6x8
Living room
- Level: First
- Dimensions: 13x20
Heating
- Forced Air, Propane
Cooling
- Central Air
Appliances
- Included: Dishwasher, Gas Oven, Gas Range, Propane Water Heater, Refrigerator
- Laundry: Main Level
Features
- Ceiling Fan(s), Main Level Primary
- Flooring: Carpet, Tile, Vinyl
- Basement: Full
- Attic: Crawl Space
- Has fireplace: No
- Fireplace features: None
Interior area
- Total structure area: 1,232
- Total interior livable area: 1,232 sqft
- Finished area above ground: 1,232
- Finished area below ground: 0
Property
Parking
- Total spaces: 1
- Parking features: Detached, Garage, One Car Garage, Driveway
- Garage spaces: 1
- Has uncovered spaces: Yes
Features
- Levels: One
- Stories: 1
- Patio & porch: Deck, Open
- Exterior features: Landscaping
- Frontage length: 0,0
Lot
- Size: 0.41 Acres
- Dimensions: 126 x 138
- Features: Level
Details
- Parcel number: 37174
Construction
Type & style
- Home type: SingleFamily
- Architectural style: One Story
- Property subtype: Single Family Residence
Materials
- Modular/Prefab, Vinyl Siding
- Foundation: Poured
- Roof: Composition,Shingle
Condition
- Year built: 2000
Utilities & green energy
- Electric: Circuit Breakers
- Sewer: Public Sewer
- Water: Public
Community & HOA
Location
- Region: Radisson
Financial & listing details
- Price per square foot: $193/sqft
- Tax assessed value: $151,900
- Annual tax amount: $1,446
- Date on market: 4/20/2026
- Ownership: Fee Simple
Estimated market value
$232,200
$221,000 - $244,000
$1,513/mo
Price history
| Date | Event | Price |
|---|---|---|
| 5/28/2026 | Price change | $237,900-0.8%$193/sqft |
Source:  GNMLS #216548 Report a problem GNMLS #216548 Report a problem | ||
| 4/20/2026 | Listed for sale | $239,900$195/sqft |
Source: GNMLS #216548 Report a problem | ||
Public tax history
| Year | Property taxes | Tax assessment |
|---|---|---|
| 2024 | $1,488 -0.2% | $129,700 |
| 2023 | $1,491 -11.3% | $129,700 |
| 2022 | $1,680 +19.6% | $129,700 +53.5% |
| 2021 | $1,405 +3% | $84,500 |
| 2020 | $1,364 +6.9% | $84,500 |
| 2019 | $1,276 | $84,500 |
| 2018 | -- | -- |
| 2017 | $985 +1.8% | $84,500 |
| 2016 | $968 0% | $84,500 |
| 2015 | $968 -4.6% | $84,500 |
| 2014 | $1,015 -5.5% | $84,500 |
| 2013 | $1,074 +4.2% | $84,500 |
| 2011 | $1,031 -10.3% | $84,500 |
| 2010 | $1,150 +2.1% | $84,500 |
| 2009 | $1,126 | $84,500 |
Find assessor info on the county website
Monthly payment
Est. payment
Payment breakdown
Explore the cost of this home by adjusting the details. Changes won't be saved.Climate risks
Neighborhood: 54867
Nearby schools
Schools provided by the listing agent
- Elementary: SA Winter
- Middle: SA Winter
- High: SA Winter
Source: GNMLS. This data may not be complete. We recommend contacting the local school district to confirm school assignments for this home.
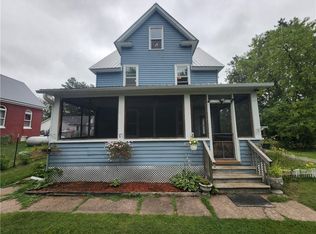
Similar homes
- $329,0003 bd2 ba1.4k sqft3555 Birch Lane, Radisson, WI 54867Active
 MLS ID #1602789, April Johnson. WIREX MLS
 - $184,9002 bd1 ba1.3k sqft4661 Valesh Road, Couderay, WI 54828Active
 MLS ID #1602798, April Johnson. WIREX MLS
 - $260,0004 bd1 ba1.2k sqft12493 W State Highway 27/70, Couderay, WI 54828Active
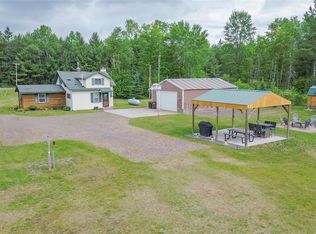 MLS ID #1601492, Terry Duffy. WIREX MLS
 - $224,5002 bd1 ba768 sqftW9527 Mile Rd, Ladysmith, WI 54848For Sale
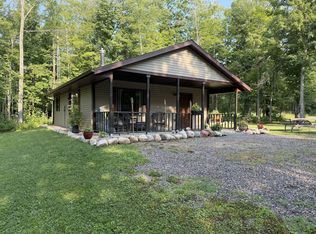
 MLS ID #7118531, Chris Polfus, Whitetail Properties Real Esta. NorthstarMLS as distributed by MLS GRID
 - $264,9003 bd2 ba1.6k sqft2266 N Ol Hays Rd, Birchwood, WI 54817For SaleMLS ID #7092319, Tadd Peterson, Compass Realty Group. NorthstarMLS as distributed by MLS GRID
- $139,5003 bd2 ba1.2k sqft300 N Algoma St, Birchwood, WI 54817For SaleMLS ID #7125210, Jonathan W Hile, Re/Max Northstar. NorthstarMLS as distributed by MLS GRID
- $275,0003 bd1 ba896 sqft7444 N Pats Landing Rd #9, Hayward, WI 54843For SaleMLS ID #7090110, Brian Pejka, Keller Williams Realty Diversified. NorthstarMLS as distributed by MLS GRID
- $325,0004 bd2 ba1.3k sqft7444 N Pats Landing Rd #8, Hayward, WI 54843For SaleMLS ID #7090108, Brian Pejka, Keller Williams Realty Diversified. NorthstarMLS as distributed by MLS GRID
