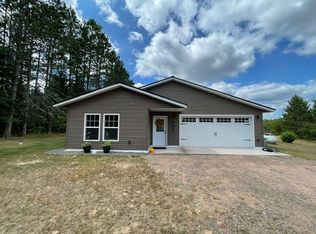
Location is the standout at this nicely remodeled 3BR/2BA home in the heart of Hayward’s lake and recreation country. Grindstone Lake Landing is less than 1/2 mile to the north and Lac Courte Oreilles Landing just 1/2 mile to the south, putting two of the area’s most sought-after clear water lakes practically at your doorstep. The snowmobile trail runs right by the property, and downtown Hayward is only 10 minutes away. Extensively remodeled from the studs in 2024, the home offers the feel and peace of mind of a newer home with minimal maintenance. Everything is conveniently located on one level with a functional layout, open kitchen and living area, custom cabinetry, newer appliances, LP siding, new septic, and mechanicals all approximately 2.5 years old or newer. An attached 2-car garage provides everyday convenience, while a cleared parking pad offers plenty of room for boats, trailers, and recreational equipment. Enjoy the firepit area and even a seasonal glimpse of Grindstone Lake. Whether you're looking for a year-round home or an easy to maintain Northwoods getaway, this one puts you right in the heart of it all.
For sale
$350,000
15022 W County Highway K, Hayward, WI 54843
3beds
1,150sqft
Single Family Residence
Built in 1980
1.32 Acres Lot
$346,000 Zestimate®
$304/sqft
$-- HOA
What's special
Custom cabinetryLp sidingFunctional layoutFirepit areaNewer appliances
- 3 days
- 82
- 1
Zillow last checked:
Listing updated:
Listed by:
Brooke Damaske 715-634-3522,
Pine Point Real Estate LLC,
CJ Damaske 715-651-1882,
Pine Point Real Estate LLC
Source: NWWMLS,MLS#: 1604919 Originating MLS: Realtors of Northwestern Wisconsin
Originating MLS: Realtors of Northwestern WisconsinFacts & features
Interior
Bedrooms & bathrooms
- Bedrooms: 3
- Bathrooms: 2
- Full bathrooms: 2
Bedroom
- Description: Bedroom,Flooring: Carpet
- Level: Main
- Dimensions: 12.00 x 11.00
Bedroom
- Description: Bedroom,Flooring: Carpet
- Level: Main
- Dimensions: 11.00 x 9.00
Bedroom
- Description: Bedroom,Flooring: Carpet
- Level: Main
- Dimensions: 12.00 x 10.00
Bathroom
- Description: Bathroom,Flooring: Simulated Wood,Plank
- Level: Main
- Dimensions: 7.00 x 6.00
Bathroom
- Description: Bathroom,Flooring: Simulated Wood,Plank
- Level: Main
- Dimensions: 9.00 x 6.00
Kitchen
- Description: Kitchen,Flooring: Simulated Wood,Plank
- Level: Main
- Dimensions: 16.00 x 10.00
Laundry
- Description: Laundry Room,Flooring: Concrete
- Level: Main
- Dimensions: 14.00 x 13.00
Living room
- Description: Living Room,Flooring: Simulated Wood,Plank
- Level: Main
- Dimensions: 19.00 x 14.00
Heating
- Forced Air
Cooling
- Central Air
Appliances
- Included: Dryer, Dishwasher, Electric Water Heater, Microwave, Oven, Range, Refrigerator, Washer
Features
- Basement: None
- Has fireplace: No
- Fireplace features: None
Interior area
- Total structure area: 1,150
- Total interior livable area: 1,150 sqft
- Finished area above ground: 1,150
- Finished area below ground: 0
Video & virtual tour
Property
Parking
- Total spaces: 2
- Parking features: Attached, Driveway, Garage, Gravel
- Attached garage spaces: 2
- Has uncovered spaces: Yes
Features
- Levels: One
- Stories: 1
- Fencing: None
Lot
- Size: 1.32 Acres
- Dimensions: 300 x 366 x 300 x 399
Details
- Additional structures: Shed(s)
- Parcel number: 3700
- Zoning description: Recreational,Residential
Construction
Type & style
- Home type: SingleFamily
- Architectural style: One Story
- Property subtype: Single Family Residence
Materials
- Foundation: Poured, Slab
Condition
- New construction: No
- Year built: 1980
Utilities & green energy
- Electric: Circuit Breakers
- Sewer: Septic Tank
- Water: Sand Point Well, Well
Community & HOA
HOA
- Has HOA: No
Location
- Region: Hayward
Financial & listing details
- Price per square foot: $304/sqft
- Tax assessed value: $207,400
- Annual tax amount: $1,388
- Date on market: 10/12/2026
- Listing agreement: Exclusive Right To Sell
- Exclusions: Hot Tub, Lp Tank, Sellers Personal
Estimated market value
$346,000
$329,000 - $363,000
$1,365/mo
Price history
| Date | Event | Price |
|---|---|---|
| 9/8/2026 | Listed for sale | $350,000+9.4%$304/sqft |
Source:  WIREX MLS #1604919 Report a problem WIREX MLS #1604919 Report a problem | ||
| 9/6/2024 | Sold | $319,900$278/sqft |
Source: WIREX MLS #1584073 Report a problem | ||
| 7/22/2024 | Contingent | $319,900$278/sqft |
Source: WIREX MLS #1584073 Report a problem | ||
| 7/20/2024 | Listed for sale | $319,900$278/sqft |
Source: WIREX MLS #1584073 Report a problem | ||
Public tax history
| Year | Property taxes | Tax assessment |
|---|---|---|
| 2025 | $1,431 +37.1% | $188,100 +27.4% |
| 2024 | $1,043 +6% | $147,600 +66% |
| 2023 | $984 +1.3% | $88,900 |
| 2022 | $971 -0.4% | $88,900 |
| 2021 | $975 +1.9% | $88,900 |
| 2020 | $957 +6.6% | $88,900 |
| 2019 | $898 +21% | $88,900 |
| 2018 | $742 +1.5% | $88,900 |
| 2017 | $731 -2.5% | $88,900 |
| 2016 | $750 -1.7% | $88,900 |
| 2015 | $762 +4.3% | $88,900 |
| 2014 | $731 -13.3% | $88,900 |
| 2013 | $843 -13.8% | $88,900 -4.7% |
| 2011 | $978 -5.5% | $93,300 |
| 2010 | $1,035 +4.5% | $93,300 |
| 2009 | $990 | $93,300 |
Find assessor info on the county website
Monthly payment
Est. payment
Payment breakdown
Explore the cost of this home by adjusting the details. Changes won't be saved.Climate risks
Neighborhood: 54843
Nearby schools
Schools provided by the listing agent
- District: Hayward Community
Source: NWWMLS. This data may not be complete. We recommend contacting the local school district to confirm school assignments for this home.
- $2,007,100-- bd-- ba-- sqft14999 W County Highway K, Hayward, WI 54843Off Market
- $204,600-- bd-- ba-- sqft15014 W County Highway K, Hayward, WI 54843Off Market
- $355,1003 bd2 ba1.8k sqft15002 W County Highway K, Hayward, WI 54843Off Market
- $---- bd-- ba-- sqft15005 W County Road K, Hayward, WI 54843Off Market
Similar homes
- $369,1113 bd2 ba1.5k sqft9383N Brodi Lane, Hayward, WI 54843For Sale
 MLS ID #1604409, Joseph Donnellan. NWWMLS
 - $365,0002 bd1 ba594 sqft14667W Point Drive, Hayward, WI 54843For Sale
 MLS ID #1605803, Sam Werner. NWWMLS
 - $279,0003 bd2 ba1.3k sqft10117 Olker Road, Hayward, WI 54843For Sale
 MLS ID #1604932, Jennifer Schaidler. NWWMLS
 - $320,0002 bd2 ba1.4k sqft10507 N Hamblin Street, Hayward, WI 54843For Sale
 MLS ID #1601151, Gary Nathan. NWWMLS
 - $379,4503 bd2 ba1.5k sqft9534N Autumn Lane, Hayward, WI 54843New ConstructionMLS ID #1605759, Sam Werner. NWWMLS
- $259,9002 bd1 ba720 sqft7685 N Lange Avenue, Hayward, WI 54843For SaleMLS ID #1598656, James Gajewski. NWWMLS
- $319,4503 bd2 ba1.5k sqft10232 Metcalf Road, Hayward, WI 54843For SaleMLS ID #1601995, Sam Werner. NWWMLS
- $199,9003 bd1 ba1.1k sqft9829 N State Highway 27, Hayward, WI 54843For SaleMLS ID #1600842, Jeremy Mavis. NWWMLS
- $264,9003 bd2 ba1.2k sqft12115W Twin Lake Road, Hayward, WI 54843For SaleMLS ID #1604103, James Gajewski. NWWMLS
- $450,0002 bd2 ba1.2k sqft15506 W Holly Lake Lane, Stone Lake, WI 54876For SaleMLS ID #1605161, Joe Hermanson. NWWMLS
- $525,0002 bd1 ba672 sqft14255 W Court Oreilles Lake Drive, Hayward, WI 54843For SaleMLS ID #1604251, Kara Watts. NWWMLS
- $329,0002 bd1 ba912 sqft10718 Beal Avenue, Hayward, WI 54843New ConstructionMLS ID #1603557, Tom Hansen. NWWMLS
- $480,0002 bd1 ba1.3k sqft12503 N Small Road, Hayward, WI 54843For SaleMLS ID #1600430, Angelyn Tinucci. NWWMLS
- $279,9002 bd2 ba1k sqft11217W Plover Lane, Hayward, WI 54843New ConstructionMLS ID #1603559, Audrey Miller. NWWMLS
- $369,5002 bd2 ba1.3k sqft15838 Laura Drive #B, Hayward, WI 54843New ConstructionMLS ID #1602986, April Johnson. NWWMLS
- $229,9002 bd1 ba850 sqft11776 N Lower Twin Lake Road, Hayward, WI 54843For SaleMLS ID #1603515, Terry Duffy. NWWMLS
- $375,0003 bd1 ba858 sqft12547 Hwy B #4, Hayward, WI 54843For SaleMLS ID #1605472, Mary Reinemann. NWWMLS
- $275,0003 bd1 ba896 sqft7444 N Pats Landing Road #9, Hayward, WI 54843For SaleMLS ID #1602111, Brian Pejka. NWWMLS
- $465,0003 bd3 ba1.6k sqft7444 N Pats Landing Road #10, Hayward, WI 54843For SaleMLS ID #1602860, Brian Pejka. NWWMLS
- $259,0001 bd2 ba1.6k sqft10531 Dakota Avenue, Hayward, WI 54843For SaleMLS ID #1588188, Gary Nathan. NWWMLS
