Great commercial building with apartment living space above located on Dakota Ave. of downtown Hayward. Dakota Ave. is one of the busiest streets in the City of Hayward just one block west of the main street. The main floor is approximately 1400 sq. ft. with a kitchen area and a bathroom w/shower. The property has a garage out back and plenty of parking with nice alley access. Lots of room for future expansion. The main level can be remodeled to turn it into offices or 2 apartments. The apartment upstairs is one bedroom, one bath and has it's own private entrance. Many recent updates as well. Main and Upper levels are subject to tenant lease. Apartment rent is $650/month and includes utilities. Main level is leased for a term of 5 years @ $1250/month plus utilities.
For sale
$259,000
10531 Dakota Avenue, Hayward, WI 54843
1beds
1,688sqft
Mixed Use
Built in ----
6,969 Square Feet Lot
$-- Zestimate®
$153/sqft
$-- HOA
What's special
Garage out backRecent updatesKitchen areaPlenty of parkingNice alley access
- 6 days
- 11
- 1
Zillow last checked:
Listing updated:
Listed by:
Gary Nathan 715-634-2110,
Woodland Developments & Realty
Source: NWWMLS,MLS#: 1588188 Originating MLS: Realtors of Northwestern Wisconsin
Originating MLS: Realtors of Northwestern WisconsinFacts & features
Interior
Bedrooms & bathrooms
- Bedrooms: 1
- Bathrooms: 2
- Full bathrooms: 1
- 1/2 bathrooms: 1
Bedroom
- Description: Bedroom,Flooring: Laminate
- Level: Upper
- Dimensions: 12.00 x 9.00
Bathroom
- Description: Bathroom,Flooring: Vinyl
- Level: Upper
- Dimensions: 12.00 x 4.00
Kitchen
- Description: Kitchen,Flooring: Vinyl
- Level: Upper
- Dimensions: 13.00 x 13.00
Living room
- Description: Living Room,Flooring: Laminate
- Level: Upper
- Dimensions: 15.00 x 13.00
Heating
- Forced Air
Cooling
- Central Air
Features
- Basement: Partial
- Has fireplace: No
- Fireplace features: None
Interior area
- Total structure area: 2,688
- Total interior livable area: 1,688 sqft
- Finished area above ground: 1,688
- Finished area below ground: 0
Property
Parking
- Total spaces: 1
- Parking features: Driveway, Detached, Garage, Gravel
- Garage spaces: 1
- Has uncovered spaces: Yes
Features
- Levels: One and One Half
- Stories: 1.5
- Patio & porch: Composite, Covered, Deck
Lot
- Size: 6,969 Square Feet
- Dimensions: 50 x 140 x
Details
- Additional structures: Shed(s)
- Parcel number: 37913
- Zoning description: Commercial
Construction
Type & style
- Home type: SingleFamily
- Architectural style: One and One Half Story
- Property subtype: Mixed Use
Materials
- Composite Siding, Wood Siding
- Foundation: Poured, Stone
Condition
- New construction: No
Utilities & green energy
- Electric: Circuit Breakers
- Sewer: Public Sewer
- Water: Public
Community & HOA
HOA
- Has HOA: No
Location
- Region: Hayward
Financial & listing details
- Price per square foot: $153/sqft
- Annual tax amount: $1,881
- Date on market: 10/12/2026
- Cumulative days on market: 3020 days
- Listing agreement: Exclusive Right To Sell
- Exclusions: Tenants Personal
Estimated market value
Not available
Estimated sales range
Not available
$1,435/mo
Price history
| Date | Event | Price |
|---|---|---|
| 2/17/2026 | Listed for sale | $259,000$153/sqft |
Source:  WIREX MLS #1588188 Report a problem WIREX MLS #1588188 Report a problem | ||
| 1/1/2026 | Listing removed | $259,000$153/sqft |
Source: WIREX MLS #1588188 Report a problem | ||
| 1/23/2025 | Listed for sale | $259,000$153/sqft |
Source: WIREX MLS #1588188 Report a problem | ||
Public tax history
Tax history is unavailable.
Monthly payment
Est. payment
Payment breakdown
Explore the cost of this home by adjusting the details. Changes won't be saved.Climate risks
Neighborhood: 54843
Nearby schools
Schools provided by the listing agent
- District: Hayward Community
Source: NWWMLS. This data may not be complete. We recommend contacting the local school district to confirm school assignments for this home.
Similar homes
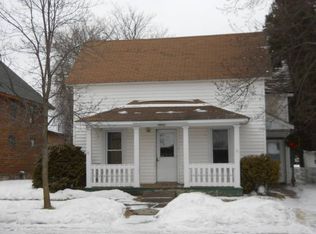
- $279,0003 bd2 ba1.3k sqft10117 Olker Road, Hayward, WI 54843For Sale

 MLS ID #1604932, Jennifer Schaidler. NWWMLS
 - $269,9003 bd2 ba1.9k sqft10598N Town Industrial Park Road, Hayward, WI 54843For Sale
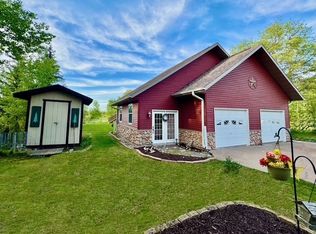 MLS ID #1604975, Joseph Donnellan. NWWMLS
 - $320,0002 bd2 ba1.4k sqft10507 N Hamblin Street, Hayward, WI 54843For Sale
 MLS ID #1601151, Gary Nathan. NWWMLS
 - $325,0003 bd2 ba2.1k sqft15890 Guard Street, Hayward, WI 54843For Sale
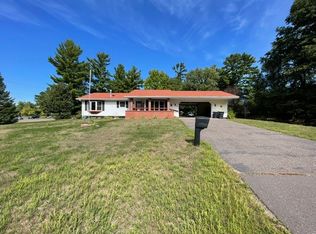 MLS ID #1605140, Joseph Donnellan. NWWMLS
 - $325,0002 bd2 ba1.9k sqft11355 N Sunset Circle, Hayward, WI 54843For SaleMLS ID #1604101, Gary Nathan. NWWMLS
- $269,0003 bd3 ba2.4k sqft7709 N Lake Avenue, Hayward, WI 54843For SaleMLS ID #1602202, Jeremy Mavis. NWWMLS
- $264,9003 bd2 ba1.2k sqft12115W Twin Lake Road, Hayward, WI 54843For SaleMLS ID #1604103, James Gajewski. NWWMLS
- $199,9003 bd1 ba1.1k sqft9829 N State Highway 27, Hayward, WI 54843For SaleMLS ID #1600842, Jeremy Mavis. NWWMLS
- $359,9003 bd2 ba1.8k sqft15891W Jenny Lane, Hayward, WI 54843For SaleMLS ID #1605647, Ty Wiley. NWWMLS
- $349,9003 bd2 ba2.3k sqft15948 W Carol Drive, Hayward, WI 54843For SaleMLS ID #1603993, Stacey McKinney. NWWMLS
- $375,0004 bd3 ba2.2k sqft10644N Roynona Road, Hayward, WI 54843For SaleMLS ID #1604322, Joseph Donnellan. NWWMLS
- $374,9003 bd2 ba1.7k sqft11352 N Sunset Circle, Hayward, WI 54843For SaleMLS ID #1604771, James Gajewski. NWWMLS
- $369,1113 bd2 ba1.5k sqft9383N Brodi Lane, Hayward, WI 54843For SaleMLS ID #1604409, Joseph Donnellan. NWWMLS
- $229,9002 bd1 ba850 sqft11776 N Lower Twin Lake Road, Hayward, WI 54843For SaleMLS ID #1603515, Terry Duffy. NWWMLS
- $329,0002 bd1 ba912 sqft10718 Beal Avenue, Hayward, WI 54843New ConstructionMLS ID #1603557, Tom Hansen. NWWMLS
- $349,9004 bd2 ba2.3k sqft10148 N McClaine Road, Hayward, WI 54843For SaleMLS ID #1591659, Jeremy Mavis. NWWMLS
- $345,9003 bd2 ba2k sqft12434 W Bethel Road, Hayward, WI 54843For SaleMLS ID #1603547, Jeremy Mavis. NWWMLS
- $379,4503 bd2 ba1.5k sqft9534N Autumn Lane, Hayward, WI 54843New ConstructionMLS ID #1605759, Sam Werner. NWWMLS
