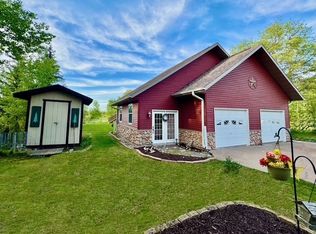
Nestled beneath a canopy of mature trees, this enchanting 3-bedroom, 2-bath Dutch Colonial-inspired stone and log-sided home offers a rare blend of timeless craftsmanship and Northwoods charm. Located in the heart of the lake country between Grindstone Lake and Lac Courte Oreilles, this cottage offers countless outdoor recreation opportunities and feels as though it was lifted straight from the pages of a storybook. Distinctive stonework, columns, arches, and inviting entryways create an exterior reminiscent of the Dutch countryside. Inside, you'll discover unique architectural details including French windows with deep sills and living spaces designed to stand the test of time. The main level includes an entryway, main floor laundry, full bathroom, kitchen, living and dining area. The upper level features two bedrooms with a sitting area in the middle. The dry lower level has been transformed into a spacious primary suite area, with a walk-in closet and a den/rec area. A separate two office rooms and one-bathroom cabin (280 sqft) offers a separate area to work. Lovingly cared for by the same family for over 40 years, this home has been a place of shelter, celebration, and cherished memories. The grounds have been carefully nurtured over the years, transforming sandy soil into flourishing gardens that complement the natural beauty of the setting. The detached garage is an oversized 1-car (16x32) that has been insulated with spray foam and heatable. A 10x10 she-shed, doghouse, and storage shed rounds the many outbuildings on the property. Whether you're searching for a year-round residence, a Northwoods retreat, or a property filled with character and history, this stone cottage is a rare opportunity to own a truly unique and cozy home. Year built is approximate. Check out the virtual tours link for video walk-through, floor plans, and aerials.
For sale
$269,000
7709 N Lake Avenue, Hayward, WI 54843
3beds
2,448sqft
Single Family Residence
Built in 1920
1.1 Acres Lot
$265,600 Zestimate®
$110/sqft
$-- HOA
What's special
Main floor laundryWalk-in closetSpacious primary suite areaUnique architectural detailsMature trees
- 6 days
- 737
- 45
Zillow last checked:
Listing updated:
Listed by:
Jeremy Mavis 715-634-2110,
Woodland Developments & Realty
Source: NWWMLS,MLS#: 1602202 Originating MLS: Realtors of Northwestern Wisconsin
Originating MLS: Realtors of Northwestern WisconsinFacts & features
Interior
Bedrooms & bathrooms
- Bedrooms: 3
- Bathrooms: 3
- Full bathrooms: 3
Bedroom
- Description: Bedroom,Flooring: Carpet
- Level: Upper
- Dimensions: 11.00 x 17.00
Bedroom
- Description: Bedroom,Flooring: Carpet
- Level: Upper
- Dimensions: 8.00 x 12.00
Bedroom
- Description: Bedroom,Flooring: Carpet
- Level: Lower
- Dimensions: 11.50 x 16.00
Bathroom
- Description: Bathroom,Flooring: Linoleum
- Level: Main
- Dimensions: 4.50 x 8.00
Bathroom
- Description: Bathroom,Flooring: Concrete
- Level: Lower
- Dimensions: 8.75 x 12.00
Dining room
- Description: Dining Area,Flooring: Laminate
- Level: Main
- Dimensions: 8.50 x 18.50
Entry foyer
- Description: Entry/Foyer,Flooring: Laminate
- Level: Main
- Dimensions: 8.00 x 8.25
Family room
- Description: Family Room,Flooring: Carpet
- Level: Lower
- Dimensions: 10.25 x 15.50
Kitchen
- Description: Kitchen,Flooring: Laminate
- Level: Main
- Dimensions: 8.00 x 11.00
Laundry
- Description: Laundry Room,Flooring: Laminate
- Level: Main
- Dimensions: 4.50 x 5.75
Living room
- Description: Living Room,Flooring: Laminate
- Level: Main
- Dimensions: 16.00 x 17.00
Other
- Description: Other,Flooring: Carpet
- Level: Upper
- Dimensions: 7.00 x 8.00
Other
- Description: Other,Flooring: Carpet
- Level: Lower
- Dimensions: 6.00 x 15.75
Heating
- Forced Air
Cooling
- Ductless
Appliances
- Included: Dishwasher, Electric Water Heater, Microwave, Oven, Range, Refrigerator
Features
- Ceiling Fan(s)
- Windows: Window Coverings
- Basement: Egress Windows,Full,Finished
- Number of fireplaces: 1
- Fireplace features: One, Wood Burning
Interior area
- Total structure area: 2,558
- Total interior livable area: 2,448 sqft
- Finished area above ground: 1,776
- Finished area below ground: 672
Video & virtual tour
Property
Parking
- Total spaces: 1
- Parking features: Driveway, Detached, Garage, Gravel
- Garage spaces: 1
- Has uncovered spaces: Yes
Features
- Levels: One and One Half
- Stories: 1.5
- Patio & porch: Patio
- Fencing: Wood
Lot
- Size: 1.1 Acres
Details
- Additional structures: Other, Shed(s), See Remarks
- Additional parcels included: 786
- Parcel number: 785
- Zoning description: Commercial
Construction
Type & style
- Home type: SingleFamily
- Architectural style: One and One Half Story
- Property subtype: Single Family Residence
Materials
- Stone, Wood Siding
- Foundation: Poured, Stone
Condition
- New construction: No
- Year built: 1920
Utilities & green energy
- Electric: Circuit Breakers
- Sewer: Septic Tank
- Water: Drilled Well
Community & HOA
Community
- Subdivision: Community Beach
HOA
- Has HOA: No
Location
- Region: Hayward
Financial & listing details
- Price per square foot: $110/sqft
- Tax assessed value: $188,000
- Annual tax amount: $1,318
- Date on market: 10/12/2026
- Cumulative days on market: 102 days
- Listing agreement: Exclusive Right To Sell
- Exclusions: Lp Tank, Other-See Remarks, Sellers Personal
Estimated market value
$265,600
$252,000 - $279,000
$2,086/mo
Price history
| Date | Event | Price |
|---|---|---|
| 9/9/2026 | Listed for sale | $269,000-5.6%$110/sqft |
Source:  WIREX MLS #1602202 Report a problem WIREX MLS #1602202 Report a problem | ||
| 8/13/2026 | Listing removed | $285,000$116/sqft |
Source: WIREX MLS #1602202 Report a problem | ||
| 6/13/2026 | Listed for sale | $285,000$116/sqft |
Source: WIREX MLS #1602202 Report a problem | ||
Public tax history
| Year | Property taxes | Tax assessment |
|---|---|---|
| 2025 | $1,297 +7.6% | $170,500 |
| 2024 | $1,205 +17% | $170,500 +83.1% |
| 2023 | $1,030 +1.3% | $93,100 |
| 2022 | $1,017 -0.4% | $93,100 |
| 2021 | $1,021 +1.9% | $93,100 |
| 2020 | $1,003 +6.6% | $93,100 |
| 2019 | $940 +5.5% | $93,100 |
| 2018 | $891 +5.1% | $93,100 |
| 2017 | $848 -2.9% | $93,100 |
| 2016 | $873 +0.1% | $93,100 |
| 2015 | $872 +3.5% | $93,100 |
| 2014 | $843 -12% | $93,100 |
| 2013 | $958 +13.9% | $93,100 +21.2% |
| 2011 | $841 -5.2% | $76,800 |
| 2010 | $887 +4.9% | $76,800 |
| 2009 | $846 | $76,800 |
Find assessor info on the county website
Monthly payment
Est. payment
Payment breakdown
Explore the cost of this home by adjusting the details. Changes won't be saved.Climate risks
Neighborhood: 54843
Nearby schools
Schools provided by the listing agent
- District: Hayward Community
Source: NWWMLS. This data may not be complete. We recommend contacting the local school district to confirm school assignments for this home.

Similar homes
- $279,0003 bd2 ba1.3k sqft10117 Olker Road, Hayward, WI 54843For Sale

 MLS ID #1604932, Jennifer Schaidler. NWWMLS
 - $269,9003 bd2 ba1.9k sqft10598N Town Industrial Park Road, Hayward, WI 54843For Sale
 MLS ID #1604975, Joseph Donnellan. NWWMLS
 - $349,9003 bd2 ba2.3k sqft15948 W Carol Drive, Hayward, WI 54843For Sale
 MLS ID #1603993, Stacey McKinney. NWWMLS
 - $345,9003 bd2 ba2k sqft12434 W Bethel Road, Hayward, WI 54843For Sale
 MLS ID #1603547, Jeremy Mavis. NWWMLS
 - $349,9004 bd2 ba2.3k sqft10148 N McClaine Road, Hayward, WI 54843For SaleMLS ID #1591659, Jeremy Mavis. NWWMLS
- $325,0003 bd2 ba2.1k sqft15890 Guard Street, Hayward, WI 54843For SaleMLS ID #1605140, Joseph Donnellan. NWWMLS
- $359,9003 bd2 ba1.8k sqft15891W Jenny Lane, Hayward, WI 54843For SaleMLS ID #1605647, Ty Wiley. NWWMLS
- $332,0003 bd2 ba2.9k sqft15950 Fifth Street, Hayward, WI 54843For SaleMLS ID #1604543, Bradi Kasparec. NWWMLS
- $379,0004 bd3 ba2.6k sqft16059 W West Lane, Hayward, WI 54843For SaleMLS ID #1598192, Jeremy Mavis. NWWMLS
- $374,9004 bd2 ba2.6k sqft8920 N Larson Court, Hayward, WI 54843For SaleMLS ID #1599772, Andrew Pelke. NWWMLS
- $375,0004 bd3 ba2.2k sqft10644N Roynona Road, Hayward, WI 54843For SaleMLS ID #1604322, Joseph Donnellan. NWWMLS
- $325,0002 bd2 ba1.9k sqft11355 N Sunset Circle, Hayward, WI 54843For SaleMLS ID #1604101, Gary Nathan. NWWMLS
- $320,0002 bd2 ba1.4k sqft10507 N Hamblin Street, Hayward, WI 54843For SaleMLS ID #1601151, Gary Nathan. NWWMLS
- $284,9003 bd1 ba2.2k sqft4758 N Ryan Road, Couderay, WI 54828For SaleMLS ID #1595799, Amanda DePew. NWWMLS
- $259,0001 bd2 ba1.6k sqft10531 Dakota Avenue, Hayward, WI 54843For SaleMLS ID #1588188, Gary Nathan. NWWMLS
- $374,9005 bd3 ba2.5k sqft15561 Pine Point Drive, Hayward, WI 54843For SaleMLS ID #1603936, Brooke Damaske. NWWMLS
- $374,9003 bd2 ba1.7k sqft11352 N Sunset Circle, Hayward, WI 54843For SaleMLS ID #1604771, James Gajewski. NWWMLS
- $369,1113 bd2 ba1.5k sqft9383N Brodi Lane, Hayward, WI 54843For SaleMLS ID #1604409, Joseph Donnellan. NWWMLS
- $359,0003 bd2 ba1.7k sqft16640 State Road 77 W, Hayward, WI 54843For SaleMLS ID #1602421, Gary Nathan. NWWMLS
