Charming 1½-story home on the outskirts of Hayward offering comfort, character, and a spacious backyard. The inviting living room is anchored by a beautiful wood-burning fireplace, complemented by warm hardwood floors and a unique spiral staircase leading to the lower level. Just inside the front door, the thoughtfully designed mudroom provides the perfect space everyday organization. The beautifully remodeled primary suite features hardwood floors and a generous walk-in closet, creating a private retreat. Hickory hardwood flooring extends throughout the main level and second floor, adding warmth and style. The lower level includes a partially finished room with endless possibilities—create a spacious family room, recreation area, home gym, or additional living space to fit your needs.
The oversized heated garage, complete with a utility sink, is ideal for projects, hobbies, storage, or year-round workshop space. An additional lean-to with electricity offers even more flexibility for equipment, recreational gear, or extra storage. Located in a peaceful setting just minutes from Hayward's shopping, dining, schools, and endless outdoor recreation, this well-maintained home combines thoughtful updates, functional spaces, and small-town charm in a location you'll love.
For sale
$349,900
15948 W Carol Drive, Hayward, WI 54843
3beds
2,361sqft
Single Family Residence
Built in 1964
0.7 Acres Lot
$345,400 Zestimate®
$148/sqft
$-- HOA
What's special
Thoughtfully designed mudroomAdditional lean-to with electricityGenerous walk-in closetUnique spiral staircaseBeautiful wood-burning fireplaceWarm hardwood floorsSpacious backyard
- 5 days
- 133
- 8
Zillow last checked:
Listing updated:
Listed by:
Stacey McKinney 715-798-3445,
McKinney Realty LLC
Source: NWWMLS,MLS#: 1603993 Originating MLS: Realtors of Northwestern Wisconsin
Originating MLS: Realtors of Northwestern WisconsinFacts & features
Interior
Bedrooms & bathrooms
- Bedrooms: 3
- Bathrooms: 2
- Full bathrooms: 2
Bedroom
- Description: Bedroom,Flooring: Wood
- Level: Main
- Dimensions: 15.00 x 13.00
Bedroom
- Description: Bedroom,Flooring: Wood
- Level: Main
- Dimensions: 15.00 x 13.00
Bedroom
- Description: Bedroom,Flooring: Wood
- Level: Upper
- Dimensions: 17.00 x 12.00
Bathroom
- Description: Bathroom,Flooring: Ceramic Tile
- Level: Main
- Dimensions: 10.00 x 7.00
Bathroom
- Description: Bathroom,Flooring: Concrete
- Level: Main
- Dimensions: 11.00 x 6.00
Bonus room
- Description: Bonus Room,Flooring: Carpet
- Level: Lower
- Dimensions: 11.00 x 16.00
Dining room
- Description: Dining Area,Flooring: Wood
- Level: Main
- Dimensions: 16.00 x 9.00
Kitchen
- Description: Kitchen,Flooring: Ceramic Tile
- Level: Main
- Dimensions: 12.00 x 13.00
Living room
- Description: Living Room,Flooring: Wood
- Level: Main
- Dimensions: 20.00 x 16.00
Loft
- Description: Loft,Flooring: Wood
- Level: Upper
- Dimensions: 10.00 x 7.00
Office
- Description: Office,Flooring: Wood
- Level: Main
- Dimensions: 12.00 x 8.00
Other
- Description: Other,Flooring: Concrete
- Level: Lower
- Dimensions: 20.00 x 7.00
Pantry
- Description: Pantry,Flooring: Carpet
- Level: Lower
- Dimensions: 8.00 x 6.00
Recreation
- Description: Rec Room,Flooring: Concrete
- Level: Lower
- Dimensions: 20.00 x 23.00
Heating
- Baseboard, Hot Water, Radiant Floor
Cooling
- Ductless
Appliances
- Included: Dryer, Dishwasher, Gas Water Heater, Microwave, Oven, Range, Refrigerator, Washer
Features
- Windows: Window Coverings
- Basement: Full,Partially Finished
- Number of fireplaces: 1
- Fireplace features: One, Wood Burning
Interior area
- Total structure area: 3,247
- Total interior livable area: 2,361 sqft
- Finished area above ground: 2,137
- Finished area below ground: 224
Video & virtual tour
Property
Parking
- Total spaces: 2
- Parking features: Asphalt, Driveway, Detached, Garage
- Garage spaces: 2
- Has uncovered spaces: Yes
Features
- Levels: One and One Half
- Stories: 1.5
- Patio & porch: Concrete, Open, Patio, Porch
Lot
- Size: 0.7 Acres
Details
- Additional structures: Outbuilding
- Parcel number: 9939
- Zoning description: Residential
Construction
Type & style
- Home type: SingleFamily
- Architectural style: One and One Half Story
- Property subtype: Single Family Residence
Materials
- Vinyl Siding
- Foundation: Block
Condition
- New construction: No
- Year built: 1964
Utilities & green energy
- Electric: Circuit Breakers
- Sewer: Septic Tank
- Water: Drilled Well
Community & HOA
Community
- Subdivision: REISSNER
HOA
- Has HOA: No
Location
- Region: Hayward
Financial & listing details
- Price per square foot: $148/sqft
- Tax assessed value: $339,000
- Annual tax amount: $2,275
- Date on market: 10/12/2026
- Cumulative days on market: 72 days
- Listing agreement: Exclusive Right To Sell
- Exclusions: Sellers Personal
Estimated market value
$345,400
$328,000 - $363,000
$1,958/mo
Price history
| Date | Event | Price |
|---|---|---|
| 8/7/2026 | Listed for sale | $349,900+17.8%$148/sqft |
Source:  WIREX MLS #1603993 Report a problem WIREX MLS #1603993 Report a problem | ||
| 9/8/2023 | Sold | $296,999-1%$126/sqft |
Source: WIREX MLS #1574253 Report a problem | ||
| 8/2/2023 | Contingent | $299,999$127/sqft |
Source: WIREX MLS #1574253 Report a problem | ||
| 7/12/2023 | Price change | $299,999-7.7%$127/sqft |
Source: WIREX MLS #1574253 Report a problem | ||
| 6/22/2023 | Listed for sale | $324,900+87.8%$138/sqft |
Source: WIREX MLS #1574253 Report a problem | ||
| 5/28/2014 | Sold | $173,000-1.1%$73/sqft |
Source:  Lake Superior Area Realtors as distributed by MLS GRID #2118597 Report a problem Lake Superior Area Realtors as distributed by MLS GRID #2118597 Report a problem | ||
| 11/6/2013 | Listed for sale | $175,000-5.4%$74/sqft |
Source: CENTURY 21 Woods To Water Realty #4427783 Report a problem | ||
| 5/2/2012 | Listing removed | $185,000$78/sqft |
Source: Lakeshore-Risberg Realty #849204 Report a problem | ||
| 1/18/2012 | Listed for sale | $185,000$78/sqft |
Source: Lakeshore-Risberg Realty #849204 Report a problem | ||
Public tax history
| Year | Property taxes | Tax assessment |
|---|---|---|
| 2025 | $2,444 -1.2% | $196,100 |
| 2024 | $2,474 +25.7% | $196,100 +9.7% |
| 2023 | $1,968 -9.9% | $178,700 |
| 2022 | $2,184 +9.1% | $178,700 |
| 2021 | $2,001 +5.2% | $178,700 |
| 2020 | $1,902 +1.3% | $178,700 |
| 2019 | $1,877 +10.6% | $178,700 |
| 2018 | $1,698 +0.8% | $178,700 |
| 2017 | $1,684 -0.6% | $178,700 |
| 2016 | $1,694 +0% | $178,700 |
| 2015 | $1,694 +36.9% | $178,700 +26.6% |
| 2014 | $1,237 -9.3% | $141,100 |
| 2013 | $1,364 +8.7% | $141,100 |
| 2011 | $1,255 -5.4% | $141,100 |
| 2010 | $1,327 -2.7% | $141,100 |
| 2009 | $1,364 | $141,100 |
Find assessor info on the county website
Monthly payment
Est. payment
Payment breakdown
Explore the cost of this home by adjusting the details. Changes won't be saved.Climate risks
Neighborhood: 54843
Nearby schools
Schools provided by the listing agent
- District: Hayward Community
Source: NWWMLS. This data may not be complete. We recommend contacting the local school district to confirm school assignments for this home.
Similar homes
- $359,9003 bd2 ba1.8k sqft15891W Jenny Lane, Hayward, WI 54843For Sale
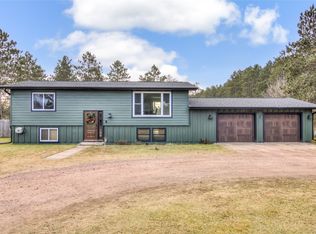
 MLS ID #1605647, Ty Wiley. NWWMLS
 - $375,0004 bd3 ba2.2k sqft10644N Roynona Road, Hayward, WI 54843For Sale
 MLS ID #1604322, Joseph Donnellan. NWWMLS
 - $325,0003 bd2 ba2.1k sqft15890 Guard Street, Hayward, WI 54843For Sale
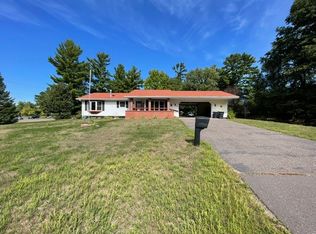 MLS ID #1605140, Joseph Donnellan. NWWMLS
 - $332,0003 bd2 ba2.9k sqft15950 Fifth Street, Hayward, WI 54843For Sale
 MLS ID #1604543, Bradi Kasparec. NWWMLS
 - $379,0004 bd3 ba2.6k sqft16059 W West Lane, Hayward, WI 54843For SaleMLS ID #1598192, Jeremy Mavis. NWWMLS
- $349,9004 bd2 ba2.3k sqft10148 N McClaine Road, Hayward, WI 54843For SaleMLS ID #1591659, Jeremy Mavis. NWWMLS
- $374,9004 bd2 ba2.6k sqft8920 N Larson Court, Hayward, WI 54843For SaleMLS ID #1599772, Andrew Pelke. NWWMLS
- $374,9005 bd3 ba2.5k sqft15561 Pine Point Drive, Hayward, WI 54843For SaleMLS ID #1603936, Brooke Damaske. NWWMLS
- $374,9003 bd2 ba1.7k sqft11352 N Sunset Circle, Hayward, WI 54843For SaleMLS ID #1604771, James Gajewski. NWWMLS
- $320,0002 bd2 ba1.4k sqft10507 N Hamblin Street, Hayward, WI 54843For SaleMLS ID #1601151, Gary Nathan. NWWMLS
- $325,0002 bd2 ba1.9k sqft11355 N Sunset Circle, Hayward, WI 54843For SaleMLS ID #1604101, Gary Nathan. NWWMLS
- $369,1113 bd2 ba1.5k sqft9383N Brodi Lane, Hayward, WI 54843For SaleMLS ID #1604409, Joseph Donnellan. NWWMLS
- $345,9003 bd2 ba2k sqft12434 W Bethel Road, Hayward, WI 54843For SaleMLS ID #1603547, Jeremy Mavis. NWWMLS
- $425,0003 bd2 ba2.2k sqft16044 W North Star Lane, Hayward, WI 54843For SaleMLS ID #1604767, Mary Jo Bowe. NWWMLS
- $279,0003 bd2 ba1.3k sqft10117 Olker Road, Hayward, WI 54843For SaleMLS ID #1604932, Jennifer Schaidler. NWWMLS
- $359,0003 bd2 ba1.7k sqft16640 State Road 77 W, Hayward, WI 54843For SaleMLS ID #1602421, Gary Nathan. NWWMLS
- $379,4503 bd2 ba1.5k sqft9534N Autumn Lane, Hayward, WI 54843New ConstructionMLS ID #1605759, Sam Werner. NWWMLS
- $269,0003 bd3 ba2.4k sqft7709 N Lake Avenue, Hayward, WI 54843For SaleMLS ID #1602202, Jeremy Mavis. NWWMLS
- $269,9003 bd2 ba1.9k sqft10598N Town Industrial Park Road, Hayward, WI 54843For SaleMLS ID #1604975, Joseph Donnellan. NWWMLS
