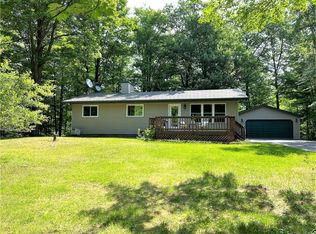
Well-Maintained Home with Exceptional Outbuildings & Updates! Enjoy a quiet, wooded setting with a pond view across the street and an impressive collection of buildings offering flexibility for hobbies, storage, pets, and more. The home features 2 bedrooms on the main level, a full bath, large kitchen/dining area, and spacious living room. The lower level includes a rec room, 2 bonus rooms currently used as bedrooms, bath with shower, large laundry room, and unfinished storage room. Bonus rooms are not egress compliant. Septic System may be near end of expected life; Seller is willing to escrow or replace. The property includes an insulated and heated 24'x24' detached 2-car garage, plus a 36'x36' Northwood outbuilding. The outbuilding features a 36'x24' insulated/heated area with 10' sidewalls and a 9'x8' overhead door?ideal for woodworking or hobbies?and a 36'x12' cold-storage area with 11' sidewalls and a 9'x8' overhead door. A fenced 36'x20'x6' dog run is located just outside, along with a 10'x14' garden shed/chicken coop and 10'x12' electrified storage shed. Home is wired for a 4,000-watt generator. Recent updates include an enlarged 23'x14' composite deck with aluminum railing, new LVP flooring throughout most of the home, new carpet in an upper bedroom and on the stairs, fresh interior paint, and a finished laundry room with new cabinets and raised washer/dryer area. Additional improvements include a new back-entry storm door, replacement of some window panes, aluminum garage fascia, newer kitchen appliances, and extensive professional cleaning. SERVPRO professionally cleaned the air ducts, ceramic tile, and treated the home with ozone. Windows have been washed inside and out. A great opportunity for those seeking a well-maintained home with outstanding workshop, storage, and recreational space! Norvado Fiber Optic Internet/Phone Available.
Active
Price cut: $25K (9/18)
$325,000
11355 Sunset Circle, Hayward, WI 54843
2beds
1,912sqft
Single Family Residence
Built in 1976
1.83 Acres Lot
$319,500 Zestimate®
$170/sqft
$-- HOA
What's special
Aluminum garage fasciaRec roomLarge laundry roomNewer kitchen appliancesNew back-entry storm doorQuiet wooded settingFresh interior paint
- 55 days
- 215
- 15
Likely to sell faster than
Zillow last checked:
Listing updated:
Listed by:
Gary Nathan 715-634-2110,
Woodland Developments & Realty
Source: WIREX MLS,MLS#: 1604101 Originating MLS: REALTORS Association of Northwestern WI
Originating MLS: REALTORS Association of Northwestern WIFacts & features
Interior
Bedrooms & bathrooms
- Bedrooms: 2
- Bathrooms: 2
- Full bathrooms: 2
- Main level bedrooms: 2
Primary bedroom
- Level: Main
- Area: 154
- Dimensions: 14 x 11
Bedroom 2
- Level: Main
- Area: 99
- Dimensions: 11 x 9
Kitchen
- Level: Main
- Area: 143
- Dimensions: 13 x 11
Living room
- Level: Main
- Area: 220
- Dimensions: 20 x 11
Heating
- Propane, Forced Air
Cooling
- Central Air
Appliances
- Included: Dishwasher, Microwave, Range/Oven, Range Hood, Refrigerator, Water Softener
Features
- Ceiling Fan(s), High Speed Internet
- Windows: Some window coverings
- Basement: Finished,Block
Interior area
- Total structure area: 1,912
- Total interior livable area: 1,912 sqft
- Finished area above ground: 1,076
- Finished area below ground: 836
Video & virtual tour
Property
Parking
- Total spaces: 2
- Parking features: 2 Car, Detached, Garage Door Opener
- Garage spaces: 2
Lot
- Size: 1.83 Acres
Details
- Additional structures: Pole Building, Garden Shed, Shed(s)
- Parcel number: 17773
- Zoning: Residential
Construction
Type & style
- Home type: SingleFamily
- Property subtype: Single Family Residence
Materials
- Vinyl Siding
Condition
- 21+ Years
- New construction: No
- Year built: 1976
Utilities & green energy
- Electric: Circuit Breakers
- Sewer: Septic Tank
- Water: Well
Community & HOA
Location
- Region: Hayward
- Municipality: Lenroot
Financial & listing details
- Price per square foot: $170/sqft
- Tax assessed value: $178,500
- Annual tax amount: $1,675
- Date on market: 8/13/2026
- Inclusions: Included:ceiling Fans, Included:dishwasher, Included:garage Opener, Included:microwave, Included:oven/Range, Included:range Hood, Included:refrigerator, Included:water Softener, Included:window Coverings
- Exclusions: Excluded:sellers Personal
Estimated market value
$319,500
$304,000 - $335,000
$1,299/mo
Price history
| Date | Event | Price |
|---|---|---|
| 9/18/2026 | Price change | $325,000-7.1%$170/sqft |
Source:  WIREX MLS #1604101 Report a problem WIREX MLS #1604101 Report a problem | ||
| 8/13/2026 | Listed for sale | $350,000+29.6%$183/sqft |
Source: WIREX MLS #1604101 Report a problem | ||
| 7/18/2022 | Sold | $270,000+23.6%$141/sqft |
Source: WIREX MLS #1566860 Report a problem | ||
| 11/15/2019 | Listing removed | $218,500$114/sqft |
Source: Woodland Developments & Realty #1524087 Report a problem | ||
| 7/27/2019 | Price change | $218,500-2%$114/sqft |
Source: Woodland Developments & Realty #1524087 Report a problem | ||
| 3/15/2019 | Price change | $222,900-0.9%$117/sqft |
Source: Woodland Developments & Realty #1524087 Report a problem | ||
| 10/29/2018 | Price change | $224,900-2.2%$118/sqft |
Source: Woodland Developments & Realty #1524087 Report a problem | ||
| 9/14/2018 | Listed for sale | $229,900+19.7%$120/sqft |
Source: Woodland Developments & Realty #1524087 Report a problem | ||
| 3/1/2018 | Sold | $192,000$100/sqft |
Source: Agent Provided Report a problem | ||
Public tax history
| Year | Property taxes | Tax assessment |
|---|---|---|
| 2025 | -- | -- |
| 2024 | -- | -- |
| 2023 | -- | -- |
| 2022 | $1,675 +1.9% | $138,400 |
| 2021 | $1,644 +1.6% | $138,400 |
| 2020 | $1,618 +8.6% | $138,400 |
| 2019 | $1,490 +3.9% | $138,400 |
| 2018 | $1,433 +8.3% | $138,400 |
| 2017 | $1,323 -2.2% | $138,400 |
| 2016 | $1,352 -1.2% | $138,400 |
| 2015 | $1,369 +3.1% | $138,400 |
| 2014 | $1,328 +13.4% | $138,400 +14% |
| 2013 | $1,171 -3.1% | $121,400 |
| 2011 | $1,208 -8% | $121,400 |
| 2010 | $1,313 +7.5% | $121,400 |
| 2009 | $1,221 | $121,400 |
Find assessor info on the county website
Monthly payment
Est. payment
Payment breakdown
Explore the cost of this home by adjusting the details. Changes won't be saved.Climate risks
Neighborhood: 54843
Nearby schools
Schools provided by the listing agent
- District: Hayward
Source: WIREX MLS. This data may not be complete. We recommend contacting the local school district to confirm school assignments for this home.
Similar homes
- $325,0003 bd2 ba2.1k sqft15890 Guard Street, Hayward, WI 54843Active
 MLS ID #1605140, Joseph Donnellan. WIREX MLS
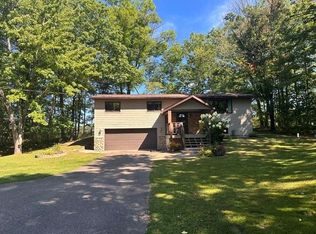
 - $374,9003 bd2 ba1.7k sqft11352 Sunset Circle, Hayward, WI 54843Active
 MLS ID #1604771, James Gajewski. WIREX MLS
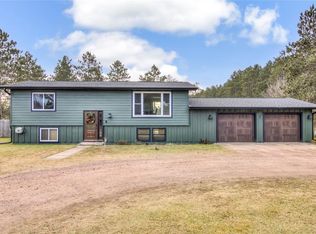
 - $359,9003 bd2 ba1.8k sqft15891W Jenny Lane, Hayward, WI 54843Active
 MLS ID #1605647, Ty Wiley. WIREX MLS
 - $360,0003 bd2 ba2k sqft10721 Pinecrest Drive, Hayward, WI 54843Active
 MLS ID #1603275, Gary Nathan. WIREX MLS
 - $425,0003 bd2 ba2.2k sqft16044 W North Star Ln, Hayward, WI 54843For Sale
 MLS ID #7137200, Mary Jo Bowe, Edina Realty, Inc.. NorthstarMLS as distributed by MLS GRID
 - $374,9004 bd2 ba2.6k sqft8920 N Larson Ct, Hayward, WI 54843For SaleMLS ID #7050761, Robert Pelke, Prime Realty, LLC*. NorthstarMLS as distributed by MLS GRID
