Just in time for summer! Take a look at this beautiful chalet style home just minutes south of one of Wisconsin's most popular towns, Hayward. This home features an open concept, hardwood floors, a large deck for enjoying the morning coffee or evening entertainment, a newer roof, fenced yard, and a 30X24 garage for storing the toys. Located on the ATV trail and just minutes from several lakes, including the famous Lac Courte Oreilles, makes this home a great fit for anyone looking for their weekend getaway or someone's permanent residence. Take a look today.
For sale
Price cut: $5K (9/8)
$374,900
8920 N Larson Court, Hayward, WI 54843
4beds
2,680sqft
Single Family Residence
Built in 2003
1.88 Acres Lot
$374,000 Zestimate®
$140/sqft
$-- HOA
What's special
Fenced yardNewer roofHardwood floorsOpen concept
- 40 days
- 548
- 39
Zillow last checked:
Listing updated:
Listed by:
Andrew Pelke 715-672-4545,
Prime Realty LLC
Source: NWWMLS,MLS#: 1599772 Originating MLS: Realtors of Northwestern Wisconsin
Facts & features
Interior
Bedrooms & bathrooms
- Bedrooms: 4
- Bathrooms: 2
- Full bathrooms: 2
Bedroom
- Description: Bedroom,Flooring: Carpet
- Level: Main
- Dimensions: 13.00 x 12.00
Bedroom
- Description: Bedroom,Flooring: Carpet
- Level: Main
- Dimensions: 13.00 x 12.00
Bedroom
- Description: Bedroom,Flooring: Carpet
- Level: Lower
- Dimensions: 11.00 x 12.00
Bathroom
- Description: Bathroom,Flooring: Tile
- Level: Main
- Dimensions: 12.00 x 7.00
Bathroom
- Description: Bathroom,Flooring: Tile
- Level: Lower
- Dimensions: 12.00 x 7.00
Dining room
- Description: Dining Area,Flooring: Laminate
- Level: Main
- Dimensions: 10.00 x 12.00
Entry foyer
- Description: Entry/Foyer,Flooring: Laminate
- Level: Main
- Dimensions: 12.00 x 4.00
Family room
- Description: Family Room,Flooring: Carpet
- Level: Lower
- Dimensions: 20.00 x 26.00
Kitchen
- Description: Kitchen,Flooring: Laminate
- Level: Main
- Dimensions: 14.00 x 11.00
Laundry
- Description: Laundry Room,Flooring: Tile
- Level: Lower
- Dimensions: 11.00 x 6.00
Living room
- Description: Living Room,Flooring: Laminate
- Level: Main
- Dimensions: 15.00 x 20.00
Loft
- Description: Loft,Flooring: Carpet
- Level: Upper
- Dimensions: 19.00 x 14.00
Office
- Description: Office,Flooring: Carpet
- Level: Lower
- Dimensions: 10.00 x 9.00
Heating
- Forced Air
Cooling
- Central Air
Appliances
- Included: Dryer, Dishwasher, Electric Water Heater, Microwave, Oven, Range, Refrigerator, Washer
Features
- Windows: Window Coverings
- Basement: Full,Finished,Walk-Out Access
- Has fireplace: Yes
- Fireplace features: Electric
Interior area
- Total structure area: 2,680
- Total interior livable area: 2,680 sqft
- Finished area above ground: 1,498
- Finished area below ground: 1,182
Property
Parking
- Total spaces: 2
- Parking features: Driveway, Detached, Garage, Gravel
- Garage spaces: 2
- Has uncovered spaces: Yes
Features
- Patio & porch: Deck
- Fencing: Chain Link
Lot
- Size: 1.88 Acres
- Dimensions: 391 x 226 x 393 x 194
Details
- Parcel number: 3039
- Zoning description: Recreational,Residential
Construction
Type & style
- Home type: SingleFamily
- Architectural style: Chalet/Alpine
- Property subtype: Single Family Residence
Materials
- Wood Siding
- Foundation: Poured
Condition
- New construction: No
- Year built: 2003
Utilities & green energy
- Electric: Circuit Breakers
- Sewer: Septic Tank
- Water: Drilled Well
Community & HOA
HOA
- Has HOA: No
Location
- Region: Hayward
Financial & listing details
- Price per square foot: $140/sqft
- Tax assessed value: $356,000
- Annual tax amount: $2,287
- Date on market: 10/12/2026
- Cumulative days on market: 230 days
- Listing agreement: Exclusive Right To Sell
- Exclusions: Freezer, Sellers Personal
Estimated market value
$374,000
$355,000 - $393,000
$2,532/mo
Price history
| Date | Event | Price |
|---|---|---|
| 9/8/2026 | Price change | $374,900-1.3%$140/sqft |
Source:  NorthstarMLS as distributed by MLS GRID #7050761 Report a problem | ||
| 7/18/2026 | Price change | $379,900-2.6%$142/sqft |
Source:  WIREX MLS #1599772 Report a problem | ||
| 5/25/2026 | Price change | $389,900-2.5%$145/sqft |
Source: WIREX MLS #1599772 Report a problem | ||
| 4/6/2026 | Listed for sale | $399,900+3.9%$149/sqft |
Source: WIREX MLS #1599772 Report a problem | ||
| 5/15/2025 | Listing removed | $384,900$144/sqft |
Source: WIREX MLS #1587997 Report a problem | ||
| 5/2/2025 | Price change | $384,900-2.5%$144/sqft |
Source: WIREX MLS #1587997 Report a problem | ||
| 4/1/2025 | Price change | $394,900-1.3%$147/sqft |
Source: WIREX MLS #1587997 Report a problem | ||
| 2/1/2025 | Price change | $399,900-2.2%$149/sqft |
Source: WIREX MLS #1587997 Report a problem | ||
| 1/3/2025 | Listed for sale | $409,000+29.8%$153/sqft |
Source: WIREX MLS #1587997 Report a problem | ||
| 2/4/2022 | Sold | $315,000-3.1%$118/sqft |
Source:  NWWMLS #1559802 Report a problem | ||
| 12/8/2021 | Pending sale | $325,000$121/sqft |
Source: NorthstarMLS as distributed by MLS GRID #6124431 Report a problem | ||
| 11/24/2021 | Price change | $325,000-6.9%$121/sqft |
Source: WIREX MLS #1559802 Report a problem | ||
| 11/5/2021 | Listed for sale | $349,000+42.4%$130/sqft |
Source: WIREX MLS #1559802 Report a problem | ||
| 3/24/2021 | Listing removed | -- |
Source: Owner Report a problem | ||
| 4/9/2016 | Listing removed | $245,000$91/sqft |
Source: Owner Report a problem | ||
| 1/11/2016 | Price change | $245,000-1.6%$91/sqft |
Source: Owner Report a problem | ||
| 10/14/2015 | Listed for sale | $249,000+24.6%$93/sqft |
Source: Owner Report a problem | ||
| 3/22/2013 | Listing removed | $199,900$75/sqft |
Source: Century 21 Woods to Water Realty #833364 Report a problem | ||
| 9/12/2012 | Price change | $199,900-4.8%$75/sqft |
Source: CENTURY 21 Woods To Water Realty #833364 Report a problem | ||
| 5/16/2012 | Price change | $210,000+5%$78/sqft |
Source: CENTURY 21 Woods To Water Realty #833364 Report a problem | ||
| 4/27/2012 | Listed for sale | $200,000-16.7%$75/sqft |
Source: CENTURY 21 Woods To Water Realty #833364 Report a problem | ||
| 9/28/2011 | Price change | $240,000-4%$90/sqft |
Source: CENTURY 21 Woods To Water Realty #3967950 Report a problem | ||
| 6/3/2011 | Listed for sale | $249,900+19%$93/sqft |
Source: CENTURY 21 Woods To Water Realty #3967950 Report a problem | ||
| 1/3/2007 | Sold | $210,000$78/sqft |
Source: Public Record Report a problem | ||
Public tax history
| Year | Property taxes | Tax assessment |
|---|---|---|
| 2025 | $2,456 +7.6% | $322,900 |
| 2024 | $2,282 +8.1% | $322,900 +69.3% |
| 2023 | $2,110 +1.3% | $190,700 |
| 2022 | $2,083 -0.4% | $190,700 |
| 2021 | $2,092 +1.9% | $190,700 |
| 2020 | $2,053 +6.6% | $190,700 |
| 2019 | $1,926 +9.1% | $190,700 |
| 2018 | $1,765 +3.5% | $190,700 |
| 2017 | $1,706 -2.6% | $190,700 |
| 2016 | $1,752 -0.6% | $190,700 |
| 2015 | $1,762 +3.7% | $190,700 |
| 2014 | $1,699 -12.2% | $190,700 |
| 2013 | $1,935 -1.9% | $190,700 +5.9% |
| 2011 | $1,972 -5.3% | $180,000 |
| 2010 | $2,083 +4.6% | $180,000 |
| 2009 | $1,991 | $180,000 |
Find assessor info on the county website
Monthly payment
Est. payment
Payment breakdown
Explore the cost of this home by adjusting the details. Changes won't be saved.Climate risks
Neighborhood: 54843
Nearby schools
Schools provided by the listing agent
- District: Hayward Community
Source: NWWMLS. This data may not be complete. We recommend contacting the local school district to confirm school assignments for this home.
Similar homes
- $345,0004 bd3 ba2.6k sqft16059 W West Lane, Hayward, WI 54843For Sale
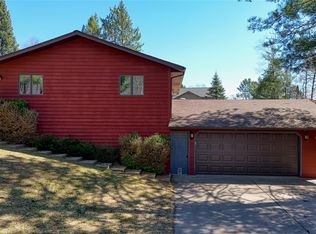
 MLS ID #1598192, Jeremy Mavis. NWWMLS
- $369,1113 bd2 ba1.5k sqft9383N Brodi Lane, Hayward, WI 54843For Sale
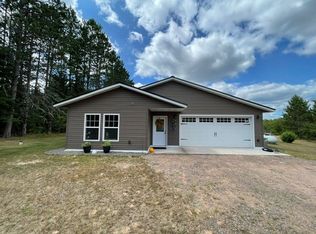 MLS ID #1604409, Joseph Donnellan. NWWMLS
- $339,9003 bd2 ba1.8k sqft15891W Jenny Lane, Hayward, WI 54843For Sale
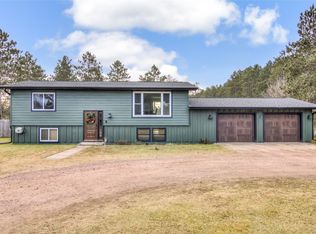 MLS ID #1605647, Ty Wiley. NWWMLS
- $374,9003 bd2 ba1.7k sqft11352 N Sunset Circle, Hayward, WI 54843For Sale
 MLS ID #1604771, James Gajewski. NWWMLS
- $479,9004 bd2 ba3k sqft16544 W McGraw Road, Hayward, WI 54843For SaleMLS ID #1602832, Ty Wiley. NWWMLS
- $349,9004 bd2 ba2.3k sqft10148 N McClaine Road, Hayward, WI 54843For SaleMLS ID #1591659, Jeremy Mavis. NWWMLS
- $379,4503 bd2 ba1.5k sqft9534N Autumn Lane, Hayward, WI 54843New ConstructionMLS ID #1605759, Sam Werner. NWWMLS
- $345,9003 bd2 ba2k sqft12434 W Bethel Road, Hayward, WI 54843For SaleMLS ID #1603547, Jeremy Mavis. NWWMLS
- $319,9003 bd2 ba2.1k sqft11701N Stone Road, Hayward, WI 54843For SaleMLS ID #1605744, Ty Wiley. NWWMLS
- $279,0003 bd2 ba1.3k sqft10117 Olker Road, Hayward, WI 54843For SaleMLS ID #1604932, Jennifer Schaidler. NWWMLS
- $315,0002 bd2 ba1.4k sqft10507 N Hamblin Street, Hayward, WI 54843For SaleMLS ID #1601151, Gary Nathan. NWWMLS
- $269,0003 bd3 ba2.4k sqft7709 N Lake Avenue, Hayward, WI 54843For SaleMLS ID #1602202, Jeremy Mavis. NWWMLS
- $299,0002 bd2 ba1.9k sqft11355 N Sunset Circle, Hayward, WI 54843For SaleMLS ID #1604101, Gary Nathan. NWWMLS
- $399,9005 bd3 ba2.4k sqftW4268 State Highway 63, Springbrook, WI 54875For SaleMLS ID #1606112, Donnie Marker. NWWMLS
- $339,5004 bd4 ba1.5k sqft11681 W Bechtel Road, Radisson, WI 54867For SaleMLS ID #1605840, Jane James. NWWMLS
- $399,9003 bd2 ba1.4k sqftW6151 River Road, Trego, WI 54888For SaleMLS ID #1604597, Donnie Marker. NWWMLS
- $259,0001 bd2 ba1.6k sqft10531 Dakota Avenue, Hayward, WI 54843For SaleMLS ID #1588188, Gary Nathan. NWWMLS
- $549,9003 bd2 ba2.6k sqft5630 N County Highway BB, Stone Lake, WI 54876For SaleMLS ID #1603844, Kurt Lofgren. NWWMLS
- $465,0003 bd2 ba2.2k sqft3330 N Weirgor Road, Radisson, WI 54867For SaleMLS ID #1601491, Terry Duffy. NWWMLS
