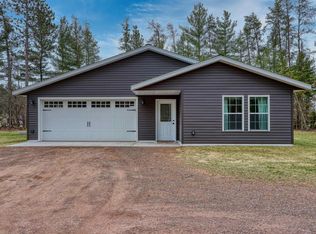
Welcome to this warm and inviting 2-bedroom, 2-bath home ideally located on Hamblin Street in Hayward. Situated on a spacious half-acre corner lot, this property offers the perfect blend of comfort, convenience, and functional space both inside and out. The bright south-facing main level features a spacious kitchen, dining, and living area filled with natural light, while original wood flooring in several rooms adds timeless character and charm. The lower level provides additional living space with a large recreation room highlighted by a free-standing wood stove that creates warmth and cozy ambiance throughout the seasons. A flex room, full bathroom, laundry area, mechanical room, and abundant storage space complete the lower level. Outdoor features include a generous backyard with large fenced area that is ideal for many outside activities, and an impressive 23x10 composite deck perfect for entertaining or relaxing. The oversized 48x26 detached garage offers space for up to 3 vehicles along with ample workshop and storage areas. A blacktop driveway adds convenience and curb appeal. Located near downtown Hayward, schools, the sports center, and the city walk/bike trail, this home offers an excellent in-town location with easy access to everyday amenities while maintaining a cozy and welcoming feel.
Active
Price cut: $9K (9/23)
$320,000
10507 Hamblin Street, Hayward, WI 54843
2beds
1,440sqft
Single Family Residence
Built in 1950
0.53 Acres Lot
$314,000 Zestimate®
$222/sqft
$-- HOA
What's special
Large recreation roomBright south-facing main levelAbundant storage spaceLaundry areaFlex roomSpacious half-acre corner lot
- 149 days
- 398
- 5
Zillow last checked:
Listing updated:
Listed by:
Gary Nathan 715-634-2110,
Woodland Developments & Realty
Source: WIREX MLS,MLS#: 1601151 Originating MLS: REALTORS Association of Northwestern WI
Originating MLS: REALTORS Association of Northwestern WIFacts & features
Interior
Bedrooms & bathrooms
- Bedrooms: 2
- Bathrooms: 2
- Full bathrooms: 2
- Main level bedrooms: 2
Primary bedroom
- Level: Main
- Area: 156
- Dimensions: 13 x 12
Bedroom 2
- Level: Main
- Area: 110
- Dimensions: 11 x 10
Kitchen
- Level: Main
- Area: 130
- Dimensions: 13 x 10
Living room
- Level: Main
- Area: 204
- Dimensions: 17 x 12
Heating
- Natural Gas, Wood, Forced Air
Cooling
- Central Air
Appliances
- Included: Dishwasher, Dryer, Microwave, Range/Oven, Range Hood, Refrigerator, Washer
Features
- Windows: Some window coverings
- Basement: Full,Partially Finished,Block
Interior area
- Total structure area: 1,440
- Total interior livable area: 1,440 sqft
- Finished area above ground: 1,040
- Finished area below ground: 400
Property
Parking
- Total spaces: 3
- Parking features: 3 Car, Detached, Garage Door Opener
- Garage spaces: 3
Features
- Levels: One
- Stories: 1
- Patio & porch: Patio
- Fencing: Fenced Yard
Lot
- Size: 0.53 Acres
Details
- Parcel number: 12402
- Zoning: Residential
Construction
Type & style
- Home type: SingleFamily
- Property subtype: Single Family Residence
Materials
- Vinyl Siding
Condition
- 21+ Years
- New construction: No
- Year built: 1950
Utilities & green energy
- Electric: Circuit Breakers
- Sewer: Septic Tank
- Water: Well
Community & HOA
Location
- Region: Hayward
- Municipality: Hayward
Financial & listing details
- Price per square foot: $222/sqft
- Tax assessed value: $175,300
- Annual tax amount: $1,263
- Date on market: 5/14/2026
- Inclusions: Included:dishwasher, Included:dryer, Included:fenced Yard, Included:garage Opener, Included:microwave, Included:oven/Range, Included:range Hood, Included:refrigerator, Included:washer, Included:window Coverings
- Exclusions: Excluded:sellers Personal
Estimated market value
$314,000
$298,000 - $330,000
$1,413/mo
Price history
| Date | Event | Price |
|---|---|---|
| 9/23/2026 | Price change | $320,000-2.7%$222/sqft |
Source:  WIREX MLS #1601151 Report a problem WIREX MLS #1601151 Report a problem | ||
| 5/14/2026 | Listed for sale | $329,000+149.2%$228/sqft |
Source: WIREX MLS #1601151 Report a problem | ||
| 6/12/2009 | Sold | $132,000$92/sqft |
Source: Public Record Report a problem | ||
Public tax history
| Year | Property taxes | Tax assessment |
|---|---|---|
| 2025 | $1,263 -1.2% | $101,400 |
| 2024 | $1,279 +14.6% | $101,400 |
| 2023 | $1,117 -9.9% | $101,400 |
| 2022 | $1,239 +9.1% | $101,400 |
| 2021 | $1,135 +5.2% | $101,400 |
| 2020 | $1,079 +1.3% | $101,400 |
| 2019 | $1,065 +18.6% | $101,400 |
| 2018 | $898 -0.6% | $101,400 |
| 2017 | $903 -0.4% | $101,400 |
| 2016 | $907 -0.7% | $101,400 |
| 2015 | $913 -1.9% | $101,400 -7.1% |
| 2014 | $930 -9.6% | $109,100 |
| 2013 | $1,029 +8.4% | $109,100 |
| 2011 | $950 -5.5% | $109,100 |
| 2010 | $1,005 -2.9% | $109,100 |
| 2009 | $1,035 | $109,100 |
Find assessor info on the county website
Monthly payment
Est. payment
Payment breakdown
Explore the cost of this home by adjusting the details. Changes won't be saved.Climate risks
Neighborhood: 54843
Nearby schools
Schools provided by the listing agent
- District: Hayward
Source: WIREX MLS. This data may not be complete. We recommend contacting the local school district to confirm school assignments for this home.
Similar homes
- $325,0003 bd2 ba2.1k sqft15890 Guard Street, Hayward, WI 54843Active
 MLS ID #1605140, Joseph Donnellan. WIREX MLS
 - $325,0002 bd2 ba1.9k sqft11355 Sunset Circle, Hayward, WI 54843Active
 MLS ID #1604101, Gary Nathan. WIREX MLS
 - $279,0003 bd2 ba1.3k sqft10117 Olker Road, Hayward, WI 54843Active
 MLS ID #1604932, Jennifer Schaidler. WIREX MLS
 - $360,0003 bd2 ba2k sqft10721 Pinecrest Drive, Hayward, WI 54843Active
 MLS ID #1603275, Gary Nathan. WIREX MLS
